Amazing property on 1.5 acres located within 2 miles from town!
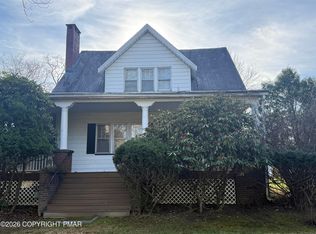
Drive up to this amazing property that features a fenced in front area (current owner has chickens with a coop), large front porch, side covered patio area, and HUGE detached garage with lift! This 30x60 garage has a walk in cooler, separate office area, men's bathroom, and a hydraulic lift - bring your cars to work on!
Inside the home, there is a large living room with stone fireplace, covered rear patio with separate area for animals that is fenced in! Updated kitchen, dining area, walk in pantry along with washer/dryer area and 1st floor primary bedroom with 1/2 bath! The main floor has access to huge unfinished basement and a main bathroom. Upstairs has 2 large bedrooms, with a secret attic area that can be finished and used for extra space or a playroom. The large back yard area is a haven for animals, kids, or bring your own ideas. Garage was reinforced previously and certified by a structural engineer; Mini splits do not work; Seller currently doing small repairs and touch up paint; Private Road agreement in place with 135 taking care of road maintenance; spring in basement in pit; pool can be left for Buyer or removed and Seller will replace railing
For sale
Price cut: $25K (8/4)
$350,000
135 Little Creek Ln, East Stroudsburg, PA 18301
3beds
1,572sqft
Single Family Residence
Built in 1940
1.5 Acres Lot
$339,800 Zestimate®
$223/sqft
$-- HOA
What's special
Large front porchWalk in pantryFenced in front areaDining areaMain bathroomUpdated kitchenSide covered patio area
- 35 days
- 804
- 48
Likely to sell faster than
Zillow last checked:
Listing updated:
Listed by:
Natasha C Leap 570-424-8131,
D-N-A Property Management Co 570-424-8131
Source: PMAR,MLS#: PM-143341
Facts & features
Interior
Bedrooms & bathrooms
- Bedrooms: 3
- Bathrooms: 2
- Full bathrooms: 1
- 1/2 bathrooms: 1
Primary bedroom
- Description: estimated
- Level: Main
- Area: 156
- Dimensions: 12 x 13
Bedroom 2
- Description: estimated
- Level: Second
- Area: 168
- Dimensions: 14 x 12
Bedroom 3
- Description: estimated
- Level: Second
- Area: 144
- Dimensions: 12 x 12
Primary bathroom
- Description: walk in closet 1/2 bath combo
- Level: Main
- Area: 156
- Dimensions: 12 x 13
Bathroom 2
- Description: estimated
- Level: Main
- Area: 54
- Dimensions: 9 x 6
Dining room
- Description: estimated
- Level: Main
- Area: 120
- Dimensions: 10 x 12
Kitchen
- Description: estimated
- Level: Main
- Area: 252
- Dimensions: 21 x 12
Laundry
- Description: pantry and laundry
- Level: Main
- Area: 100
- Dimensions: 10 x 10
Living room
- Description: estimated
- Level: Main
- Area: 345
- Dimensions: 23 x 15
Heating
- Wood Stove, Electric, Oil
Cooling
- None
Appliances
- Included: Electric Range, Refrigerator, Dishwasher
- Laundry: Main Level
Features
- Pantry, Eat-in Kitchen, Stone Counters, Walk-In Closet(s)
- Basement: Full,Interior Entry,Exterior Entry,Walk-Out Access,Unfinished
- Has fireplace: Yes
- Fireplace features: Wood Burning
Interior area
- Total structure area: 2,794
- Total interior livable area: 1,572 sqft
- Finished area above ground: 1,572
- Finished area below ground: 0
Property
Parking
- Total spaces: 11
- Parking features: Garage, Open
- Garage spaces: 5
- Uncovered spaces: 6
Features
- Stories: 1
- Patio & porch: Patio, Porch, Deck, Covered
- Exterior features: Dog Run
- Has private pool: Yes
- Pool features: Above Ground
- Fencing: Back Yard,Front Yard,Partial,Wire
Lot
- Size: 1.5 Acres
Details
- Parcel number: 16.10.1.38
- Zoning: Resi
- Zoning description: Residential
- Special conditions: Standard
Construction
Type & style
- Home type: SingleFamily
- Architectural style: Contemporary
- Property subtype: Single Family Residence
Condition
- Year built: 1940
Utilities & green energy
- Sewer: Private Sewer
- Water: Well
Community & HOA
Community
- Subdivision: None
HOA
- Has HOA: No
Location
- Region: East Stroudsburg
Financial & listing details
- Price per square foot: $223/sqft
- Tax assessed value: $204,030
- Annual tax amount: $8,190
- Date on market: 7/24/2026
- Listing terms: Cash,Conventional,FHA,USDA Loan,VA Loan
- Road surface type: Unimproved
Estimated market value
$339,800
$323,000 - $357,000
$2,335/mo
Price history
| Date | Event | Price |
|---|---|---|
| 8/4/2026 | Price change | $350,000-6.7%$223/sqft |
Source: PMAR #PM-143341 Report a problem | ||
| 7/24/2026 | Listed for sale | $375,000+47.1%$239/sqft |
Source: PMAR #PM-143341 Report a problem | ||
| 3/31/2021 | Sold | $255,000-1.9%$162/sqft |
Source: PMAR #PM-84228 Report a problem | ||
| 1/12/2021 | Listed for sale | $259,900$165/sqft |
Source: Keller Williams Real Estate - Stroudsburg #PM-84228 Report a problem | ||
Public tax history
| Year | Property taxes | Tax assessment |
|---|---|---|
| 2026 | $8,190 +1.6% | $204,030 |
| 2025 | $8,064 +4.7% | $204,030 |
| 2024 | $7,705 +6.3% | $204,030 |
| 2023 | $7,245 +0.1% | $204,030 |
| 2022 | $7,236 +0.5% | $204,030 |
| 2021 | $7,199 +1.6% | $204,030 |
| 2020 | $7,086 +119.1% | $204,030 +1188.1% |
| 2019 | $3,235 | $15,840 |
| 2018 | $3,235 | $15,840 |
| 2017 | $3,235 +15.2% | $15,840 |
| 2016 | $2,808 | $15,840 |
| 2015 | -- | $15,840 |
| 2014 | -- | $15,840 |
| 2013 | -- | $15,840 |
| 2012 | -- | $15,840 |
| 2011 | -- | $15,840 |
| 2010 | -- | $15,840 |
| 2008 | -- | $15,840 |
| 2007 | -- | $15,840 |
| 2006 | -- | $15,840 |
| 2005 | -- | $15,840 |
| 2004 | -- | $15,840 |
| 2003 | -- | $15,840 |
| 2002 | -- | $15,840 +10.8% |
| 2000 | -- | $14,300 |
Find assessor info on the county website
Monthly payment
Est. payment
Payment breakdown
Explore the cost of this home by adjusting the details. Changes won't be saved.Climate risks
Neighborhood: 18301
- $233,1002 bd1 ba1.1k sqft220 Moss Ln, East Stroudsburg, PA 18301Off Market
- $266,3003 bd1 ba1.4k sqft141 Little Creek Ln, East Stroudsburg, PA 18301Off Market
- $257,4002 bd1 ba1.2k sqft221 Moss Ln, East Stroudsburg, PA 18301Off Market
- $351,5004 bd2 ba2.4k sqft122 Little Creek Ln, East Stroudsburg, PA 18301Off Market
Similar homes
- $325,0004 bd2 ba1.4k sqft174 Pasquin Dr, East Stroudsburg, PA 18301For Sale
 MLS ID #PM-143543, Dwana Woodley, CENTURY 21 Keim - E. Stroudsburg. PMAR
 - $379,9004 bd2 ba1.9k sqft339 E Brown St, East Stroudsburg, PA 18301For Sale
 MLS ID #PM-141842, Mark C Stromberg, Quinn & Wilson. PMAR
 - $355,0004 bd3 ba2k sqft255 E Broad St, East Stroudsburg, PA 18301For Sale
 MLS ID #PM-136245, Ewa Zaba, Smart Way America Realty. PMAR
 - $329,0003 bd2 ba1.3k sqft3420 Crestwood Dr, East Stroudsburg, PA 18301For Sale
 MLS ID #PM-140694, Ingrid Victoria Eagon, Wilkins & Associates Real Estate, Inc.. PMAR
 - $409,0004 bd3 ba1.8k sqft8226 Woodchuck Ct, East Stroudsburg, PA 18301For Sale
 MLS ID #PAMR2006698, Toni Brahimi, KW Empower. Bright MLS
