Highest AND BEST OFFER DUE FRIDAY JUNE 26 at 5pm. Priced to Sell - Handyman Special with Endless Potential!
Bring your vision and make this spacious property your own! Situated on a private 1-acre lot with no HOA, this sprawling 6-bedroom, 2 full bath ranch offers plenty of room for extended family, guests, or multi-generational living with its large in-law suite.
Inside, you'll find vaulted ceilings, a beautiful bay window, a spacious primary bedroom with a walk-in closet, ceiling fans throughout, and generously sized bedrooms. Multiple entry doors provide added convenience and flexibility.
The home features propane heat, a Generac whole-house backup generator, private well and septic, an attached 1-car garage, and two paved driveways offering ample parking.
Enjoy the outdoors with a large wooded section of the property, plus expansive side and backyard areas perfect for recreation, gardening, or simply enjoying the peaceful setting.
Conveniently located near Route 447, major Pocono attractions, shopping, dining, outdoor recreation, and just a short drive to major commuter routes, making it NYC commuter friendly.
A rare opportunity to own a large home on acreage in East Stroudsburg at an affordable price. Schedule your private tour today and discover the possibilities! Property is an Estate Sale being sold in 'As is where is' condition. Executor has no knowledge of condition of property.
Pending
$239,900
94 Chariton Dr, East Stroudsburg, PA 18301
6beds
2,170sqft
Single Family Residence
Built in 1965
1.06 Acres Lot
$238,100 Zestimate®
$111/sqft
$-- HOA
What's special
Large in-law suitePropane heatVaulted ceilingsBeautiful bay windowWalk-in closetCeiling fans throughoutSpacious primary bedroom
- 71 days |
- 99 |
- 1 |
Likely to sell faster than
Zillow last checked:
Listing updated:
Listed by:
Jon Peter Paoletti 570-656-5996,
Amantea Real Estate 570-215-7200
Source: PMAR,MLS#: PM-142282
Facts & features
Interior
Bedrooms & bathrooms
- Bedrooms: 6
- Bathrooms: 2
- Full bathrooms: 2
Primary bedroom
- Description: Walk in closet, Fan
- Level: Main
- Area: 238
- Dimensions: 14 x 17
Bedroom 2
- Description: Fan
- Level: Main
- Area: 88
- Dimensions: 11 x 8
Bedroom 3
- Description: Fan
- Level: Main
- Area: 96
- Dimensions: 12 x 8
Bedroom 4
- Description: Fan
- Level: Main
- Area: 180
- Dimensions: 15 x 12
Bedroom 5
- Description: Fan
- Level: Main
- Area: 192
- Dimensions: 16 x 12
Bedroom 6
- Description: Needs paint and flooring
- Level: Second
- Area: 228
- Dimensions: 19 x 12
Primary bathroom
- Level: Main
- Area: 42
- Dimensions: 6 x 7
Bathroom 2
- Level: Main
- Area: 63
- Dimensions: 9 x 7
Kitchen
- Level: Main
- Area: 96
- Dimensions: 12 x 8
Laundry
- Level: Main
- Area: 24
- Dimensions: 6 x 4
Laundry
- Level: Main
- Area: 63
- Dimensions: 9 x 7
Living room
- Description: Fan
- Level: Main
- Area: 361
- Dimensions: 19 x 19
Living room
- Level: Main
- Area: 280
- Dimensions: 20 x 14
Heating
- Baseboard, Wall Furnace, Electric, Propane
Cooling
- Ceiling Fan(s)
Appliances
- Included: Electric Oven, Range
- Laundry: Main Level, In Unit
Features
- Jack and Jill Bath, Vaulted Ceiling(s), Walk-In Closet(s), In-Law Floorplan
- Flooring: Carpet, Vinyl
- Windows: Bay Window(s)
- Has fireplace: Yes
- Fireplace features: Free Standing, Propane
Interior area
- Total structure area: 2,170
- Total interior livable area: 2,170 sqft
- Finished area above ground: 1,890
- Finished area below ground: 0
Property
Parking
- Total spaces: 9
- Parking features: Garage - Attached, Open
- Attached garage spaces: 1
- Uncovered spaces: 8
Accessibility
- Accessibility features: Accessible Common Area
Features
- Stories: 2
- Exterior features: Storage
Lot
- Size: 1.06 Acres
- Features: Back Yard, Landscaped, Many Trees, Wooded, Paved
Details
- Additional structures: Shed(s), Storage
- Parcel number: 16.11.3.23
- Zoning: R-1
- Zoning description: Residential
- Special conditions: Conservatorship
Construction
Type & style
- Home type: SingleFamily
- Architectural style: Contemporary,Ranch
- Property subtype: Single Family Residence
- Attached to another structure: Yes
Materials
- Fiber Cement
- Foundation: Block, Other
- Roof: Asphalt,Fiberglass,Shingle
Condition
- Year built: 1965
Utilities & green energy
- Electric: 220 Volts, Circuit Breakers
- Sewer: On Site Septic
- Water: Well
- Utilities for property: Phone Available, Cable Available
Community & HOA
Community
- Subdivision: None
HOA
- Has HOA: No
Location
- Region: East Stroudsburg
Financial & listing details
- Price per square foot: $111/sqft
- Tax assessed value: $124,900
- Annual tax amount: $5,013
- Date on market: 6/17/2026
- Listing terms: Cash,FHA,USDA Loan,1031 Exchange,Other
- Road surface type: Paved
Estimated market value
$238,100
$226,000 - $250,000
$3,108/mo
Price history
| Date | Event | Price |
|---|---|---|
| 7/2/2026 | Pending sale | $239,900$111/sqft |
Source: PMAR #PM-142282 Report a problem | ||
| 6/17/2026 | Listed for sale | $239,900+156.6%$111/sqft |
Source: PMAR #PM-142282 Report a problem | ||
| 12/16/1994 | Sold | $93,500$43/sqft |
Source: Agent Provided Report a problem | ||
Public tax history
| Year | Property taxes | Tax assessment |
|---|---|---|
| 2026 | $5,014 +1.6% | $124,900 |
| 2025 | $4,936 +4.7% | $124,900 |
| 2024 | $4,717 +6.3% | $124,900 |
| 2023 | $4,435 +0.1% | $124,900 |
| 2022 | $4,430 +0.5% | $124,900 |
| 2021 | $4,407 +1.6% | $124,900 |
| 2020 | $4,338 +1.5% | $124,900 +497% |
| 2019 | $4,272 | $20,920 |
| 2018 | $4,272 | $20,920 |
| 2017 | $4,272 +11.1% | $20,920 |
| 2016 | $3,845 | $20,920 |
| 2015 | -- | $20,920 |
| 2014 | -- | $20,920 |
| 2013 | -- | $20,920 |
| 2012 | -- | $20,920 |
| 2011 | -- | $20,920 |
| 2010 | -- | $20,920 |
| 2008 | -- | $20,920 |
| 2007 | -- | $20,920 |
| 2006 | -- | $20,920 |
| 2005 | -- | $20,920 |
| 2004 | -- | $20,920 |
| 2003 | -- | $20,920 |
| 2002 | -- | $20,920 |
| 2000 | -- | $20,920 |
Find assessor info on the county website
Monthly payment
Est. payment
Payment breakdown
Explore the cost of this home by adjusting the details. Changes won't be saved.Climate risks
Neighborhood: 18301
Nearby schools
GreatSchools rating
- 4/10East Stroudsburg Elementary SchoolGrades: K-5Distance: 3 mi
- 5/10J T Lambert Intermediate SchoolGrades: 6-8Distance: 2.5 mi
- 5/10East Stroudsburg Senior High School SouthGrades: 9-12Distance: 3.4 mi
- $293,4003 bd2 ba1.8k sqft302 Ginger Ln, East Stroudsburg, PA 18301Off Market
- $133,8001 bd1 ba966 sqft80 Chariton Dr, East Stroudsburg, PA 18301Off Market

- $180,9002 bd1 ba928 sqft102 Chariton Dr, East Stroudsburg, PA 18301Off Market
- $269,9003 bd2 ba1.5k sqft93 Chariton Dr, East Stroudsburg, PA 18301Sold
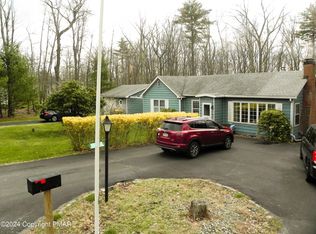
- $236,8003 bd2 ba1.1k sqft304 Ginger Ln, East Stroudsburg, PA 18301Off Market
- $159,1002 bd1 ba1k sqft101 Chariton Dr, East Stroudsburg, PA 18301Off Market
- $303,5003 bd2 ba2.5k sqft303 Ginger Ln, East Stroudsburg, PA 18301Off Market
- $216,8002 bd1 ba1k sqft87 Chariton Dr, East Stroudsburg, PA 18301Off Market
A local agent can set up tours, give advice and negotiate with sellers.
A local lender can help you make sure your offer is ready when you are.
Similar homes
- $259,9004 bd3 ba2.3k sqft139 Maple Ave, East Stroudsburg, PA 18301For Sale
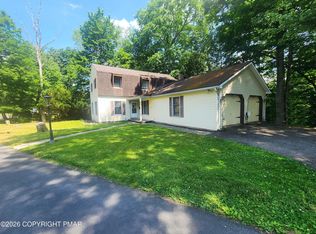 MLS ID #PM-142158, Glenn T. Wright, Keller Williams Real Estate - Stroudsburg. PMAR
 - $275,0003 bd2 ba1.6k sqft32 Bull Pine Rd, East Stroudsburg, PA 18301For Sale
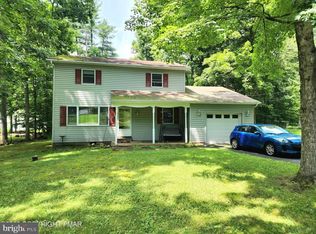
 MLS ID #PAMR2007156, Michelle Cappabianca, Weichert Realtors Acclaim. Bright MLS
 - $264,9003 bd2 ba1.5k sqft2059 Candlewood Dr, East Stroudsburg, PA 18301For Sale
 MLS ID #PM-142030, Charlie Carmella, Keller Williams Real Estate - Stroudsburg 803 Main. PMAR
 - $350,0003 bd2 ba1.5k sqft135 Little Creek Ln, East Stroudsburg, PA 18301For Sale
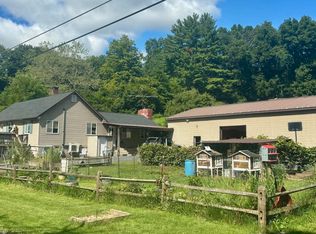 MLS ID #PM-143341, Natasha C Leap, D-N-A Property Management Co. PMAR
 - $299,9993 bd2 ba1.1k sqft77 Ransberry Ave, East Stroudsburg, PA 18301For SaleMLS ID #PM-143943, Nicole Rodriguez, The Collective Real Estate Agency. PMAR
- $325,0004 bd2 ba1.4k sqft174 Pasquin Dr, East Stroudsburg, PA 18301For SaleMLS ID #PM-143543, Dwana Woodley, CENTURY 21 Keim - E. Stroudsburg. PMAR
- $289,9003 bd2 ba1.2k sqft249 Hyland Dr, East Stroudsburg, PA 18301For SaleMLS ID #PM-142481, Charlie Carmella, Keller Williams Real Estate - Stroudsburg 803 Main. PMAR
- $355,0004 bd3 ba2k sqft255 E Broad St, East Stroudsburg, PA 18301For SaleMLS ID #PM-136245, Ewa Zaba, Smart Way America Realty. PMAR
- $329,0003 bd2 ba2.6k sqft181 Analomink St, East Stroudsburg, PA 18301For SaleMLS ID #PM-141452, Barbara A Garris, RE/MAX Property Specialists - Pocono Lake. PMAR
- $249,0003 bd2 ba1.9k sqft1115 Falls Rd, Bushkill, PA 18324For SaleMLS ID #PM-143801, Karen Malachowsky, RE/MAX Crossroads. PMAR
- $325,0004 bd3 ba2k sqft114 Hyland Dr, East Stroudsburg, PA 18301For SaleMLS ID #PM-143038, Daniel J Demers, Sell Your Home Services. PMAR
- $334,9993 bd2 ba1.3k sqft319 Hyland Dr, East Stroudsburg, PA 18301For SaleMLS ID #PM-143518, Tiffanie Bailey-Romey, Axen Realty LLC. PMAR
- $329,0003 bd2 ba1.3k sqft3420 Crestwood Dr, East Stroudsburg, PA 18301For SaleMLS ID #PM-140694, Ingrid Victoria Eagon, Wilkins & Associates Real Estate, Inc.. PMAR
- $275,0005 bd2 ba2k sqft642 Tulip Tree Ln, Cresco, PA 18326For SaleMLS ID #PM-135880, Kathleen A Caponigro, Wilkins & Associates Real Estate, Inc.. PMAR
- $239,9003 bd2 ba1.4k sqft387 Canterbury Rd, Bushkill, PA 18324For SaleMLS ID #PM-143872, Mark Wlodarczyk, Keller Williams Main Line. PMAR
- $299,9994 bd2 ba2.6k sqft169 Pinewood Dr S, East Stroudsburg, PA 18302For SaleMLS ID #PM-143715, Jonathan Ortiz, Wilkins & Associates Real Estate, Inc.. PMAR
- $299,9003 bd3 ba1.7k sqft322 Cabinsglade Ct, East Stroudsburg, PA 18301For SaleMLS ID #PM-142669, Anthony Romano, Jr, Forever Homes and Land Real Estate LLC. PMAR
- $249,9003 bd2 ba1.3k sqft114 Oxford St, Bushkill, PA 18324For SaleMLS ID #PM-142256, Donna G DiBernard, Wilkins & Associates Real Estate, Inc.. PMAR
- $264,0004 bd2 ba1.8k sqft2133 Mallard Ct, Bushkill, PA 18324For SaleMLS ID #PM-143905, Latrese Laporte, Smart Way America Realty. PMAR
- $275,0003 bd3 ba2.4k sqft140 Kona Ln, Scotrun, PA 18355For SaleMLS ID #PAMR2007134, Jessica Ouellette, Century 21 Select Group. Bright MLS
