SELLER STATES BRING ALL OFFERS!!! Step into timeless elegance with this stunning Victorian home with porch, offering 2,675 square feet of beautifully crafted living space. Hardwood flooring throughout even under carpeting on 2nd floor. With 3 spacious bedrooms and 2 full bathrooms, this home is rich in original woodwork, combining classic charm with modern comforts like on-demand hot water. The partially finished basement and full attic offer endless possibilities, while a detached 2-car garage and a corner lot add even more appeal. Seller has replaced roof, and ALL windows. With public water, sewer, and gas, this is a perfect blend of historic character and everyday convenience. Level back yard, plus garden. Schedule your tour today!
For sale
Price cut: $35.9K (7/20)
$329,000
181 Analomink St, East Stroudsburg, PA 18301
3beds
2,675sqft
Single Family Residence
Built in 1916
0.35 Acres Lot
$324,700 Zestimate®
$123/sqft
$-- HOA
What's special
Rich in original woodworkReplaced roofCorner lotOn-demand hot waterHardwood flooring throughout
- 92 days |
- 903 |
- 36 |
Zillow last checked:
Listing updated:
Listed by:
Barbara A Garris 570-856-1617,
RE/MAX Property Specialists - Pocono Lake 570-972-2940
Source: PMAR,MLS#: PM-141452
Facts & features
Interior
Bedrooms & bathrooms
- Bedrooms: 3
- Bathrooms: 2
- Full bathrooms: 2
Primary bedroom
- Description: HDWD Beneath Carpet
- Level: Second
- Area: 218.4
- Dimensions: 15.6 x 14
Bedroom 2
- Description: HDWD Beneath Carpet
- Level: Second
- Area: 82.81
- Dimensions: 9.1 x 9.1
Bedroom 3
- Description: HDwD Beneath Carpet
- Level: Second
- Area: 225.94
- Dimensions: 14.3 x 15.8
Bathroom 2
- Level: First
- Area: 44.53
- Dimensions: 6.1 x 7.3
Bathroom 2
- Level: Second
- Area: 67.08
- Dimensions: 8.6 x 7.8
Dining room
- Description: Hardwood
- Level: First
- Area: 215.84
- Dimensions: 14.2 x 15.2
Family room
- Description: Access to Backyard
- Level: First
- Area: 322.65
- Dimensions: 23.9 x 13.5
Other
- Description: Hardwood
- Level: First
- Area: 96.39
- Dimensions: 15.3 x 6.3
Kitchen
- Level: First
- Area: 179
- Dimensions: 17.9 x 10
Living room
- Description: Hardwood
- Level: First
- Area: 241.4
- Dimensions: 14.2 x 17
Office
- Description: Located in Primary Bedroom
- Level: Second
- Area: 114.57
- Dimensions: 17.1 x 6.7
Other
- Description: Bedroom in Attic
- Level: Third
- Area: 407.72
- Dimensions: 31.1 x 13.11
Heating
- Hot Water, Natural Gas
Cooling
- Ceiling Fan(s)
Appliances
- Included: Gas Cooktop, Oven, Gas Oven, Self Cleaning Oven, Gas Range, Refrigerator, Freezer, Water Heater, Dishwasher, Stainless Steel Appliance(s), Washer, Dryer
- Laundry: Lower Level
Features
- Tile Counters, High Ceilings, Open Floorplan, Recessed Lighting, Ceiling Fan(s), Natural Woodwork
- Flooring: Carpet, Hardwood, Laminate, Tile
- Doors: Storm Door(s)
- Windows: Double Pane Windows, Insulated Windows, Drapes
- Basement: Partially Finished,Concrete
- Has fireplace: No
Interior area
- Total structure area: 3,039
- Total interior livable area: 2,675 sqft
- Finished area above ground: 2,675
- Finished area below ground: 0
Property
Parking
- Total spaces: 6
- Parking features: Garage, Open
- Garage spaces: 2
- Uncovered spaces: 4
- Details: 2 Car Garage In Rear of Home
Features
- Stories: 2
- Patio & porch: Front Porch
- Exterior features: Rain Gutters, Garden
- Fencing: Back Yard,Partial
Lot
- Size: 0.35 Acres
- Dimensions: 71 x 185 x 74 x 184
- Features: Corner Lot, Back Yard
Details
- Parcel number: 052.1.6.26
- Zoning: Residential
- Zoning description: Residential
- Special conditions: Standard
Construction
Type & style
- Home type: SingleFamily
- Architectural style: Victorian
- Property subtype: Single Family Residence
Materials
- Wood Siding
- Roof: Asphalt,Fiberglass
Condition
- Year built: 1916
Utilities & green energy
- Electric: 200+ Amp Service
- Sewer: Public Sewer
- Water: Public
- Utilities for property: Cable Connected, Natural Gas Connected
Community & HOA
Community
- Security: Smoke Detector(s)
- Subdivision: None
HOA
- Has HOA: No
Location
- Region: East Stroudsburg
Financial & listing details
- Price per square foot: $123/sqft
- Tax assessed value: $142,400
- Annual tax amount: $6,450
- Date on market: 5/20/2026
- Listing terms: Cash,Conventional,FHA,USDA Loan,VA Loan
- Road surface type: Paved
Estimated market value
$324,700
$308,000 - $341,000
$2,445/mo
Price history
| Date | Event | Price |
|---|---|---|
| 7/20/2026 | Price change | $329,000-9.8%$123/sqft |
Source: PMAR #PM-141452 Report a problem | ||
| 7/2/2026 | Price change | $364,900-4.6%$136/sqft |
Source: PMAR #PM-141452 Report a problem | ||
| 6/20/2026 | Price change | $382,500-0.6%$143/sqft |
Source: PMAR #PM-141452 Report a problem | ||
| 5/20/2026 | Listed for sale | $384,900+270.1%$144/sqft |
Source: PMAR #PM-141452 Report a problem | ||
| 8/7/2018 | Sold | $104,000$39/sqft |
Source: Public Record Report a problem | ||
Public tax history
| Year | Property taxes | Tax assessment |
|---|---|---|
| 2025 | $6,362 +8.6% | $142,400 |
| 2024 | $5,857 +4.5% | $142,400 |
| 2023 | $5,605 +0.6% | $142,400 |
| 2022 | $5,573 +1.8% | $142,400 |
| 2021 | $5,475 +1.5% | $142,400 |
| 2020 | $5,397 -5.4% | $142,400 +463.3% |
| 2019 | $5,706 | $25,280 |
| 2018 | $5,706 +0.7% | $25,280 |
| 2017 | $5,668 +394.4% | $25,280 |
| 2016 | $1,146 -72.5% | $25,280 |
| 2015 | $4,161 | $25,280 |
| 2014 | $4,161 | $25,280 |
| 2013 | -- | $25,280 |
| 2012 | -- | $25,280 |
| 2011 | -- | $25,280 |
| 2010 | -- | $25,280 |
| 2008 | -- | $25,280 |
| 2007 | -- | $25,280 |
| 2006 | -- | $25,280 |
| 2005 | -- | $25,280 +7.5% |
| 2004 | -- | $23,520 |
| 2003 | -- | $23,520 |
| 2002 | -- | $23,520 |
| 2000 | -- | $23,520 |
Find assessor info on the county website
Monthly payment
Est. payment
Payment breakdown
Explore the cost of this home by adjusting the details. Changes won't be saved.Climate risks
Neighborhood: 18301
Nearby schools
GreatSchools rating
- 4/10J M Hill Elementary SchoolGrades: K-5Distance: 0.2 mi
- 5/10J T Lambert Intermediate SchoolGrades: 6-8Distance: 1.3 mi
- 5/10East Stroudsburg Senior High School SouthGrades: 9-12Distance: 0.5 mi
- $238,3003 bd1 ba1.8k sqft185 Analomink St, East Stroudsburg, PA 18301Off Market
- $360,0004 bd3 ba2.6k sqft167 Analomink St, East Stroudsburg, PA 18301Sold

- $310,0003 bd2 ba1.4k sqft189 Analomink St, East Stroudsburg, PA 18301Sold

- $281,500-- bd-- ba2.7k sqft26 Stemple St, East Stroudsburg, PA 18301Off Market
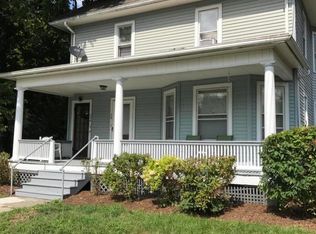
- $346,7004 bd2 ba2.5k sqft195 Analomink St, East Stroudsburg, PA 18301Off Market
- $352,900-- bd-- ba-- sqft161 Analomink St, East Stroudsburg, PA 18301Off Market
- $299,6003 bd2 ba1.3k sqft30 Stemple St, East Stroudsburg, PA 18301Off Market
- $360,1004 bd3 ba2.1k sqft19 Stemple St, East Stroudsburg, PA 18301Off Market
A local agent can set up tours, give advice and negotiate with sellers.
A local lender can help you make sure your offer is ready when you are.
Similar homes
- $299,9003 bd2 ba2.5k sqft109 Juniper Ln, East Stroudsburg, PA 18301For Sale
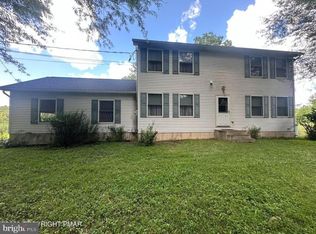
 MLS ID #PAMR2007114, Michelle Cappabianca, Weichert Realtors Acclaim. Bright MLS
 - $319,0003 bd2 ba2.4k sqft111 Little Doe Ln, East Stroudsburg, PA 18301For Sale
 MLS ID #PM-141257, Chelsea Aleksich, Keller Williams Real Estate - Stroudsburg. PMAR
 - $379,9004 bd2 ba1.9k sqft339 E Brown St, East Stroudsburg, PA 18301For Sale
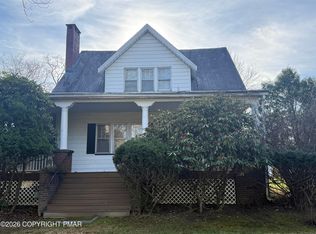 MLS ID #PM-141842, Mark C Stromberg, Quinn & Wilson. PMAR
 - $399,0003 bd3 ba2.6k sqft317 Ginger Ln, East Stroudsburg, PA 18301For Sale
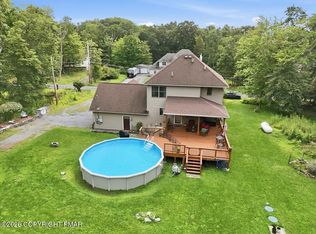 MLS ID #PM-143908, James A. Dellaria, Keller Williams Real Estate - Stroudsburg. PMAR
 - $325,0004 bd3 ba2k sqft114 Hyland Dr, East Stroudsburg, PA 18301For SaleMLS ID #PM-143038, Daniel J Demers, Sell Your Home Services. PMAR
- $339,0004 bd2 ba1.8k sqft1709 Winona Ter, East Stroudsburg, PA 18301For SaleMLS ID #PM-142476, Barbara Geiss, RE/MAX of the Poconos. PMAR
- $369,0004 bd3 ba2k sqft255 E Broad St, East Stroudsburg, PA 18301For SaleMLS ID #PM-136245, Ewa Zaba, Smart Way America Realty. PMAR
- $325,0004 bd2 ba1.4k sqft174 Pasquin Dr, East Stroudsburg, PA 18301For SaleMLS ID #PM-143543, Dwana Woodley, CENTURY 21 Keim - E. Stroudsburg. PMAR
- $324,9004 bd2 ba2.2k sqft428 King St, East Stroudsburg, PA 18301For SaleMLS ID #PM-141235, April Rose Ace, WEICHERT Realtors Acclaim - Tannersville. PMAR
- $429,0003 bd4 ba2.8k sqft16 Spring Lake Dr, East Stroudsburg, PA 18301For SaleMLS ID #PM-143471, Jane Louise Wachter, CENTURY 21 Keim - E. Stroudsburg. PMAR
- $275,0003 bd2 ba1.6k sqft32 Bull Pine Rd, East Stroudsburg, PA 18301For SaleMLS ID #PAMR2007156, Michelle Cappabianca, Weichert Realtors Acclaim. Bright MLS
- $439,9003 bd3 ba3.4k sqft206 Winchester Dr, East Stroudsburg, PA 18301For SaleMLS ID #PM-141763, Stephanie Tutty, Smart Way America Realty. PMAR
- $264,9003 bd2 ba1.5k sqft2059 Candlewood Dr, East Stroudsburg, PA 18301For SaleMLS ID #PM-142030, Charlie Carmella, Keller Williams Real Estate - Stroudsburg 803 Main. PMAR
- $349,0003 bd2 ba1.5k sqft125 Rosemond Ave, Stroudsburg, PA 18360For SaleMLS ID #PM-143600, Irene Santiago, Keller Williams Real Estate - Stroudsburg. PMAR
- $380,0006 bd2 ba2.7k sqft2165 N 5th St, Stroudsburg, PA 18360For SaleMLS ID #PM-143783, Yarrow A. Wilkins, RE/MAX Crossroads. PMAR
- $300,0002 bd2 ba1.4k sqft3320 Wilson Ln, East Stroudsburg, PA 18302For SaleMLS ID #PM-137244, Yasmin Marie Diaz, exp Realty, LLC - Philadelphia. PMAR
- $320,0003 bd3 ba1.8k sqft2117 Heathrow Ln, Stroudsburg, PA 18360For SaleMLS ID #PM-141892, Kaan Senturk, Royal Pocono Realty. PMAR
- $344,9003 bd3 ba2.2k sqft356 Carnation Rd, East Stroudsburg, PA 18302For SaleMLS ID #PM-143623, Dominick J. Sacci, Pocono Mountains Real Estate, Inc - Brodheadsville. PMAR
- $329,0003 bd2 ba1.5k sqft200 Dogwood Ter, Albrightsville, PA 18210For SaleMLS ID #PM-143385, Deborah Dowd Audett, At Your Service Realty. PMAR
- $325,0003 bd3 ba1.3k sqft3580 High Crest Rd, Canadensis, PA 18325For SaleMLS ID #PM-142835, Danielle C Meisse, Meisse Real Estate. PMAR
