This remodeled - 3 Bedroom, plus bonus room, 2.5 bath Bilevel is the definition of the perfect Pocono Mountains Get-A-Way!!! Literally, a short walk to the community lake and amenities, you are perfectly positioned on a quaint lot in the Monroe Lakes community. The upper level houses the large living room dining area combo that opens to the kitchen (highlighted with granite countertops, stainless steel appliance package and strong finishes), main bathroom, 3 bedrooms including the primary bedroom and bath. The lower level offers so many options. There are three areas that can be used for family room, workout area, gaming area, or media room, and a bonus room that can be used as an office, guest room, and more! There is also half a bath and formal laundry room. The rear of the property is fenced in with a large deck suitable for entertaining, a child play area, and ample sized storge shed. The community offers a lake, boat launch, fishing, playgrounds, picnic areas, half basketball court, and more!!!
Pending
Price cut: $5K (8/27)
$339,900
356 Carnation Rd, East Stroudsburg, PA 18302
3beds
2,290sqft
Single Family Residence
Built in 1994
10,018 Square Feet Lot
$335,400 Zestimate®
$148/sqft
$39/mo HOA
What's special
- 59 days
- 41
- 2
Likely to sell faster than
Zillow last checked:
Listing updated:
Listed by:
Dominick J. Sacci 570-807-7522,
Pocono Mountains Real Estate, Inc - Brodheadsville 570-402-7767
Source: PMAR,MLS#: PM-143623
Facts & features
Interior
Bedrooms & bathrooms
- Bedrooms: 3
- Bathrooms: 3
- Full bathrooms: 2
- 1/2 bathrooms: 1
Primary bedroom
- Level: Upper
- Area: 155.49
- Dimensions: 14.11 x 11.02
Bedroom 2
- Level: Upper
- Area: 112.01
- Dimensions: 11.09 x 10.1
Bedroom 3
- Level: Upper
- Area: 112.12
- Dimensions: 11.09 x 10.11
Primary bathroom
- Level: Upper
- Area: 35.68
- Dimensions: 7.08 x 5.04
Bathroom 2
- Level: Upper
- Area: 49.7
- Dimensions: 7.09 x 7.01
Bathroom 3
- Description: Half Bath
- Level: Lower
- Area: 15.81
- Dimensions: 5.1 x 3.1
Bonus room
- Level: Lower
- Area: 73.18
- Dimensions: 9.08 x 8.06
Family room
- Level: Lower
- Area: 296.81
- Dimensions: 21.05 x 14.1
Kitchen
- Level: Upper
- Area: 182.41
- Dimensions: 18.06 x 10.1
Laundry
- Level: Lower
- Area: 36.21
- Dimensions: 7.1 x 5.1
Living room
- Level: Upper
- Area: 156.76
- Dimensions: 14.11 x 11.11
Living room
- Level: Lower
- Area: 316.26
- Dimensions: 21.07 x 15.01
Heating
- Baseboard, Heat Pump, Wood Stove, Electric
Cooling
- Central Air
Appliances
- Included: Electric Range, Refrigerator, Dishwasher, Microwave
- Laundry: Lower Level, See Remarks
Features
- Granite Counters, Open Floorplan
- Flooring: Laminate, Tile
- Has fireplace: No
Interior area
- Total structure area: 2,290
- Total interior livable area: 2,290 sqft
- Finished area above ground: 1,145
- Finished area below ground: 1,145
Property
Parking
- Total spaces: 4
- Parking features: Open
- Uncovered spaces: 4
Features
- Stories: 2
- Patio & porch: Deck
- Exterior features: Playground, Private Yard, Storage
- Fencing: Back Yard
Lot
- Size: 10,018 Square Feet
- Features: Level, Sloped, Back Yard, Cleared
Details
- Additional structures: Shed(s)
- Parcel number: 09.14C.54.54
- Zoning description: Residential
- Special conditions: Standard
Construction
Type & style
- Home type: SingleFamily
- Architectural style: Bi-Level
- Property subtype: Single Family Residence
Materials
- Brick, Vinyl Siding
- Foundation: Slab
- Roof: Shingle
Condition
- Year built: 1994
Utilities & green energy
- Sewer: On Site Septic
- Water: Well
Community & HOA
Community
- Subdivision: Monroe Lakes
HOA
- Has HOA: Yes
- Amenities included: Playground, Basketball Court, Other
- Services included: Maintenance Road
- HOA fee: $470 annually
Location
- Region: East Stroudsburg
Financial & listing details
- Price per square foot: $148/sqft
- Tax assessed value: $131,500
- Annual tax amount: $5,257
- Date on market: 8/4/2026
- Listing terms: Cash,Conventional
Estimated market value
$335,400
$319,000 - $352,000
$2,437/mo
Price history
| Date | Event | Price |
|---|---|---|
| 9/1/2026 | Pending sale | $339,900$148/sqft |
Source: PMAR #PM-143623 Report a problem | ||
| 8/27/2026 | Price change | $339,900-1.4%$148/sqft |
Source: PMAR #PM-143623 Report a problem | ||
| 8/19/2026 | Price change | $344,900-1.4%$151/sqft |
Source: PMAR #PM-143623 Report a problem | ||
| 8/4/2026 | Listed for sale | $349,900+135.8%$153/sqft |
Source: PMAR #PM-143623 Report a problem | ||
| 9/23/2016 | Sold | $148,400+6.4%$65/sqft |
Source: PMAR #PM-37722 Report a problem | ||
| 7/14/2016 | Listed for sale | $139,500+203.3%$61/sqft |
Source: Pocono Mountains Real Estate, Inc #PM-37722 Report a problem | ||
| 9/7/2012 | Sold | $46,000$20/sqft |
Source: PMAR #12-7250 Report a problem | ||
Public tax history
| Year | Property taxes | Tax assessment |
|---|---|---|
| 2026 | $5,258 +1.6% | $131,500 |
| 2025 | $5,176 +4.7% | $131,500 |
| 2024 | $4,945 +4.6% | $131,500 |
| 2023 | $4,726 -1.3% | $131,500 |
| 2022 | $4,789 | $131,500 |
| 2021 | $4,789 +1.5% | $131,500 |
| 2020 | $4,716 +23.9% | $131,500 +624.5% |
| 2019 | $3,806 | $18,150 |
| 2018 | $3,806 | $18,150 |
| 2017 | $3,806 0% | $18,150 |
| 2016 | $3,806 | $18,150 |
| 2015 | -- | $18,150 |
| 2014 | -- | $18,150 |
| 2013 | -- | $18,150 |
| 2012 | -- | $18,150 |
| 2011 | -- | $18,150 |
| 2010 | -- | $18,150 |
| 2008 | -- | $18,150 |
| 2007 | -- | $18,150 |
| 2006 | -- | $18,150 |
| 2005 | -- | $18,150 |
| 2004 | -- | $18,150 |
| 2003 | -- | $18,150 |
Find assessor info on the county website
Monthly payment
Est. payment
Payment breakdown
Explore the cost of this home by adjusting the details. Changes won't be saved.Climate risks
Neighborhood: 18302
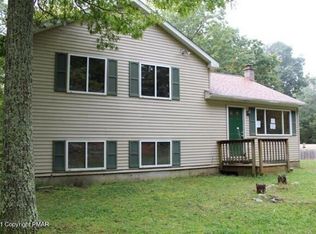
- $241,6003 bd2 ba1.3k sqft259 Begonia Rd, East Stroudsburg, PA 18302Off Market

- $261,1003 bd2 ba2.3k sqft362 Carnation Rd, East Stroudsburg, PA 18302Off Market
- $198,3003 bd2 ba1k sqft362 Carnation Rd #59-60, East Stroudsburg, PA 18302Off Market
- $120,6002 bd1 ba1k sqft352 Carnation Rd, East Stroudsburg, PA 18302Off Market
Similar homes

- $385,0003 bd3 ba1.6k sqft16 Flagstone Ln, East Stroudsburg, PA 18302For Sale
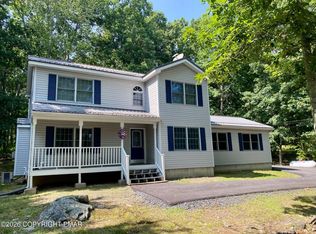 MLS ID #PM-143374, Paulina Nakielska, Pocono Mountains Real Estate, Inc - Brodheadsville. PMAR
 - $414,2003 bd2 ba1.8k sqft3626 Bristol Cir W, East Stroudsburg, PA 18302For Sale
 MLS ID #PM-143435, Izabella Glinska, eXp Realty, LLC - East Stroudsburg. PMAR
 - $265,0003 bd1 ba1.1k sqft6052 Little Bear Ln, East Stroudsburg, PA 18302For Sale
 MLS ID #PM-144756, Angela Carden, Valor Realty, LLC. PMAR
 - $250,0003 bd2 ba1.2k sqft1090 Coolbaugh Rd, East Stroudsburg, PA 18302For Sale
 MLS ID #PM-144511, James J Astromsky, RE/MAX Crossroads. PMAR
 - $325,0004 bd3 ba2.4k sqft503 Carrock Way, Tamiment, PA 18371For Sale
 MLS ID #PW263175, Janine Guarriello, NON-MEMBER OFFICE. PWAR as distributed by MLS GRID
