This HOA Just APPROVED STR! Be one of the first to add Lake of the Pines to your Investment profile!!
Welcome to a home that blends comfort, space, and everyday convenience in a peaceful setting. Nestled on a wooded lot, this Charming 3 bedroom, 3-bath Residence offers over 2,600 square feet of thoughtfully designed living space across three levels.
From the moment you step onto the inviting front porch, you'll feel right at home. Inside, a welcoming foyer is highlighted by a classic wooden staircase. The main level features a spacious kitchen with granite counter-tops that flows seamlessly into the formal dining room--perfect for both everyday living and entertaining. Just beyond, the large living room centers around a cozy wood-burning fireplace, creating a warm and inviting atmosphere.. Sliding doors lead to a freshly painted back deck, ideal for relaxing or enjoying the natural setting. The fully finished lower level expands your living options with a versatile family room, playroom, or gym, along with a laundry area and an additional room that can serve as a potential fourth bedroom, office, or storage space. Upstairs, the primary Master Bedroom offers a private retreat with a generous sized walk-in closet and its own private en-suite bathroom. The home is ready for you to put your finishing touches on it and create the dream home you've been searching for.
Come check it out for yourself and see all of this and more Conveniently located just minutes from I-80 and Route 209, and less than 15 minutes to the Delaware Water Gap/ New Jersey border, this home offers the perfect balance of privacy and accessibility that you wont want to miss.
For sale
Price cut: $10K (7/1)
$315,000
2327 Woodcrest Dr, East Stroudsburg, PA 18302
3beds
2,231sqft
Single Family Residence
Built in 1995
9,583 Square Feet Lot
$311,500 Zestimate®
$141/sqft
$116/mo HOA
What's special
Cozy wood-burning fireplaceFully finished lower levelLaundry areaInviting front porchWelcoming foyerWooded lotFormal dining room
- 103 days
- 848
- 51
Likely to sell faster than
Zillow last checked:
Listing updated:
Listed by:
Jamie L Scarpa 570-807-1591,
RE/MAX Crossroads 570-424-8850
Source: PMAR,MLS#: PM-141369
Facts & features
Interior
Bedrooms & bathrooms
- Bedrooms: 3
- Bathrooms: 3
- Full bathrooms: 2
- 1/2 bathrooms: 1
Primary bedroom
- Description: W/Bathroom Suite
- Level: Second
- Area: 224
- Dimensions: 16 x 14
Bedroom 2
- Level: Second
- Area: 136.5
- Dimensions: 13 x 10.5
Bedroom 3
- Level: Second
- Area: 136.5
- Dimensions: 13 x 10.5
Primary bathroom
- Level: Second
- Area: 45
- Dimensions: 9 x 5
Bathroom 2
- Level: Second
- Area: 40
- Dimensions: 8 x 5
Bathroom 3
- Description: Powder room
- Level: Main
- Area: 21
- Dimensions: 7 x 3
Basement
- Description: With Laundry room
- Level: Lower
- Area: 936
- Dimensions: 36 x 26
Dining room
- Level: Main
- Area: 169
- Dimensions: 13 x 13
Kitchen
- Level: Main
- Area: 208
- Dimensions: 13 x 16
Living room
- Description: Fireplace
- Level: Main
- Area: 304
- Dimensions: 16 x 19
Other
- Description: Storge/ Office/ Spare room
- Level: Lower
- Area: 144
- Dimensions: 16 x 9
Features
- Basement: Full,Finished,Heated
- Number of fireplaces: 1
- Fireplace features: Living Room, Wood Burning
Interior area
- Total structure area: 2,231
- Total interior livable area: 2,231 sqft
- Finished area above ground: 1,634
- Finished area below ground: 597
Property
Parking
- Total spaces: 5
- Parking features: Garage - Attached, Open
- Attached garage spaces: 1
- Uncovered spaces: 4
Features
- Stories: 2
Lot
- Size: 9,583 Square Feet
- Dimensions: 117 x 80.5
Details
- Parcel number: 09.4C.4.70
- Zoning: R3-
- Zoning description: Residential
- Special conditions: Standard
Construction
Type & style
- Home type: SingleFamily
- Architectural style: Colonial,Contemporary
- Property subtype: Single Family Residence
Materials
- Roof: Asphalt,Shingle
Condition
- Year built: 1995
Community & HOA
Community
- Subdivision: Lake of the Pines
HOA
- Has HOA: Yes
- Amenities included: Other
- Services included: None
- HOA fee: $1,393 annually
Location
- Region: East Stroudsburg
Financial & listing details
- Price per square foot: $141/sqft
- Tax assessed value: $161,230
- Annual tax amount: $6,446
- Date on market: 5/17/2026
- Listing terms: Cash,Conventional,FHA,VA Loan
Estimated market value
$311,500
$296,000 - $327,000
$2,495/mo
Price history
| Date | Event | Price |
|---|---|---|
| 7/1/2026 | Price change | $315,000-3.1%$141/sqft |
Source: PMAR #PM-141369 Report a problem | ||
| 5/17/2026 | Listed for sale | $325,000+93.5%$146/sqft |
Source: PMAR #PM-141369 Report a problem | ||
| 1/15/2020 | Sold | $168,000-6.6%$75/sqft |
Source:  GLVR #620491 Report a problem GLVR #620491 Report a problem | ||
| 8/20/2019 | Listed for sale | $179,900+5.8%$81/sqft |
Source: Keller Williams Real Estate - West End #PM-71265 Report a problem | ||
| 10/31/2018 | Listing removed | $169,999$76/sqft |
Source: Pennco Real Estate #PM-59617 Report a problem | ||
| 8/27/2018 | Price change | $169,999-5%$76/sqft |
Source: Pennco Real Estate #PM-59617 Report a problem | ||
| 7/14/2018 | Listed for sale | $178,888$80/sqft |
Source: Pennco Real Estate #PM-59617 Report a problem | ||
Public tax history
| Year | Property taxes | Tax assessment |
|---|---|---|
| 2026 | $6,446 +1.6% | $161,230 |
| 2025 | $6,347 +4.7% | $161,230 |
| 2024 | $6,063 +4.6% | $161,230 |
| 2023 | $5,794 -1.3% | $161,230 |
| 2022 | $5,871 | $161,230 |
| 2021 | $5,871 +13.2% | $161,230 +11.5% |
| 2020 | $5,188 -27.7% | $144,660 +322.7% |
| 2019 | $7,176 | $34,220 |
| 2018 | $7,176 | $34,220 |
| 2017 | $7,176 +6.3% | $34,220 |
| 2016 | $6,750 | $34,220 |
| 2015 | -- | $34,220 |
| 2014 | -- | $34,220 |
| 2013 | -- | $34,220 |
| 2012 | -- | $34,220 |
| 2011 | -- | $34,220 |
| 2010 | -- | $34,220 |
| 2008 | -- | $34,220 |
| 2007 | -- | $34,220 |
| 2006 | -- | $34,220 |
| 2005 | -- | $34,220 |
| 2004 | -- | $34,220 |
| 2003 | -- | $34,220 |
Find assessor info on the county website
Monthly payment
Est. payment
Payment breakdown
Explore the cost of this home by adjusting the details. Changes won't be saved.Climate risks
Neighborhood: 18302
- $215,2002 bd1 ba924 sqft2323 Woodcrest Dr, East Stroudsburg, PA 18302Off Market
- $169,9002 bd1 ba1k sqft2331 Woodcrest Dr, East Stroudsburg, PA 18302Sold

- $460,0005 bd3 ba3.1k sqft2231 Clearview Dr, East Stroudsburg, PA 18302For Sale

- $299,7003 bd2 ba2.6k sqft2235 Clearview Dr, East Stroudsburg, PA 18302Off Market

Similar homes
- $299,9994 bd2 ba2.6k sqft169 Pinewood Dr S, East Stroudsburg, PA 18302For Sale
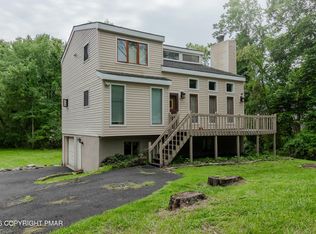 MLS ID #PM-143715, Jonathan Ortiz, Wilkins & Associates Real Estate, Inc.. PMAR
 - $329,9003 bd3 ba1.6k sqft1270 Park Dr, East Stroudsburg, PA 18302For Sale
 MLS ID #PM-142684, James Galligan, Keller Williams Real Estate - Stroudsburg 803 Main. PMAR
 - $335,0004 bd3 ba2.2k sqft907 Tamaqua Dr, East Stroudsburg, PA 18302For Sale
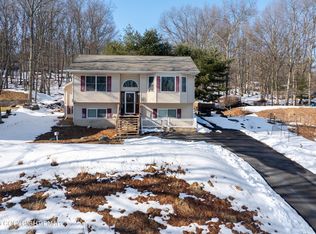 MLS ID #PM-139181, Brianna Farley, Coldwell Banker Real Estate Services, LLC. PMAR
 - $424,9004 bd3 ba2k sqft3638 Bristol Cir W, East Stroudsburg, PA 18302For Sale
 MLS ID #PM-144110, Keith S. Torregrossa, RE/MAX of the Poconos. PMAR
