Inviting 3bd/2.5ba Colonial offering the perfect blend of comfort, space, & convenience, whether you're searching for a full-time residence, weekend getaway, or STR OPPORTUNITY. Located just mins from the Delaware Water Gap & New Jersey border, this home puts you close to everything the Poconos has to offer while still providing a private retreat to call home. Inside you'll find a SPACIOUS Kitchen w/ abundant cabinetry & counter space, a Formal Dining Room perfect for gatherings, & a LARGE Living/Family Room combo filled w/ natural light. Sliders lead you out to the deck overlooking the PRIVATE FENCED-IN BACKYARD w/ firepit, creating the ideal spot for relaxing, entertaining, or enjoying peaceful mornings outdoors. The FULL BASEMENT w/ pellet stove offers additional space. Upstairs, you'll find 3 nice sized bds, including a spacious Primary Suite featuring a WALK-IN CLOSET & private ensuite. With a 1-car garage, functional layout, & DESIRABLE LOCATION, this home offers the space & flexibility you've been looking for in the Poconos!
For sale
Price cut: $20K (8/11)
$329,900
1270 Park Dr, East Stroudsburg, PA 18302
3beds
1,696sqft
Single Family Residence
Built in 1999
0.45 Acres Lot
$325,300 Zestimate®
$195/sqft
$72/mo HOA
What's special
Private fenced-in backyard
- 58 days
- 903
- 87
Likely to sell faster than
Zillow last checked:
Listing updated:
Listed by:
James Galligan 570-656-2235,
Keller Williams Real Estate - Stroudsburg 803 Main 570-213-4888
Source: PMAR,MLS#: PM-142684
Facts & features
Interior
Bedrooms & bathrooms
- Bedrooms: 3
- Bathrooms: 3
- Full bathrooms: 2
- 1/2 bathrooms: 1
Primary bedroom
- Description: Laminate Floors | Walk-in Closet
- Level: Second
- Area: 195.57
- Dimensions: 15.9 x 12.3
Bedroom 2
- Description: Laminate Floors
- Level: Second
- Area: 134.07
- Dimensions: 12.3 x 10.9
Bedroom 3
- Description: Carpet Floors
- Level: Second
- Area: 152.52
- Dimensions: 12.4 x 12.3
Primary bathroom
- Level: Second
- Area: 30.41
- Dimensions: 7.4 x 4.11
Bathroom 2
- Level: Second
- Area: 30.41
- Dimensions: 7.4 x 4.11
Bathroom 3
- Description: Half Bath
- Level: First
- Area: 18.09
- Dimensions: 6.7 x 2.7
Dining room
- Description: Laminate Floors
- Level: First
- Area: 156.21
- Dimensions: 12.7 x 12.3
Kitchen
- Description: Eat-in
- Level: First
- Area: 206.7
- Dimensions: 19.5 x 10.6
Living room
- Description: Laminate Floors | Family Room Combo
- Level: First
- Area: 329.43
- Dimensions: 23.7 x 13.9
Heating
- Pellet Stove, Space Heater, Electric, See Remarks
Cooling
- Ceiling Fan(s)
Appliances
- Included: Oven, Electric Oven, Range, Electric Range, Refrigerator, Water Heater, Dishwasher, Microwave
- Laundry: Lower Level, Electric Dryer Hookup, Washer Hookup
Features
- Eat-in Kitchen, Laminate Counters, Walk-In Closet(s), Open Floorplan, Ceiling Fan(s), See Remarks
- Flooring: Carpet, Laminate, Vinyl
- Doors: Sliding Doors, Storm Door(s)
- Windows: Insulated Windows
- Basement: Full,Unfinished,Heated,Concrete
- Has fireplace: No
- Common walls with other units/homes: No Common Walls
Interior area
- Total structure area: 2,589
- Total interior livable area: 1,696 sqft
- Finished area above ground: 1,696
- Finished area below ground: 0
Property
Parking
- Total spaces: 5
- Parking features: Garage - Attached, Open
- Attached garage spaces: 1
- Uncovered spaces: 4
Features
- Stories: 2
- Patio & porch: Deck
- Exterior features: Rain Gutters, Private Yard
- Fencing: Back Yard,Full,Wood
- Has view: Yes
- View description: Neighborhood
Lot
- Size: 0.45 Acres
- Features: Level, Back Yard, Front Yard, See Remarks
Details
- Additional structures: Poultry Coop
- Parcel number: 09.6B.2.20
- Zoning: R3
- Zoning description: Residential
- Special conditions: Standard
- Other equipment: None
Construction
Type & style
- Home type: SingleFamily
- Architectural style: Colonial
- Property subtype: Single Family Residence
Materials
- Vinyl Siding
- Foundation: Block
- Roof: Asbestos Shingle,Fiberglass,Shingle
Condition
- Year built: 1999
Utilities & green energy
- Electric: 200+ Amp Service, Circuit Breakers
- Sewer: On Site Septic
- Water: Well
- Utilities for property: Phone Available, Cable Available, Natural Gas Not Available
Community & HOA
Community
- Security: Smoke Detector(s)
- Subdivision: Winona Lakes
HOA
- Has HOA: Yes
- Amenities included: Security, Clubhouse, Picnic Area, Playground, Outdoor Pool, Indoor Pool, Tennis Court(s)
- Services included: Maintenance Road
- HOA fee: $866 annually
Location
- Region: East Stroudsburg
Financial & listing details
- Price per square foot: $195/sqft
- Tax assessed value: $133,630
- Annual tax amount: $5,342
- Date on market: 7/1/2026
- Listing terms: Cash,Conventional
- Inclusions: All kitchen appliances and fixtures
- Exclusions: Clothes washer and dryer, chandelier in Dining
- Road surface type: Gravel
Estimated market value
$325,300
$309,000 - $342,000
$2,596/mo
Price history
| Date | Event | Price |
|---|---|---|
| 8/11/2026 | Price change | $329,900-5.7%$195/sqft |
Source: PMAR #PM-142684 Report a problem | ||
| 7/1/2026 | Listed for sale | $349,900+141.3%$206/sqft |
Source: PMAR #PM-142684 Report a problem | ||
| 12/6/2012 | Sold | $145,000-35.6%$85/sqft |
Source: Public Record Report a problem | ||
| 1/13/2010 | Sold | $225,000$133/sqft |
Source: Public Record Report a problem | ||
| 12/9/2008 | Sold | $225,000$133/sqft |
Source: Public Record Report a problem | ||
Public tax history
| Year | Property taxes | Tax assessment |
|---|---|---|
| 2026 | $5,343 +1.6% | $133,630 |
| 2025 | $5,260 +4.7% | $133,630 |
| 2024 | $5,025 +4.6% | $133,630 |
| 2023 | $4,802 -1.3% | $133,630 |
| 2022 | $4,866 | $133,630 |
| 2021 | $4,866 +1.5% | $133,630 |
| 2020 | $4,793 -26.2% | $133,630 +331.8% |
| 2019 | $6,491 | $30,950 |
| 2018 | $6,491 | $30,950 |
| 2017 | $6,491 +7.3% | $30,950 |
| 2016 | $6,049 | $30,950 +1.5% |
| 2015 | -- | $30,490 |
| 2014 | -- | $30,490 |
| 2013 | -- | $30,490 |
| 2012 | -- | $30,490 |
| 2011 | -- | $30,490 |
| 2010 | -- | $30,490 |
| 2008 | -- | $30,490 |
| 2007 | -- | $30,490 |
| 2006 | -- | $30,490 |
| 2005 | -- | $30,490 +1.3% |
| 2004 | -- | $30,110 |
| 2003 | -- | $30,110 |
Find assessor info on the county website
Monthly payment
Est. payment
Payment breakdown
Explore the cost of this home by adjusting the details. Changes won't be saved.Climate risks
Neighborhood: 18302
- $389,2004 bd2 ba1.8k sqft1266 Park Dr, East Stroudsburg, PA 18302Off Market
- $205,0003 bd2 ba1.9k sqft1274 Park Dr, East Stroudsburg, PA 18302Sold
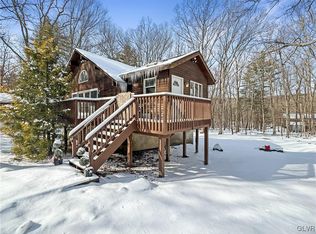
- $152,4002 bd1 ba768 sqft1276 Park Dr, East Stroudsburg, PA 18302Off Market
- $347,2004 bd3 ba2.1k sqft254 Sellersville Dr, East Stroudsburg, PA 18302Off Market
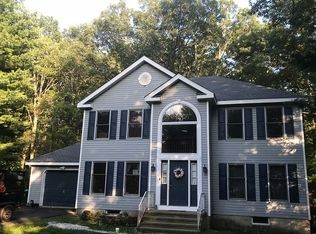
Similar homes
- $405,0003 bd3 ba1.9k sqft263 Waverly Dr, East Stroudsburg, PA 18302For Sale
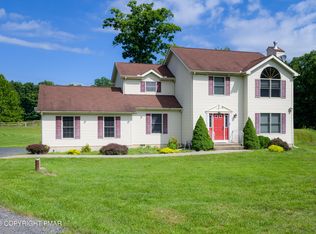 MLS ID #PM-144158, Emily Burke, Coldwell Banker Real Estate Services, LLC. PMAR
 - $424,9004 bd3 ba2k sqft3638 Bristol Cir W, East Stroudsburg, PA 18302For Sale
 MLS ID #PM-144110, Keith S. Torregrossa, RE/MAX of the Poconos. PMAR
 - $315,0003 bd3 ba2.2k sqft2327 Woodcrest Dr, East Stroudsburg, PA 18302For Sale
 MLS ID #PM-141369, Jamie L Scarpa, RE/MAX Crossroads. PMAR
 - $335,0004 bd3 ba2.2k sqft907 Tamaqua Dr, East Stroudsburg, PA 18302For Sale
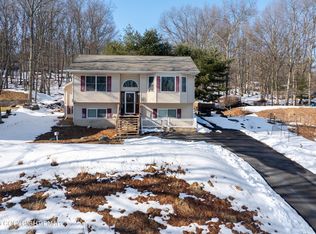 MLS ID #PM-139181, Brianna Farley, Coldwell Banker Real Estate Services, LLC. PMAR
 - $339,9003 bd2 ba1.5k sqft408 Longview Dr, Stroudsburg, PA 18360For Sale
 MLS ID #PAMR2007304, Yarrow Wilkins, RE/MAX Crossroads. Bright MLS
