Tucked inside the gated community of Saw Creek Estates in Bushkill, PA, this 3-bedroom, 2-full-bath Pocono retreat offers 1,591 sq. ft. of comfortable living with room to grow. The wraparound driveway and attached garage greet you on arrival, setting the tone for the functionality this home delivers throughout. Inside, a cozy fireplace anchors the main living area, perfect for cool mountain evenings. A versatile loft adds flexible space ideal for a home office, game room, or second living area, while the walkout basement opens the door to serious additional potential. Step outside onto the deck and take in peaceful, tree-lined views that capture everything the Poconos has to offer. A newly installed gutter system rounds out the practical upgrades already in place. Saw Creek Estates delivers resort-style living with gated security, indoor and outdoor pools, a fitness center, a private ski slope, tennis courts, and year-round community amenities. Whether you are looking for a full-time residence or the perfect Pocono getaway, this one has it all.
For sale
$304,900
236 Dorchester Dr, Bushkill, PA 18324
3beds
1,591sqft
Single Family Residence
Built in 1996
0.32 Acres Lot
$299,400 Zestimate®
$192/sqft
$174/mo HOA
What's special
- 136 days
- 305
- 14
Zillow last checked:
Listing updated:
Listed by:
Abdelaziz Zack Nebbaki 484-707-8440,
exp Realty, LLC - Lehigh Valley 888-397-7352
Source: PMAR,MLS#: PM-141794
Facts & features
Interior
Bedrooms & bathrooms
- Bedrooms: 3
- Bathrooms: 2
- Full bathrooms: 2
Primary bedroom
- Level: Second
- Area: 298.65
- Dimensions: 16.5 x 18.1
Bedroom 2
- Level: First
- Area: 118.58
- Dimensions: 12.1 x 9.8
Bedroom 3
- Level: First
- Area: 141.69
- Dimensions: 12.11 x 11.7
Primary bathroom
- Level: Second
- Area: 107.78
- Dimensions: 12.11 x 8.9
Bathroom 2
- Level: First
- Area: 51.48
- Dimensions: 9.9 x 5.2
Basement
- Level: Basement
- Area: 536.8
- Dimensions: 22 x 24.4
Dining room
- Level: First
- Area: 147.2
- Dimensions: 11.5 x 12.8
Family room
- Level: Second
- Area: 301.32
- Dimensions: 18.6 x 16.2
Kitchen
- Level: First
- Area: 118.58
- Dimensions: 12.1 x 9.8
Living room
- Level: First
- Area: 352.35
- Dimensions: 24.3 x 14.5
Other
- Description: Walk-in Closet
- Level: Second
- Area: 56.07
- Dimensions: 6.3 x 8.9
Heating
- Baseboard, Electric
Cooling
- Ceiling Fan(s)
Appliances
- Included: Electric Range, Refrigerator, Dishwasher, Washer, Dryer
- Laundry: In Basement, Electric Dryer Hookup
Features
- Breakfast Nook, Eat-in Kitchen, Kitchen Island, Soaking Tub, Beamed Ceilings, Cathedral Ceiling(s), Walk-In Closet(s), Open Floorplan, Ceiling Fan(s), Storage
- Flooring: Carpet, Hardwood, Tile
- Doors: Sliding Doors
- Windows: Skylight(s)
- Basement: Concrete
- Number of fireplaces: 1
Interior area
- Total structure area: 2,169
- Total interior livable area: 1,591 sqft
- Finished area above ground: 1,591
- Finished area below ground: 0
Property
Parking
- Total spaces: 5
- Parking features: Association
- Attached garage spaces: 1
- Covered spaces: 3
- Uncovered spaces: 2
Features
- Stories: 2
- Patio & porch: Deck
- Exterior features: Basketball Court
Lot
- Size: 0.32 Acres
- Features: Back Yard, Front Yard
Details
- Parcel number: 066550
- Zoning description: Residential
- Special conditions: Standard
Construction
Type & style
- Home type: SingleFamily
- Architectural style: Chalet,Contemporary
- Property subtype: Single Family Residence
Materials
- Asphalt, Vinyl Siding
- Foundation: Concrete Perimeter
- Roof: Asphalt
Condition
- Year built: 1996
Utilities & green energy
- Electric: 200+ Amp Service
- Sewer: Public Sewer
- Water: Public
- Utilities for property: Phone Connected
Community & HOA
Community
- Security: Security Gate
- Subdivision: Saw Creek Estates
HOA
- Has HOA: Yes
- Amenities included: Security, Gated, Clubhouse, Meeting Room, Party Room, Restaurant, Playground, Street Lights, Park, Parking, Recreation Room, Ski Accessible, Outdoor Pool, Indoor Pool, Children's Pool, Spa/Hot Tub, Jogging Path, Indoor Tennis Court(s), Racquetball, Basketball Court, Other
- Services included: Trash, Security
- HOA fee: $2,083 annually
Location
- Region: Bushkill
Financial & listing details
- Price per square foot: $192/sqft
- Tax assessed value: $129,460
- Annual tax amount: $5,396
- Date on market: 6/2/2026
- Listing terms: Cash,Conventional,FHA,VA Loan
- Road surface type: Paved, Dirt
Estimated market value
$299,400
$284,000 - $314,000
$2,221/mo
Price history
| Date | Event | Price |
|---|---|---|
| 6/2/2026 | Listed for sale | $304,900-1.6%$192/sqft |
Source: PMAR #PM-141794 Report a problem | ||
| 6/28/2024 | Sold | $310,000-0.6%$195/sqft |
Source: PMAR #PM-114188 Report a problem | ||
| 4/10/2024 | Listed for sale | $312,000+5.1%$196/sqft |
Source: PMAR #PM-114188 Report a problem | ||
| 1/1/2024 | Listing removed | -- |
Source: PMAR #PM-109907 Report a problem | ||
| 12/18/2023 | Price change | $297,000-4.8%$187/sqft |
Source: PMAR #PM-109907 Report a problem | ||
| 10/3/2023 | Listed for sale | $312,000$196/sqft |
Source: PMAR #PM-109907 Report a problem | ||
| 10/3/2023 | Listing removed | -- |
Source: PMAR #PM-109861 Report a problem | ||
| 10/1/2023 | Listed for sale | $312,000$196/sqft |
Source: PMAR #PM-109861 Report a problem | ||
| 10/1/2023 | Listing removed | -- |
Source: PMAR #PM-106962 Report a problem | ||
| 9/4/2023 | Listed for sale | $312,000$196/sqft |
Source: PMAR #PM-106962 Report a problem | ||
| 7/21/2023 | Listing removed | -- |
Source: PMAR #PM-106962 Report a problem | ||
| 6/15/2023 | Listed for sale | $312,000$196/sqft |
Source: PMAR #PM-106962 Report a problem | ||
Public tax history
| Year | Property taxes | Tax assessment |
|---|---|---|
| 2025 | $5,310 +1.6% | $32,370 |
| 2024 | $5,228 +1.5% | $32,370 |
| 2023 | $5,149 +3.2% | $32,370 |
| 2022 | $4,989 +0.9% | $32,370 |
| 2021 | $4,944 | $32,370 |
| 2020 | $4,944 +1.3% | $32,370 |
| 2019 | $4,879 +0.5% | $32,370 |
| 2018 | $4,855 | $32,370 |
| 2017 | -- | $32,370 |
| 2016 | -- | $32,370 |
| 2015 | -- | $32,370 |
| 2014 | -- | $32,370 |
| 2013 | -- | $32,370 |
| 2012 | -- | $32,370 |
| 2011 | -- | $32,370 |
| 2010 | -- | $32,370 |
Find assessor info on the county website
Monthly payment
Est. payment
Payment breakdown
Explore the cost of this home by adjusting the details. Changes won't be saved.Climate risks
Neighborhood: 18324
Similar homes
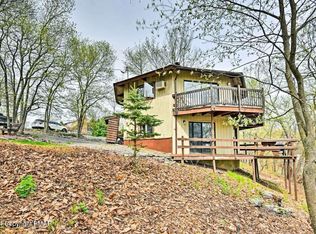
- $314,0004 bd3 ba1.7k sqft164 Bellingham Dr, Bushkill, PA 18324For Sale
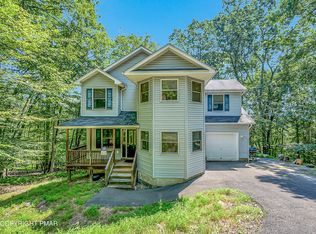 MLS ID #PM-141492, Marta Cholewa, RE/MAX Crossroads. PMAR
 - $264,9003 bd1 ba1.3k sqft2128 Apley Dr, Bushkill, PA 18324For Sale
 MLS ID #784896, Deborah Strayer, Realty Executives. GLVR
 - $285,0003 bd2 ba1.3k sqft3124 Bluebird Dr, Bushkill, PA 18324For Sale

 MLS ID #PW263368, Lisa McAteer, Keller Williams RE 402 Broad. PWAR as distributed by MLS GRID
 - $299,9003 bd3 ba2.2k sqft2327 Woodcrest Dr, East Stroudsburg, PA 18302For Sale
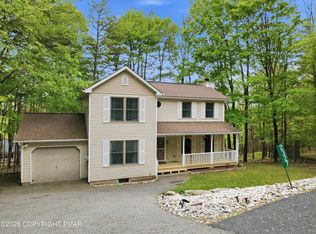 MLS ID #PM-145681, Jamie L Scarpa, RE/MAX Crossroads. PMAR
