FIRST TIME BEING OFFERED! This WELL CARED FOR & RECENTLY UPDATED 3bd/2ba Contemporary nestled on OVER 2.6 private acres in the amenity-filled Pocono Ranchlands. Whether you're looking for a full-time residence or weekend getaway, this TURNKEY home is ready for you. Enjoy access to 2 outdoor pools, horseback riding, playgrounds, tennis courts, hiking trails, & more, all while being just a short drive to Bushkill Falls, the Delaware Water Gap, Shawnee Mountain, golf courses, restaurants, & other popular Pocono attractions. Inside, an OPEN layout featuring NEW wood laminate flooring throughout the Living Room, soaring cathedral ceilings, & a beautifully repointed brick FIREPLACE w/ a cozy wood stove. The Eat-in Kitchen offers a great amount of cabinet & counter space, while the dining area opens to a SPACIOUS 16x12 deck overlooking the PEACEFUL wooded setting. A 1st-floor bd, full bath, & laundry complete the main level. Upstairs features a LOFT perfect for a home office, playroom, or lounge area, along w/ 2 additional bds & full bath. The stand-up crawl space w/ a concrete floor provides excellent storage or workshop space. FRESHLY PAINTED outside & being SOLD FURNISHED, this MOVE-IN READY home is the perfect Pocono retreat for year-round living or weekend escapes & is PRICED TO SELL!
For sale
$279,900
2217 Longview Dr, Bushkill, PA 18324
3beds
1,560sqft
Single Family Residence
Built in 1990
2.63 Acres Lot
$266,000 Zestimate®
$179/sqft
$150/mo HOA
What's special
Freshly painted outsideOpen layoutSoaring cathedral ceilings
- 84 days
- 626
- 73
Likely to sell faster than
Zillow last checked:
Listing updated:
Listed by:
James Galligan 570-656-2235,
Keller Williams Real Estate - Stroudsburg 803 Main 570-213-4888
Source: PMAR,MLS#: PM-142867
Facts & features
Interior
Bedrooms & bathrooms
- Bedrooms: 3
- Bathrooms: 2
- Full bathrooms: 2
Primary bedroom
- Description: Laminate Floors
- Level: First
- Area: 111
- Dimensions: 10 x 11.1
Bedroom 2
- Description: Vinyl Floors
- Level: Second
- Area: 114
- Dimensions: 10 x 11.4
Bedroom 3
- Description: Vinyl Floors
- Level: Second
- Area: 100.1
- Dimensions: 11 x 9.1
Primary bathroom
- Description: w/ Laundry | Ceramic Tiled Floors
- Level: First
- Area: 55.44
- Dimensions: 8.8 x 6.3
Bathroom 2
- Description: Ceramic Tiled Floors
- Level: Second
- Area: 45.99
- Dimensions: 5.11 x 9
Kitchen
- Description: Eat-in | Sliders to Deck
- Level: First
- Area: 230.84
- Dimensions: 19.9 x 11.6
Living room
- Description: Fireplace w/ Wood Burning Stove
- Level: First
- Area: 174.93
- Dimensions: 11.9 x 14.7
Loft
- Description: Vinyl Floors
- Level: Second
- Area: 119.38
- Dimensions: 9.4 x 12.7
Heating
- Baseboard, Wood Stove, Electric
Cooling
- Ceiling Fan(s)
Appliances
- Included: Oven, Electric Oven, Electric Range, Refrigerator, Water Heater, Dishwasher, Microwave, Washer, Dryer, Washer/Dryer Stacked
- Laundry: Main Level, In Bathroom, Electric Dryer Hookup, Washer Hookup
Features
- Eat-in Kitchen, Laminate Counters, Cathedral Ceiling(s), High Ceilings, Vaulted Ceiling(s), Open Floorplan, Built-in Features, Ceiling Fan(s), Central Vacuum, Natural Woodwork, Other, See Remarks
- Flooring: Ceramic Tile, Laminate, Vinyl
- Doors: Sliding Doors
- Windows: Insulated Windows
- Basement: Exterior Entry,Unfinished,Concrete,Crawl Space,Other
- Number of fireplaces: 1
- Fireplace features: Living Room, Wood Burning, Brick
- Furnished: Yes
- Common walls with other units/homes: No Common Walls
Interior area
- Total structure area: 1,560
- Total interior livable area: 1,560 sqft
- Finished area above ground: 1,560
- Finished area below ground: 0
Video & virtual tour
Property
Parking
- Total spaces: 6
- Parking features: Open
- Uncovered spaces: 6
Accessibility
- Accessibility features: Accessible Bedroom
Features
- Stories: 2
- Patio & porch: Deck
Lot
- Size: 2.63 Acres
- Features: Cleared, Wooded
Details
- Additional structures: None
- Parcel number: 043564
- Zoning description: Residential
- Special conditions: Standard
- Other equipment: Dehumidifier, None
Construction
Type & style
- Home type: SingleFamily
- Architectural style: Contemporary
- Property subtype: Single Family Residence
Materials
- T1-11
- Foundation: Block
- Roof: Asphalt,Fiberglass,Shingle
Condition
- Year built: 1990
Utilities & green energy
- Electric: 200+ Amp Service, Circuit Breakers
- Sewer: On Site Septic
- Water: Well
- Utilities for property: Phone Available, Cable Available
Community & HOA
Community
- Security: Carbon Monoxide Detector(s), Smoke Detector(s)
- Subdivision: Pocono Ranchlands
HOA
- Has HOA: Yes
- Amenities included: Security, Gated, Clubhouse, Picnic Area, Playground, Outdoor Pool, Tennis Court(s), Basketball Court, Other
- Services included: Trash, Security, Maintenance Road
- HOA fee: $1,797 annually
Location
- Region: Bushkill
Financial & listing details
- Price per square foot: $179/sqft
- Tax assessed value: $106,895
- Annual tax amount: $4,454
- Date on market: 7/8/2026
- Listing terms: Cash,Conventional,FHA,VA Loan
- Inclusions: Home includes all appliances & fixtures. Home is being sold FURNISHED.
- Road surface type: Paved
Estimated market value
$266,000
$253,000 - $279,000
$2,408/mo
Price history
| Date | Event | Price |
|---|---|---|
| 7/8/2026 | Listed for sale | $279,900$179/sqft |
Source: PMAR #PM-142867 Report a problem | ||
Public tax history
| Year | Property taxes | Tax assessment |
|---|---|---|
| 2025 | $4,383 +1.6% | $26,720 |
| 2024 | $4,316 +1.5% | $26,720 |
| 2023 | $4,250 +3.2% | $26,720 |
| 2022 | $4,118 +0.9% | $26,720 |
| 2021 | $4,081 | $26,720 |
| 2020 | $4,081 +1.3% | $26,720 |
| 2019 | $4,028 +0.5% | $26,720 |
| 2018 | $4,008 | $26,720 |
| 2017 | -- | $26,720 |
| 2016 | -- | $26,720 |
| 2015 | -- | $26,720 |
| 2014 | -- | $26,720 |
| 2013 | -- | $26,720 |
| 2012 | -- | $26,720 |
| 2011 | -- | $26,720 |
| 2010 | -- | $26,720 |
Find assessor info on the county website
Monthly payment
Est. payment
Payment breakdown
Explore the cost of this home by adjusting the details. Changes won't be saved.Climate risks
Neighborhood: 18324
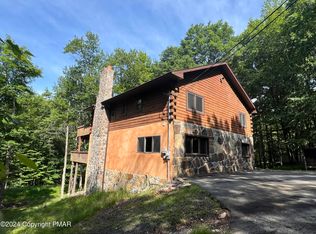
Similar homes
- $285,0003 bd2 ba1.3k sqft3124 Bluebird Dr, Bushkill, PA 18324For Sale

 MLS ID #PW263368, Lisa McAteer, Keller Williams RE 402 Broad. PWAR as distributed by MLS GRID
 - $264,9003 bd1 ba1.3k sqft2128 Apley Dr, Bushkill, PA 18324For Sale
 MLS ID #784896, Deborah Strayer, Realty Executives. GLVR
 - $199,9003 bd2 ba1.4k sqft214 Hummingbird Trl, Bushkill, PA 18324For Sale
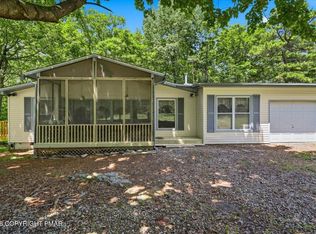 MLS ID #PM-142838, Sylwia Sacci, Pocono Mountains Real Estate, Inc - Brodheadsville. PMAR
 - $249,5004 bd2 ba1.2k sqft567 Big Egypt Rd, Bushkill, PA 18324For Sale
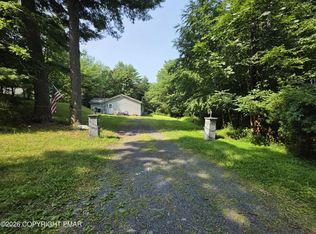 MLS ID #PM-143410, Grace Moro, Wilkins & Associates Real Estate, Inc.. PMAR
 - $275,0003 bd2 ba1.9k sqft5970 Decker Rd, Bushkill, PA 18324For Sale
 MLS ID #PAPI2000938, Michelle Cappabianca, Weichert Realtors Acclaim. Bright MLS
 - $345,0004 bd3 ba1.9k sqft3290 Bluebird Dr, Bushkill, PA 18324For SaleMLS ID #PW253895, Regina Thoenig, Assoc. Broker, Iron Valley R E Tri-State. PWAR as distributed by MLS GRID
- $265,0003 bd2 ba1.6k sqft513 Gandolf Rd, Tamiment, PA 18371For SaleMLS ID #PAPI2001236, Frank Gallagher, Hometown Realty Associates, LLC. Bright MLS
- $309,0003 bd2 ba1.6k sqft345 Wild Acres Dr, Dingmans Ferry, PA 18328For SaleMLS ID #PW262608, John Sweeney, Realty Executives Exceptional Milford. PWAR as distributed by MLS GRID
