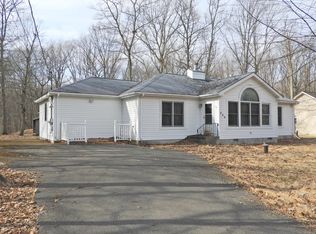
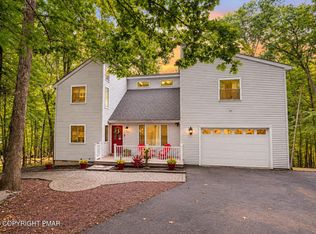
Beautiful Ranch with Central AC on a nicely manicured setting of nearly half an acre in the sought after community of Pocono Mountain Lake Estate in beautiful Bushkill PA. This home features 3 bedrooms and 3 bathrooms with a big living room with vaulted ceiling and a Brick Fireplace. and an open walk into to the Dining room which also has an electric Fireplace and a Pellet Stove and the sliding glass doors bring you right out to the Double Decks over looking the large back yard. The Kitchen is modern and bright with lots of cabinets and ample counter space with a Jenn-Aire gas stove and all stainless steel appliances. The Master Bedroom has it's own full bath. There are 2 bedrooms seperated by a full social bathroom. This home also features another room which is your choice to make a gameroom or an office or just a hobby room it is up to you. There is a hot water base board heater powered by propane with the fireplace and pellet stove there is very economical heating options. The Decks and a large yard is a great place to entertain your friends and family The home is only a few minutes to the Lake and the community has great ammenities to go along with all the great Pocono Amenities as well, hiking, fishing, the Delaware National Park with access to the Delaware River for canoeing, kayaking and boating. Come see this one fast it may be just what you always wanted only 90 minutes to NYC and close to the Mt Airy Casino too! Don't let this on slip away.
For sale
Price cut: $14K (8/26)
$315,000
552 W Chipmunk Rd, Bushkill, PA 18324
3beds
1,990sqft
Single Family Residence
Built in 2001
0.44 Acres Lot
$307,900 Zestimate®
$158/sqft
$73/mo HOA
What's special
Brick fireplaceElectric fireplaceSliding glass doorsAmple counter spaceJenn-aire gas stovePellet stoveCentral ac
- 53 days
- 338
- 18
Zillow last checked:
Listing updated:
Listed by:
Ed McKeown 570-242-8518,
Keller Williams Real Estate - Stroudsburg 570-421-2890
Source: PMAR,MLS#: PM-143260
Facts & features
Interior
Bedrooms & bathrooms
- Bedrooms: 3
- Bathrooms: 3
- Full bathrooms: 2
- 1/2 bathrooms: 1
Primary bedroom
- Description: WIC
- Level: Main
- Area: 184
- Dimensions: 16 x 11.5
Bedroom 2
- Level: Main
- Area: 143.75
- Dimensions: 12.5 x 11.5
Bedroom 3
- Level: Main
- Area: 126.5
- Dimensions: 11.5 x 11
Primary bathroom
- Description: Full
- Level: Main
- Area: 56
- Dimensions: 10 x 5.6
Bathroom 2
- Description: Full
- Level: Main
- Area: 57
- Dimensions: 9.5 x 6
Bathroom 3
- Description: Half bath
- Level: Main
- Area: 15
- Dimensions: 3 x 5
Dining room
- Description: Electric fireplace Sliders to deck
- Level: Main
- Area: 170
- Dimensions: 10 x 17
Kitchen
- Description: Modern
- Level: Main
- Area: 230
- Dimensions: 20 x 11.5
Living room
- Description: Fireplace
- Level: Main
- Area: 221
- Dimensions: 13 x 17
Other
- Description: Office/Hobby
- Level: Main
- Area: 92
- Dimensions: 11.5 x 8
Heating
- Baseboard, Hot Water, Pellet Stove, Space Heater, Electric, Propane
Cooling
- Ceiling Fan(s), Central Air
Appliances
- Included: Gas Range, Refrigerator, Dishwasher, Range Hood, Microwave, Stainless Steel Appliance(s), Washer, Dryer, Washer/Dryer Stacked
- Laundry: Main Level
Features
- Eat-in Kitchen, Vaulted Ceiling(s), Open Floorplan
- Flooring: Ceramic Tile, Simulated Wood
- Doors: Sliding Doors, Storm Door(s)
- Windows: Double Pane Windows, Tinted Windows
- Basement: Bulkhead Door,Crawl Space
- Number of fireplaces: 2
- Fireplace features: Dining Room, Living Room, Electric, Brick
Interior area
- Total structure area: 1,990
- Total interior livable area: 1,990 sqft
- Finished area above ground: 1,990
- Finished area below ground: 0
Property
Parking
- Total spaces: 3
- Parking features: Open
- Uncovered spaces: 3
Features
- Stories: 1
- Patio & porch: Deck
- Exterior features: Rain Gutters, Fire Pit
Lot
- Size: 0.44 Acres
- Features: Level, Back Yard, Front Yard, Few Trees, Many Trees, Wooded
Details
- Additional structures: Shed(s)
- Parcel number: 040642
- Zoning description: Residential
- Special conditions: Standard
Construction
Type & style
- Home type: SingleFamily
- Architectural style: Ranch
- Property subtype: Single Family Residence
Materials
- Vinyl Siding
- Roof: Shingle
Condition
- Year built: 2001
Utilities & green energy
- Sewer: Septic Tank
- Water: Well
- Utilities for property: Propane Tank Leased
Community & HOA
Community
- Subdivision: Pocono Mtn Lk Est Pike Co
HOA
- Has HOA: Yes
- Amenities included: Security, Bar, Clubhouse, Restaurant, Recreation Facilities, Game Room, Fitness Center
- Services included: Security, Maintenance Road
- HOA fee: $872 annually
Location
- Region: Bushkill
Financial & listing details
- Price per square foot: $158/sqft
- Tax assessed value: $123,030
- Annual tax amount: $5,127
- Date on market: 7/22/2026
- Listing terms: Cash,Conventional,FHA,USDA Loan,VA Loan
- Road surface type: Paved
Estimated market value
$307,900
$293,000 - $323,000
$2,338/mo
Price history
| Date | Event | Price |
|---|---|---|
| 8/26/2026 | Price change | $315,000-4.3%$158/sqft |
Source: PMAR #PM-143260 Report a problem | ||
| 7/22/2026 | Listed for sale | $329,000+683.3%$165/sqft |
Source: PMAR #PM-143260 Report a problem | ||
| 5/17/2019 | Sold | $42,000-6.7%$21/sqft |
Source: Public Record Report a problem | ||
| 4/2/2019 | Listed for sale | $45,000+3288.6%$23/sqft |
Source: Keller Williams Real Estate - Stroudsburg #PM-66451 Report a problem | ||
| 2/12/2010 | Sold | $1,328$1/sqft |
Source: Public Record Report a problem | ||
Public tax history
| Year | Property taxes | Tax assessment |
|---|---|---|
| 2025 | $5,046 +1.6% | $30,760 |
| 2024 | $4,968 +1.5% | $30,760 |
| 2023 | $4,893 +3.2% | $30,760 |
| 2022 | $4,741 +0.9% | $30,760 |
| 2021 | $4,698 | $30,760 |
| 2020 | $4,698 +1.3% | $30,760 |
| 2019 | $4,637 +0.5% | $30,760 |
| 2018 | $4,613 | $30,760 |
| 2017 | -- | $30,760 |
| 2016 | -- | $30,760 |
| 2015 | -- | $30,760 |
| 2014 | -- | $30,760 |
| 2013 | -- | $30,760 |
| 2012 | -- | $30,760 |
Find assessor info on the county website
Monthly payment
Est. payment
Payment breakdown
Explore the cost of this home by adjusting the details. Changes won't be saved.Climate risks
Neighborhood: 18324
Similar homes
- $174,9503 bd2 ba1.8k sqft2174 Eagle Path, Bushkill, PA 18324For Sale
 MLS ID #PM-144551, Tracy Lee McDermott, McDermott & McDermott R.E., Inc.. PMAR
 - $279,9003 bd2 ba1.5k sqft2217 Longview Dr, Bushkill, PA 18324For Sale
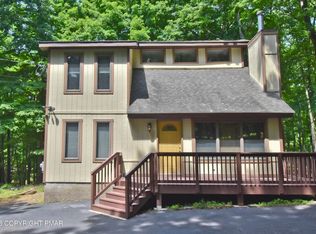 MLS ID #PM-142867, James Galligan, Keller Williams Real Estate - Stroudsburg 803 Main. PMAR
 - $265,9004 bd3 ba1.4k sqft125 Mourning Dove Ct, Bushkill, PA 18324For Sale
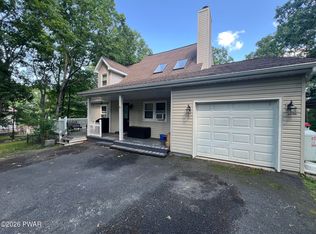
 MLS ID #PW262601, Katherine Bennett, NON-MEMBER OFFICE. PWAR as distributed by MLS GRID
 - $359,9004 bd2 ba2.1k sqft203 Saint Andrews Dr, Bushkill, PA 18324For Sale
 MLS ID #PM-144646, Breanne Taylor Olwan, Keller Williams Real Estate - Stroudsburg. PMAR
 - $280,0004 bd3 ba1.6k sqft1107 Hampstead Ct, Bushkill, PA 18324For SaleMLS ID #PW262440, Eileen Stevens, Weichert Realtors - Ruffino Real Estate. PWAR as distributed by MLS GRID
- $275,0003 bd2 ba1.9k sqft5970 Decker Rd, Bushkill, PA 18324For Sale
 MLS ID #PAPI2000938, Michelle Cappabianca, Weichert Realtors Acclaim. Bright MLS
