A DIAMOND IN THE ROUGH!
179 KENSINGTON DRIVE, BUSHKILL, PA
Bring Your Vision and Unlock the Potential!
Opportunity awaits at 179 Kensington Drive in Bushkill, PA, located in the highly desirable Saw Creek Estates community in the heart of the Pocono Mountains!
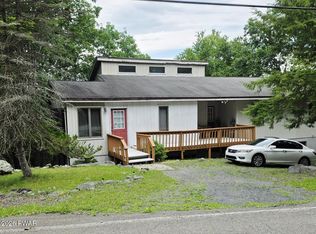
This spacious Colonial offers approximately 2,214 square feet, 3 bedrooms, 2.5 bathrooms, and a 2-car attached garage, providing an excellent foundation for investors, contractors, and buyers looking to build equity through renovations and improvements.
Situated on a level lot of approximately 0.35 acres, the property features an eat-in kitchen, fireplace, walk-in closet, and heated basement. With its generous layout and desirable community setting, this home offers plenty of potential for someone ready to bring it back to life.
PLEASE NOTE: THE PROPERTY IS BEING SOLD AS-IS. Buyers should be prepared to make improvements and updates to bring the property to its full potential.
WHY SAW CREEK ESTATES?
a private, gated, four-season community known for it
Residents enjoy access to a variety of recreational amenities, including:
• Indoor and outdoor swimming pools
• Indoor and outdoor tennis courts
• Pickleball and basketball courts
• Fitness facilities
• Walking and jogging trails
• Playgrounds and recreation facilities
• Lakes and water recreation
• Community ski area
• Gated entry and security
These amenities make Saw Creek Estates appealing to full-time residents, second-home owners, and vacation-home buyers alike
Potential opportunities include:
• Renovating and reselling for a potential profit
• Creating a personalized Pocono getaway
• Updating the home for long-term ownership
• Exploring potential rental opportunities, subject to community regulations and applicable local requirements
The size is there. The community is there. The potential is there.
Now it's time to bring your vision!
For sale
$285,000
179 Kensington Dr, Bushkill, PA 18324
3beds
2,214sqft
Single Family Residence
Built in 2005
0.35 Acres Lot
$280,300 Zestimate®
$129/sqft
$207/mo HOA
What's special
Heated basementEat-in kitchenSpacious colonialWalk-in closet
- 18 days
- 1,030
- 56
Likely to sell faster than
Zillow last checked:
Listing updated:
Listed by:
Shane Murphy 973-220-0956,
Iron Valley Real Estate - Mountainside 570-243-1999
Source: PMAR,MLS#: PM-145293
Facts & features
Interior
Bedrooms & bathrooms
- Bedrooms: 3
- Bathrooms: 3
- Full bathrooms: 2
- 1/2 bathrooms: 1
Bedroom 2
- Description: estimate
- Level: Upper
- Area: 100
- Dimensions: 10 x 10
Bedroom 3
- Description: estimate
- Level: Upper
- Area: 110
- Dimensions: 11 x 10
Bathroom 2
- Description: common bath
- Level: Upper
- Area: 35
- Dimensions: 7 x 5
Bathroom 3
- Description: master bath
- Level: Upper
- Area: 108
- Dimensions: 12 x 9
Other
- Description: 1/2
- Level: Main
- Area: 20
- Dimensions: 4 x 5
Other
- Description: master
- Level: Upper
- Area: 238
- Dimensions: 17 x 14
Kitchen
- Description: estimate
- Level: Main
- Area: 90
- Dimensions: 10 x 9
Living room
- Description: estimate
- Level: Main
- Area: 300
- Dimensions: 25 x 12
Heating
- Forced Air
Cooling
- Central Air
Appliances
- Included: Gas Oven, Gas Range, Dishwasher, Microwave
Features
- Pantry, Eat-in Kitchen, Walk-In Closet(s)
- Flooring: Carpet
- Doors: Sliding Doors
- Basement: Heated,Concrete
- Has fireplace: Yes
- Fireplace features: Living Room
- Common walls with other units/homes: No Common Walls
Interior area
- Total structure area: 2,714
- Total interior livable area: 2,214 sqft
- Finished area above ground: 1,614
- Finished area below ground: 600
Property
Parking
- Total spaces: 6
- Parking features: Garage - Attached, Open
- Attached garage spaces: 2
- Uncovered spaces: 4
Accessibility
- Accessibility features: Grab Bars in Shower or Tub
Features
- Stories: 2
Lot
- Size: 0.35 Acres
- Features: Level
Details
- Parcel number: 110654
- Zoning description: Residential
- Special conditions: Trust
Construction
Type & style
- Home type: SingleFamily
- Architectural style: Colonial
- Property subtype: Single Family Residence
Materials
- Roof: Asphalt
Condition
- Year built: 2005
Utilities & green energy
- Electric: 200+ Amp Service
- Sewer: Public Sewer
- Water: Public
Community & HOA
Community
- Security: Security Gate, Security Guard
- Subdivision: Saw Creek Estates
HOA
- Has HOA: Yes
- Amenities included: Security, Gated, Bar, Barbecue, Meeting Room, Party Room, Day Camp, Recreation Facilities, Recreation Room, Outdoor Pool, Indoor Pool, Spa/Hot Tub, Exercise Course, Fitness Center, Jogging Path, Trail(s), Tennis Court(s), Indoor Tennis Court(s), Pickleball, Racquetball, Basketball Court, Game Court Exterior, Game Court Interior, Sport Court
- Services included: Security
- HOA fee: $2,480 annually
Location
- Region: Bushkill
Financial & listing details
- Price per square foot: $129/sqft
- Tax assessed value: $134,323
- Annual tax amount: $5,930
- Date on market: 10/5/2026
- Listing terms: Cash,Conventional,FHA,USDA Loan,VA Loan
- Road surface type: Paved
Estimated market value
$280,300
$266,000 - $294,000
$2,592/mo
Price history
| Date | Event | Price |
|---|---|---|
| 10/5/2026 | Listed for sale | $285,000$129/sqft |
Source: PMAR #PM-145293 Report a problem | ||
Public tax history
| Year | Property taxes | Tax assessment |
|---|---|---|
| 2025 | $5,508 +1.6% | $33,580 |
| 2024 | $5,424 +1.5% | $33,580 |
| 2023 | $5,342 +3.2% | $33,580 |
| 2022 | $5,176 +0.9% | $33,580 |
| 2021 | $5,129 | $33,580 |
| 2020 | $5,129 +1.3% | $33,580 |
| 2019 | $5,062 +0.5% | $33,580 |
| 2018 | $5,036 | $33,580 |
| 2017 | -- | $33,580 |
| 2016 | -- | $33,580 |
| 2015 | -- | $33,580 |
| 2014 | -- | $33,580 |
| 2013 | -- | $33,580 |
| 2012 | -- | $33,580 |
| 2011 | -- | $33,580 |
| 2010 | -- | $33,580 |
Find assessor info on the county website
Monthly payment
Est. payment
Payment breakdown
Explore the cost of this home by adjusting the details. Changes won't be saved.Climate risks
Neighborhood: 18324
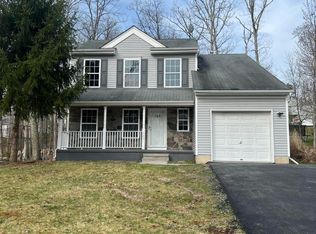
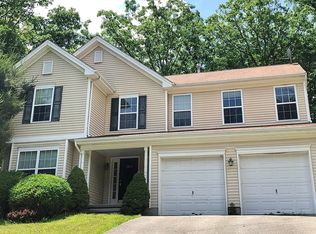
Similar homes
- $309,0003 bd2 ba2.8k sqft118 Elgin Way, Bushkill, PA 18324For Sale
 MLS ID #786816, Joseph J. Salerno, Iron Valley R E - Mountainside. GLVR
- $351,0004 bd3 ba2.5k sqft151 Kensington Dr, Bushkill, PA 18324For Sale
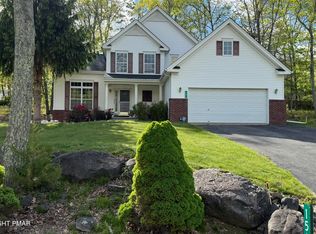 MLS ID #PM-139485, Diana Salerno, Iron Valley Real Estate - Mountainside. PMAR
- $315,0003 bd3 ba1.9k sqft552 W Chipmunk Rd, Bushkill, PA 18324For Sale
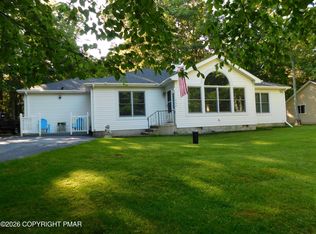 MLS ID #PM-143260, Ed McKeown, Keller Williams Real Estate - Stroudsburg. PMAR
- $280,0004 bd3 ba1.6k sqft1107 Hampstead Ct, Bushkill, PA 18324For Sale
 MLS ID #PW262440, Eileen Stevens, Weichert Realtors - Ruffino Real Estate. PWAR as distributed by MLS GRID
- $275,0003 bd2 ba1.9k sqft5970 Decker Rd, Bushkill, PA 18324For Sale
 MLS ID #PAPI2000938, Michelle Cappabianca, Weichert Realtors Acclaim. Bright MLS
- $249,9003 bd2 ba1.8k sqft113 Bailey Dr, Bushkill, PA 18324For SaleMLS ID #PW262602, Katherine Bennett, NON-MEMBER OFFICE. PWAR as distributed by MLS GRID
- $325,0004 bd3 ba2.4k sqft503 Carrock Way, Tamiment, PA 18371For SaleMLS ID #PW263175, Janine Guarriello, NON-MEMBER OFFICE. PWAR as distributed by MLS GRID
