Welcome to 459 Mallard Lane! Discover the space, comfort, and versatility of this spacious 5-bedroom, 3-bath home offering 2,440 sq. ft. of living area, beautifully situated on a generous, level 0.56-acre wooded lot in the amenity-filled Pocono Ranchlands community!
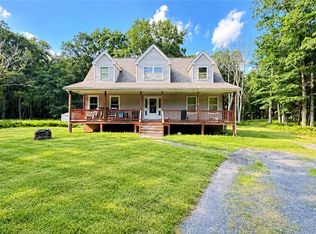
A circular driveway welcomes you to this inviting two-story home featuring a large covered front porch, perfect for relaxing and enjoying the peaceful surroundings. Inside, you'll find a spacious living room, dining areas, a generously sized kitchen with abundant cabinetry and counter space, and a versatile bonus room.
One of the home's standout features is the convenient FIRST-FLOOR PRIMARY SUITE with its own private bathroom, offering comfort and flexibility for everyday living. Upstairs, four additional bedrooms surround a spacious loft, currently used as a billiards and recreation area, providing plenty of room for entertaining, hobbies, or relaxation.
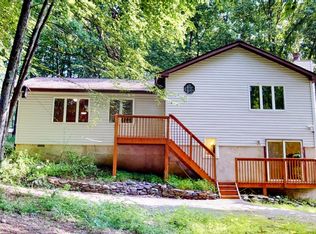
Enjoy year-round comfort with OIL-FIRED CENTRAL HEATING and CENTRAL AIR CONDITIONING! Step outside onto the rear deck overlooking the wooded surroundings, while the expansive, level yard offers plenty of room for outdoor activities.
Located in gated Pocono Ranchlands, residents can enjoy an exceptional variety of recreational amenities, including two heated outdoor pools, horseback riding, a private ski and sledding area, a clubhouse, tennis and basketball courts, playgrounds, and more!
Whether you're looking for a full-time residence or a Pocono getaway, this home offers an appealing combination of generous living space, a beautiful setting, and year-round recreational opportunities. Be sure to explore the immersive 3D Tour to experience the home's spacious layout and discover everything this property has to offer! Schedule your private showing today!
For sale
$242,000
459 Mallard Ln, Bushkill, PA 18324
5beds
2,440sqft
Single Family Residence
Built in 1991
0.56 Acres Lot
$236,700 Zestimate®
$99/sqft
$150/mo HOA
What's special
Versatile bonus roomInviting two-story homeCircular drivewayLarge covered front porchDining areasOil-fired central heatingCentral air conditioning
- 3 days
- 791
- 100
Likely to sell faster than
Zillow last checked:
Listing updated:
Listed by:
Steven Smaracko 570-588-8001,
Saw Creek Real Estate 888-828-9966
Source: PMAR,MLS#: PM-146489
Facts & features
Interior
Bedrooms & bathrooms
- Bedrooms: 5
- Bathrooms: 3
- Full bathrooms: 2
- 1/2 bathrooms: 1
Primary bedroom
- Level: First
- Area: 152.32
- Dimensions: 12.8 x 11.9
Bedroom 2
- Level: Second
- Area: 135.42
- Dimensions: 12.2 x 11.1
Bedroom 3
- Level: Second
- Area: 139.86
- Dimensions: 12.6 x 11.1
Bedroom 4
- Level: Second
- Area: 170.8
- Dimensions: 12.2 x 14
Bedroom 5
- Level: Second
- Area: 172.2
- Dimensions: 12.3 x 14
Primary bathroom
- Level: First
- Area: 36.58
- Dimensions: 5.9 x 6.2
Bathroom 2
- Description: Half Bath
- Level: First
- Area: 25.42
- Dimensions: 4.1 x 6.2
Bathroom 3
- Level: Second
- Area: 73.8
- Dimensions: 6 x 12.3
Dining room
- Level: First
- Area: 119.7
- Dimensions: 11.4 x 10.5
Eating area
- Level: First
- Area: 156.51
- Dimensions: 11.1 x 14.1
Other
- Level: First
- Area: 131.44
- Dimensions: 10.6 x 12.4
Kitchen
- Level: First
- Area: 125.43
- Dimensions: 11.1 x 11.3
Laundry
- Level: First
- Area: 25.01
- Dimensions: 6.1 x 4.1
Living room
- Level: First
- Area: 230.55
- Dimensions: 14.5 x 15.9
Loft
- Level: Second
- Area: 252.15
- Dimensions: 20.5 x 12.3
Heating
- Central, Oil
Cooling
- Ceiling Fan(s), Central Air
Appliances
- Included: Refrigerator, Dishwasher, Microwave, Washer, Dryer
- Laundry: Main Level, Laundry Closet
Features
- Breakfast Nook, Chandelier, Ceiling Fan(s), Hand-held Shower Head
- Flooring: Carpet, Hardwood, Tile
- Doors: French Doors, Sliding Doors
- Windows: Insulated Windows
- Basement: Crawl Space
- Has fireplace: No
Interior area
- Total structure area: 2,698
- Total interior livable area: 2,440 sqft
- Finished area above ground: 2,440
- Finished area below ground: 0
Video & virtual tour
Property
Parking
- Total spaces: 8
- Parking features: Open
- Uncovered spaces: 8
Features
- Stories: 2
- Patio & porch: Front Porch, Deck
- Exterior features: Private Yard
- Has view: Yes
- View description: Neighborhood, Trees/Woods
Lot
- Size: 0.56 Acres
- Features: Level
Details
- Parcel number: 039005
- Zoning description: Residential
- Special conditions: Standard
- Horses can be raised: Yes
- Horse amenities: Riding Trail, Stable(s)
Construction
Type & style
- Home type: SingleFamily
- Architectural style: Contemporary
- Property subtype: Single Family Residence
Materials
- Vinyl Siding
- Roof: Asphalt,Fiberglass
Condition
- Year built: 1991
Utilities & green energy
- Sewer: Septic Tank
- Water: Well
Community & HOA
Community
- Security: Security System
- Subdivision: Pocono Ranchlands
HOA
- Has HOA: Yes
- Amenities included: Security, Gated, Clubhouse, Playground, Ski Accessible, Outdoor Pool, Trail(s), Tennis Court(s), Basketball Court
- Services included: Maintenance Grounds, Maintenance Road
- HOA fee: $1,797 annually
Location
- Region: Bushkill
Financial & listing details
- Price per square foot: $99/sqft
- Tax assessed value: $115,446
- Annual tax amount: $5,096
- Date on market: 11/19/2026
- Listing terms: Cash,Conventional,FHA,USDA Loan,VA Loan
- Road surface type: Paved
Estimated market value
$236,700
$225,000 - $249,000
$1,946/mo
Price history
| Date | Event | Price |
|---|---|---|
| 11/19/2026 | Listed for sale | $242,000+101.7%$99/sqft |
Source: PMAR #PM-146489 Report a problem | ||
| 11/18/2013 | Sold | $120,000$49/sqft |
Source: Agent Provided Report a problem | ||
Public tax history
| Year | Property taxes | Tax assessment |
|---|---|---|
| 2026 | $4,811 +1.6% | $28,860 |
| 2025 | $4,734 +1.6% | $28,860 |
| 2024 | $4,661 +1.5% | $28,860 |
| 2023 | $4,591 +3.2% | $28,860 |
| 2022 | $4,448 +0.9% | $28,860 |
| 2021 | $4,408 | $28,860 |
| 2020 | $4,408 +1.3% | $28,860 |
| 2019 | $4,350 +0.5% | $28,860 |
| 2018 | $4,329 | $28,860 |
| 2017 | -- | $28,860 |
| 2016 | -- | $28,860 |
| 2015 | -- | $28,860 |
| 2014 | -- | $28,860 |
| 2013 | -- | $28,860 |
| 2012 | -- | $28,860 |
| 2011 | -- | $28,860 |
| 2010 | -- | $28,860 |
Find assessor info on the county website
Monthly payment
Est. payment
Payment breakdown
Explore the cost of this home by adjusting the details. Changes won't be saved.Climate risks
Neighborhood: 18324

Similar homes
- $237,9003 bd3 ba2.2k sqft179 Kensington Dr, Bushkill, PA 18324For Sale
 MLS ID #PM-145293, Joseph J Salerno, Iron Valley Real Estate - Mountainside. PMAR
- $249,9003 bd2 ba1.8k sqft113 Bailey Dr, Bushkill, PA 18324For Sale

 MLS ID #PW262602, Katherine Bennett, NON-MEMBER OFFICE. PWAR as distributed by MLS GRID
- $309,0003 bd3 ba1.7k sqft1115 Snowshoe Ct, Bushkill, PA 18324For Sale
 MLS ID #782976, Joseph J. Salerno, Iron Valley R E - Mountainside. GLVR
- $259,9003 bd2 ba1.6k sqft303 Otter Ct, Bushkill, PA 18324For Sale
 MLS ID #PW262447, Kimberly Grover, Weichert Realtors - Ruffino Real Estate. PWAR as distributed by MLS GRID
- $285,0003 bd2 ba1.3k sqft3124 Bluebird Dr, Bushkill, PA 18324For SaleMLS ID #PW263368, Lisa McAteer, Keller Williams RE 402 Broad. PWAR as distributed by MLS GRID
- $275,0003 bd2 ba1.9k sqft5970 Decker Rd, Bushkill, PA 18324For Sale
 MLS ID #PAPI2000938, Michelle Cappabianca, Weichert Realtors Acclaim. Bright MLS
- $319,9004 bd2 ba1.5k sqft6255 Decker Rd, Bushkill, PA 18324For SaleMLS ID #PW263909, Melissa Gonzalez, Berkshire Hathaway HomeServices Pocono Real Estate Milford. PWAR as distributed by MLS GRID
- $225,0003 bd2 ba1.2k sqft148 Lakeview Dr, Dingmans Ferry, PA 18328For SaleMLS ID #PW262730, Regina Thoenig, Assoc. Broker, Iron Valley R E Tri-State. PWAR as distributed by MLS GRID
- $280,0004 bd3 ba1.6k sqft1107 Hampstead Ct, Bushkill, PA 18324For SaleMLS ID #PW262440, Eileen Stevens, Weichert Realtors - Ruffino Real Estate. PWAR as distributed by MLS GRID
