MOVE IN READY! BEAUTIFULLY UPDATED 3 BEDROOM WITH BONUS ROOM POCONO RETREAT! Welcome to this impeccably maintained split-level home offering 3 spacious bedrooms, 2 full baths, an attached garage, and a versatile lower-level bonus room nestled in the heart of the Poconos. This home offers the perfect blend of comfort, style, and modern updates. Step inside to discover a bright, open-concept main living area filled with an abundance of natural light. The welcoming living room flows effortlessly into the dining area and beautifully updated kitchen. The stylish kitchen features sleek stainless steel appliances, crisp white cabinetry, a classic subway tile backsplash, and a spacious peninsula with room for seating, providing both beauty and functionality--perfect for everyday living and entertaining. Sliding glass doors open to an expansive deck overlooking a private, serene wooded backdrop, offering the perfect setting for morning coffee, outdoor dining and entertaining, or peaceful relaxation. Upstairs you'll find three generously sized bedrooms, each featuring attractive hardwood-style flooring, ceiling fans, large sun-filled windows with picturesque wooded views, and economical ductless heating and air conditioning for year-round comfort. A full bath completes the upper level. The versatile lower level expands your living space with a large family room or optional fourth bedroom complete with its own charming fireplace, a second full bathroom, utility room, and convenient attached garage--perfect for guests, a home office, or multi-generational living. Ample closet space throughout provides excellent storage.Located a short walk to the pool and clubhouse in the amenity-filled Pocono Mountain Lake Estates. Residents enjoy access to both an outdoor and indoor swimming pool, lakes, tennis courts, playgrounds, pavilions, and more. This home will not last long. Don't miss out on this turn-key Pocono gem! Schedule your private showing today!
For sale
$324,900
303 Otter Ct, Bushkill, PA 18324
3beds
1,608sqft
Single Family Residence
Built in 1993
0.37 Acres Lot
$311,200 Zestimate®
$202/sqft
$105/mo HOA
What's special
Utility roomSleek stainless steel appliancesAttached garageVersatile lower-level bonus roomAttractive hardwood-style flooringPrivate serene wooded backdropAbundance of natural light
- 77 days
- 71
- 7
Zillow last checked:
Listing updated:
Listed by:
Kimberly Grover 207-739-9944,
Weichert Realtors - Ruffino Real Estate 570-296-7570
Source: PWAR as distributed by MLS GRID,MLS#: PW262447
Facts & features
Interior
Bedrooms & bathrooms
- Bedrooms: 3
- Bathrooms: 2
- Full bathrooms: 2
Primary bedroom
- Area: 21114
- Dimensions: 153 x 138
Bedroom 1
- Area: 9064
- Dimensions: 103 x 88
Bathroom 1
- Area: 46150
- Dimensions: 710 x 65
Bathroom 2
- Area: 30340
- Dimensions: 74 x 410
Bathroom 2
- Area: 13362
- Dimensions: 102 x 131
Bonus room
- Area: 19305
- Dimensions: 143 x 135
Dining room
- Area: 13764
- Dimensions: 111 x 124
Kitchen
- Area: 13764
- Dimensions: 111 x 124
Living room
- Area: 18054
- Dimensions: 153 x 118
Heating
- Ductless, Zoned, Wood, Fireplace(s), Electric
Cooling
- Ceiling Fan(s), Heat Pump, Ductless
Appliances
- Included: Dishwasher, Washer, Water Softener Owned, Water Softener, Microwave, Stainless Steel Appliance(s), Refrigerator, Free-Standing Electric Oven, Free-Standing Refrigerator, Electric Oven, Dryer
Features
- Bidet, Open Floorplan, Kitchen Island
- Flooring: Vinyl, Tile
- Doors: Sliding Doors
- Basement: None
- Attic: Crawl Opening
- Number of fireplaces: 1
- Fireplace features: Stone, Wood Burning, Wood Burning Stove
- Common walls with other units/homes: No Common Walls
Interior area
- Total structure area: 2,060
- Total interior livable area: 1,608 sqft
- Finished area above ground: 1,608
- Finished area below ground: 0
Property
Parking
- Total spaces: 1
- Parking features: Asphalt, Off Street, Paved, Driveway, Garage Faces Front, Garage Door Opener, Garage, Deck
- Garage spaces: 1
- Has uncovered spaces: Yes
Features
- Levels: Split Level,Multi/Split,Two
- Stories: 2
- Patio & porch: Deck, Rear Porch, Side Porch
- Exterior features: Smart Camera(s)/Recording, Smart Lock(s)
- Pool features: Association, Outdoor Pool, Fenced, Indoor, Heated, Community
- Fencing: None
- Body of water: None
Lot
- Size: 0.37 Acres
- Features: Many Trees, Wooded, Sloped, Private
Details
- Parcel number: 189.020710 044142
- Zoning: Residential
- Zoning description: Residential
Construction
Type & style
- Home type: SingleFamily
- Property subtype: Single Family Residence
Materials
- Vinyl Siding
- Roof: Asphalt
Condition
- Updated/Remodeled
- New construction: No
- Year built: 1993
- Major remodel year: 1993
Utilities & green energy
- Sewer: Mound Septic, Septic Tank
- Water: Well
- Utilities for property: Cable Available, Water Available, Sewer Available, Sewer Connected, Phone Available, Electricity Connected, Electricity Available
Community & HOA
Community
- Features: Clubhouse, Tennis Court(s), Playground, Pool, Park, Lake, Fitness Center, Fishing
- Subdivision: Pocono Mt Lake Estates
HOA
- Has HOA: Yes
- Amenities included: Barbecue, Security, Playground, Maintenance, Park, Maintenance Grounds, Game Court Exterior, Indoor Pool, Fitness Center, Clubhouse, Billiard Room, Beach Rights, Beach Access, Basketball Court
- HOA fee: $1,260 annually
- Second HOA fee: $630 one time
Location
- Region: Bushkill
Financial & listing details
- Price per square foot: $202/sqft
- Tax assessed value: $27,380
- Annual tax amount: $4,564
- Date on market: 7/23/2026
- Cumulative days on market: 80 days
- Listing terms: Cash,VA Loan,FHA,Conventional
- Electric utility on property: Yes
- Road surface type: Paved
Estimated market value
$311,200
$296,000 - $327,000
$2,127/mo
Price history
| Date | Event | Price |
|---|---|---|
| 7/23/2026 | Listed for sale | $324,900+20.4%$202/sqft |
Source:  PWAR as distributed by MLS GRID #PW262447 Report a problem PWAR as distributed by MLS GRID #PW262447 Report a problem | ||
| 10/21/2025 | Listing removed | $269,900$168/sqft |
Source:  Bright MLS #PAPI2000636 Report a problem Bright MLS #PAPI2000636 Report a problem | ||
| 4/26/2025 | Listed for sale | $269,900-8.5%$168/sqft |
Source: Bright MLS #PAPI2000636 Report a problem | ||
| 9/21/2024 | Listing removed | $295,000$183/sqft |
Source: Bright MLS #PAPI2000512 Report a problem | ||
| 9/17/2024 | Listed for sale | $295,000+42.2%$183/sqft |
Source: Bright MLS #PAPI2000512 Report a problem | ||
| 3/29/2021 | Sold | $207,500+9.5%$129/sqft |
Source: PMAR #PM-84727 Report a problem | ||
| 2/4/2021 | Price change | $189,500-0.3%$118/sqft |
Source: Pocono Mountains Real Estate, Inc - Brodheadsville #PM-84727 Report a problem | ||
| 2/2/2021 | Listed for sale | $190,000+277%$118/sqft |
Source: Owner Report a problem | ||
| 3/23/2018 | Sold | $50,400-4.9%$31/sqft |
Source: PWAR as distributed by MLS GRID #175175 Report a problem | ||
| 12/8/2017 | Listed for sale | $53,000$33/sqft |
Source: REALHome Services and Solutions #17-5175 Report a problem | ||
Public tax history
Tax history is unavailable.
Monthly payment
Est. payment
Payment breakdown
Explore the cost of this home by adjusting the details. Changes won't be saved.Climate risks
Neighborhood: 18324
Similar homes
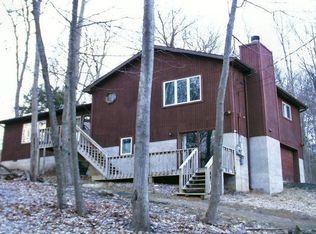
- $299,0003 bd3 ba1.8k sqft3132 Bear Rd, Bushkill, PA 18324For Sale
 MLS ID #SC265033, Melissa Gonzalez, PIKE/WAYNE ASSOCIATION. GSBR as distributed by MLS GRID
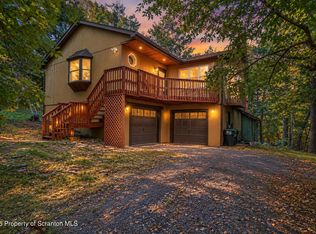
 - $309,0003 bd3 ba1.7k sqft1115 Snowshoe Ct, Bushkill, PA 18324For Sale
 MLS ID #782976, Joseph J. Salerno, Iron Valley R E - Mountainside. GLVR
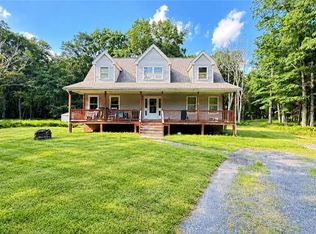
 - $285,0003 bd2 ba1.5k sqft2114 Lakeview Rd, Bushkill, PA 18324For Sale
 MLS ID #785441, Matthew Kessler, Lehigh Valley Just Listed LLC. GLVR
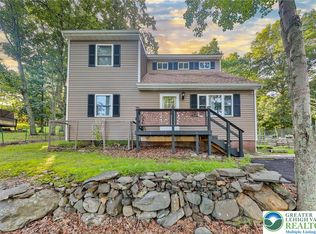
 - $289,9993 bd1 ba1.1k sqft166 Mallard Ln, Bushkill, PA 18324For Sale
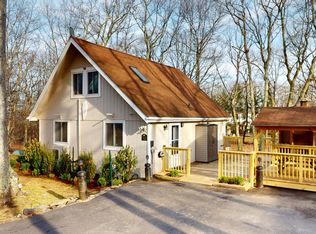
 MLS ID #PW261387, Colin Naturale, Weichert Realtors - Ruffino Real Estate. PWAR as distributed by MLS GRID
 - $299,9003 bd3 ba2.2k sqft2193 Spring Dr, Bushkill, PA 18324For SaleMLS ID #PW260488, Dara Larsen, Iron Valley R E Tri-State. PWAR as distributed by MLS GRID
- $289,0004 bd2 ba1.1k sqft326 Gold Finch Rd, Bushkill, PA 18324For SaleMLS ID #PW262086, Angela Williams, Realty Executives Exceptional Hawley. PWAR as distributed by MLS GRID
- $289,9003 bd2 ba1.2k sqft214 Manchester Dr, Bushkill, PA 18324For SaleMLS ID #PW262499, Lisa Marie Perry Smith, CENTURY 21 Country Lake Homes - Lords Valley. PWAR as distributed by MLS GRID
- $284,0003 bd2 ba1.8k sqft128 Saint Andrews Dr, Bushkill, PA 18324For SaleMLS ID #PW262174, Tamara Lee Chant, Davis R. Chant - Milford. PWAR as distributed by MLS GRID
- $299,0003 bd2 ba1.6k sqft194 Stafford Dr, Bushkill, PA 18324For SaleMLS ID #PW262752, Amanda Rickard, Keller Williams RE Hawley. PWAR as distributed by MLS GRID
- $300,0003 bd2 ba1.6k sqft345 Wild Acres Dr, Dingmans Ferry, PA 18328For SaleMLS ID #PW262608, John Sweeney, Realty Executives Exceptional Milford. PWAR as distributed by MLS GRID
- $280,0004 bd3 ba1.6k sqft1107 Hampstead Ct, Bushkill, PA 18324For SaleMLS ID #PW262440, Eileen Stevens, Weichert Realtors - Ruffino Real Estate. PWAR as distributed by MLS GRID
- $310,9003 bd2 ba1.5k sqft120 Fairview Dr, Dingmans Ferry, PA 18328For SaleMLS ID #PW263191, Denise J. Fey, Century 21 Geba Realty. PWAR as distributed by MLS GRID
- $262,9994 bd2 ba1.1k sqft198 Edinburgh Rd, Bushkill, PA 18324For SaleMLS ID #PW262366, Kathy Conte, Berkshire Hathaway HomeServices Pocono Real Estate Milford. PWAR as distributed by MLS GRID
- $339,0003 bd2 ba1.7k sqft158 W Shore Dr, Dingmans Ferry, PA 18328For SaleMLS ID #PW262903, Christina Lake, Davis R. Chant - Milford. PWAR as distributed by MLS GRID
- $337,7373 bd3 ba1.5k sqft279 Water Forest Dr, Dingmans Ferry, PA 18328For SaleMLS ID #PW261996, Beth N Schutte, Realtor, Realty Executives Exceptional Hawley. PWAR as distributed by MLS GRID
- $360,0005 bd2 ba2.1k sqft100 Kiel Ln, Dingmans Ferry, PA 18328For SaleMLS ID #PW262481, John J Dalessio Jr, Tashlik Real Estate-DF. PWAR as distributed by MLS GRID
