Escape to the country in this fully furnished Pocono retreat. Featuring 4 bedrooms, 2 updated full baths nestled in an amenity-rich neighborhood, offering a perfect blend of privacy, community perks, and Pocono recreation. The home features a new HVAC system for year round climate control, fully remodeled kitchen with premium finishes , wood burning fireplace, an open concept first floor and an oversized screened porch giving access to a vibrant tree-lined lot spanning over an acre, that brings peaceful wooded views right to your doorstep. In addition, you'll find a private upper deck extending across the rear of the home. This home is being sold fully furnished--just pack your bags and move right in to your mountain oasis. This home is handcap accessible with the first floor full bath and bedroom. Community amenites include, 2 outdoor pools, clubhouse, esquestrian stables, tennis, playgrounds and much more.
For sale
Price cut: $10K (7/20)
$289,000
326 Gold Finch Rd, Bushkill, PA 18324
4beds
1,152sqft
Single Family Residence
Built in 1972
1.02 Acres Lot
$278,500 Zestimate®
$251/sqft
$150/mo HOA
What's special
Wood burning fireplaceOpen concept first floorPeaceful wooded viewsOversized screened porch
- 78 days
- 407
- 50
Zillow last checked:
Listing updated:
Listed by:
Angela Williams 540-419-5124,
Realty Executives Exceptional Hawley 570-390-7380
Source: PWAR as distributed by MLS GRID,MLS#: PW262086
Facts & features
Interior
Bedrooms & bathrooms
- Bedrooms: 4
- Bathrooms: 2
- Full bathrooms: 2
Bedroom 1
- Area: 120
- Dimensions: 10 x 12
Bedroom 1
- Area: 72
- Dimensions: 9 x 8
Bedroom 2
- Area: 132
- Dimensions: 11 x 12
Bedroom 2
- Area: 132
- Dimensions: 11 x 12
Bedroom 3
- Area: 132
- Dimensions: 11 x 12
Bedroom 4
- Area: 132
- Dimensions: 11 x 12
Bathroom 2
- Area: 50
- Dimensions: 5 x 10
Dining room
- Area: 120
- Dimensions: 10 x 12
Kitchen
- Area: 120
- Dimensions: 10 x 12
Living room
- Area: 315
- Dimensions: 15 x 21
Heating
- Central
Cooling
- Central Air
Appliances
- Included: Dishwasher, Washer, Free-Standing Electric Oven, Free-Standing Refrigerator, Dryer
Features
- Basement: Crawl Space
- Number of fireplaces: 1
- Fireplace features: Living Room, Wood Burning
Interior area
- Total structure area: 1,596
- Total interior livable area: 1,152 sqft
- Finished area above ground: 1,152
- Finished area below ground: 1,152
Property
Parking
- Parking features: Off Street
Accessibility
- Accessibility features: Accessible Approach with Ramp, Accessible Kitchen, Accessible Full Bath, Accessible Entrance, Accessible Common Area, Accessible Central Living Area, Accessible Bedroom
Features
- Levels: Two
- Stories: 2
- Patio & porch: Enclosed, Screened, Front Porch
- Pool features: Community
- Body of water: None
Lot
- Size: 1.02 Acres
Details
- Parcel number: 182.040775 040045
- Horses can be raised: Yes
- Horse amenities: Boarding Facilities, Stable(s)
Construction
Type & style
- Home type: SingleFamily
- Architectural style: Contemporary
- Property subtype: Single Family Residence
Condition
- New construction: No
- Year built: 1972
Utilities & green energy
- Water: Well
Community & HOA
Community
- Features: Clubhouse, Tennis Court(s), Stable(s), Playground, Pool, Gated
- Subdivision: Pocono Ranchlands
HOA
- Has HOA: Yes
- Amenities included: Clubhouse, Tennis Court(s), Stable(s), Playground, Gated
- Services included: Maintenance Grounds, Trash
- HOA fee: $1,796 annually
Location
- Region: Bushkill
Financial & listing details
- Price per square foot: $251/sqft
- Tax assessed value: $16,090
- Annual tax amount: $2,682
- Date on market: 6/26/2026
- Cumulative days on market: 79 days
- Listing terms: Cash,VA Loan,FHA,Conventional
Estimated market value
$278,500
$265,000 - $292,000
$2,309/mo
Price history
| Date | Event | Price |
|---|---|---|
| 7/20/2026 | Price change | $289,000-3.3%$251/sqft |
Source:  PWAR as distributed by MLS GRID #PW262086 Report a problem PWAR as distributed by MLS GRID #PW262086 Report a problem | ||
| 6/26/2026 | Listed for sale | $299,000+107.6%$260/sqft |
Source: PWAR as distributed by MLS GRID #PW262086 Report a problem | ||
| 4/30/2021 | Sold | $144,000-4%$125/sqft |
Source: PWAR as distributed by MLS GRID #21698 Report a problem | ||
| 3/19/2021 | Listed for sale | $149,999$130/sqft |
Source:  Weichert Pro #21-698 Report a problem Weichert Pro #21-698 Report a problem | ||
Public tax history
| Year | Property taxes | Tax assessment |
|---|---|---|
| 2025 | $2,639 +1.6% | $16,090 |
| 2024 | $2,599 +1.5% | $16,090 |
| 2023 | $2,559 +3.2% | $16,090 |
| 2022 | $2,480 +0.9% | $16,090 |
| 2021 | $2,457 | $16,090 |
| 2020 | $2,457 +1.3% | $16,090 |
| 2019 | $2,425 +0.5% | $16,090 |
| 2018 | $2,413 | $16,090 |
| 2017 | -- | $16,090 |
| 2016 | -- | $16,090 |
| 2015 | -- | $16,090 |
| 2014 | -- | $16,090 |
| 2013 | -- | $16,090 |
| 2012 | -- | $16,090 |
| 2011 | -- | $16,090 |
| 2010 | -- | $16,090 |
Find assessor info on the county website
Monthly payment
Est. payment
Payment breakdown
Explore the cost of this home by adjusting the details. Changes won't be saved.Climate risks
Neighborhood: 18324
Similar homes
- $289,9993 bd1 ba1.1k sqft166 Mallard Ln, Bushkill, PA 18324For Sale
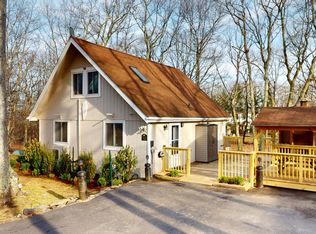
 MLS ID #PW261387, Colin Naturale, Weichert Realtors - Ruffino Real Estate. PWAR as distributed by MLS GRID
 - $333,5003 bd2 ba1.4k sqft225 Whippoorwill Dr, Bushkill, PA 18324For Sale
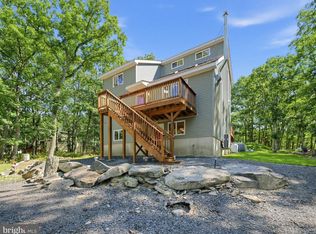
 MLS ID #PAPI2001252, Fred A Altieri, Houwzer, LLC. Bright MLS
 - $297,0003 bd2 ba1.6k sqft424 Saunders Dr, Bushkill, PA 18324For Sale
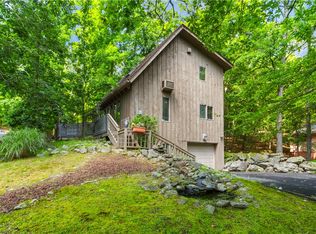 MLS ID #783560, Kelly L. Houston, Keller Williams Northampton. GLVR
 - $265,9004 bd3 ba1.4k sqft125 Mourning Dove Ct, Bushkill, PA 18324For Sale
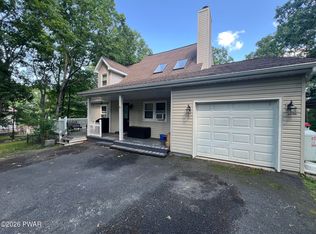 MLS ID #PW262601, Katherine Bennett, NON-MEMBER OFFICE. PWAR as distributed by MLS GRID
 - $299,9003 bd2 ba1.2k sqft214 Manchester Dr, Bushkill, PA 18324For SaleMLS ID #PW262499, Lisa Marie Perry Smith, CENTURY 21 Country Lake Homes - Lords Valley. PWAR as distributed by MLS GRID
- $299,5003 bd2 ba1.2k sqft138 Dover Dr, Bushkill, PA 18324For SaleMLS ID #PW261283, Deanna M Mazzotta, Keller Williams RE Hawley. PWAR as distributed by MLS GRID
- $272,9994 bd2 ba1.1k sqft198 Edinburgh Rd, Bushkill, PA 18324For SaleMLS ID #PW262366, Kathy Conte, Berkshire Hathaway HomeServices Pocono Real Estate Milford. PWAR as distributed by MLS GRID
- $239,0003 bd2 ba1.2k sqft219 Woodpecker Ct, Bushkill, PA 18324For SaleMLS ID #PW251910, John Eaton, Realty Executives Exceptional Milford. PWAR as distributed by MLS GRID
- $324,9003 bd2 ba1.6k sqft303 Otter Ct, Bushkill, PA 18324For SaleMLS ID #PW262447, Kimberly Grover, Weichert Realtors - Ruffino Real Estate. PWAR as distributed by MLS GRID
- $299,9003 bd2 ba1.3k sqft5231 Woodbridge Dr E, Bushkill, PA 18324For SaleMLS ID #PW260501, Teresa Valente, Century 21 Geba Realty. PWAR as distributed by MLS GRID
- $230,0002 bd1 ba1.1k sqft1107 Grouse Ct, Bushkill, PA 18324For SaleMLS ID #PW262670, Jessica Sheppard, Berkshire Hathaway HomeServices Pocono Real Estate Milford. PWAR as distributed by MLS GRID
- $159,0003 bd2 ba1.5k sqft2130 Fawn Ln, Bushkill, PA 18324For SaleMLS ID #PW263167, Xander Weidenbaum, Redstone Run Realty, LLC. PWAR as distributed by MLS GRID
- $280,0004 bd3 ba1.6k sqft1107 Hampstead Ct, Bushkill, PA 18324For SaleMLS ID #PW262440, Eileen Stevens, Weichert Realtors - Ruffino Real Estate. PWAR as distributed by MLS GRID
- $315,0003 bd2 ba1.6k sqft194 Stafford Dr, Bushkill, PA 18324For SaleMLS ID #PW262752, Michael Smith III, Keller Williams RE Hawley. PWAR as distributed by MLS GRID
- $259,9993 bd2 ba1.1k sqft132 Deer Trl, Dingmans Ferry, PA 18328For SaleMLS ID #PW262704, Rosa Montijo, 1ST CLASS REALTY - PA. PWAR as distributed by MLS GRID
- $336,0003 bd2 ba1.6k sqft123 Banbury Dr, Bushkill, PA 18324For SaleMLS ID #PW262211, Melissa Gonzalez, Berkshire Hathaway HomeServices Pocono Real Estate Milford. PWAR as distributed by MLS GRID
