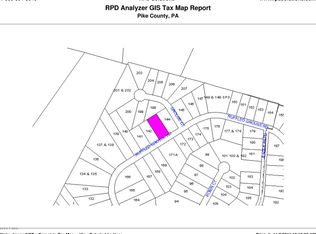
Welcome to your perfect Pocono retreat! Positioned on a full acre in the amenity-filled Pocono Mountain Lake Estates, this inviting chalet offers the perfect blend of charm, privacy, and potential. A stunning brand-new wraparound deck creates the ideal space for relaxing, entertaining, or simply enjoying the peaceful wooded surroundings.Inside, you'll find 2 bedrooms, 1 full bath featuring a soaking tub, and two spacious bonus rooms on the upper level, providing endless possibilities for guest accommodations, a home office, hobby space, or additional sleeping areas. The unfinished walkout basement offers even more opportunity to expand and customize to fit your needs.As an added bonus, this property includes an additional parcel directly across the street, enhancing privacy while providing extra space and future possibilities.Enjoy all that Pocono Mountain Lake Estates has to offer, including lakes, beaches, swimming pools, tennis and basketball courts, playgrounds, and year-round recreational activities. Whether you're searching for a full-time residence, vacation getaway, or investment opportunity, this property offers exceptional value in one of the Poconos' most sought-after communities.
For sale
Price cut: $10K (9/16)
$220,000
1107 Grouse Ct, Bushkill, PA 18324
2beds
1,156sqft
Single Family Residence
Built in 1969
0.99 Acres Lot
$-- Zestimate®
$190/sqft
$100/mo HOA
What's special
Unfinished walkout basementBrand-new wraparound deckPeaceful wooded surroundings
- 51 days
- 1,329
- 107
Likely to sell faster than
Zillow last checked:
Listing updated:
Listed by:
Jessica Sheppard 845-662-8534,
Berkshire Hathaway HomeServices Pocono Real Estate Milford 570-832-8558
Source: PWAR as distributed by MLS GRID,MLS#: PW262670
Facts & features
Interior
Bedrooms & bathrooms
- Bedrooms: 2
- Bathrooms: 1
- Full bathrooms: 1
Primary bedroom
- Area: 106.59
- Dimensions: 11.7 x 9.11
Bedroom 2
- Area: 125
- Dimensions: 10 x 12.5
Bathroom 1
- Area: 53.32
- Dimensions: 6.2 x 8.6
Bonus room
- Area: 170.4
- Dimensions: 12 x 14.2
Bonus room
- Area: 166.14
- Dimensions: 11.7 x 14.2
Dining room
- Area: 51.62
- Dimensions: 5.8 x 8.9
Kitchen
- Area: 56.07
- Dimensions: 6.3 x 8.9
Living room
- Area: 244.72
- Dimensions: 15.2 x 16.1
Heating
- Electric, Wood Stove, Fireplace(s)
Appliances
- Included: Electric Range, Washer/Dryer, Refrigerator
Features
- Beamed Ceilings, Soaking Tub
- Basement: Full,Walk-Out Access,Unfinished
- Common walls with other units/homes: No Common Walls
Interior area
- Total structure area: 2,388
- Total interior livable area: 1,156 sqft
- Finished area above ground: 1,156
- Finished area below ground: 0
Property
Parking
- Parking features: Private
Features
- Levels: Two
- Stories: 2
- Patio & porch: Deck, Wrap Around, Front Porch
- Exterior features: Private Yard
- Pool features: Association, Community
- Has view: Yes
- View description: Neighborhood
- Body of water: None
Lot
- Size: 0.99 Acres
- Features: Corner Lot
Details
- Parcel number: 182.030121 038133
Construction
Type & style
- Home type: SingleFamily
- Architectural style: Chalet
- Property subtype: Single Family Residence
Materials
- Asphalt
- Foundation: Concrete Perimeter
- Roof: Asphalt
Condition
- New construction: No
- Year built: 1969
Utilities & green energy
- Electric: 100 Amp Service
- Water: Well
Community & HOA
Community
- Features: Fitness Center, Tennis Court(s), Pool, Playground, Lake
- Security: 24 Hour Security
- Subdivision: Pocono Mt Lake Estates
HOA
- Has HOA: Yes
- Amenities included: Beach Access, Recreation Room, Tennis Court(s), Pool, Picnic Area, Fitness Center, Clubhouse
- Services included: Snow Removal
- HOA fee: $1,204 annually
Location
- Region: Bushkill
Financial & listing details
- Price per square foot: $190/sqft
- Tax assessed value: $19,160
- Annual tax amount: $3,193
- Date on market: 8/6/2026
- Cumulative days on market: 52 days
- Listing terms: Cash,Conventional
Estimated market value
Not available
Estimated sales range
Not available
$1,710/mo
Price history
| Date | Event | Price |
|---|---|---|
| 9/16/2026 | Price change | $220,000-4.3%$190/sqft |
Source: PMAR #PM-143702 Report a problem | ||
| 8/6/2026 | Listed for sale | $230,000+55.9%$199/sqft |
Source:  PWAR as distributed by MLS GRID #PW262670 Report a problem PWAR as distributed by MLS GRID #PW262670 Report a problem | ||
| 11/27/2007 | Sold | $147,500$128/sqft |
Source: Public Record Report a problem | ||
Public tax history
| Year | Property taxes | Tax assessment |
|---|---|---|
| 2025 | $3,143 +1.6% | $19,160 |
| 2024 | $3,095 +1.5% | $19,160 |
| 2023 | $3,048 +3.2% | $19,160 |
| 2022 | $2,953 +0.9% | $19,160 |
| 2021 | $2,926 | $19,160 |
| 2020 | $2,926 +1.3% | $19,160 |
| 2019 | $2,888 +0.5% | $19,160 |
| 2018 | $2,874 | $19,160 |
| 2017 | -- | $19,160 |
| 2016 | -- | $19,160 |
| 2015 | -- | $19,160 +4.9% |
| 2014 | -- | $18,270 |
| 2013 | -- | $18,270 |
| 2012 | -- | $18,270 |
| 2011 | -- | $18,270 |
| 2010 | -- | $18,270 |
Find assessor info on the county website
Monthly payment
Est. payment
Payment breakdown
Explore the cost of this home by adjusting the details. Changes won't be saved.Climate risks
Neighborhood: 18324
Similar homes
- $199,9002 bd1 ba672 sqft1117 Owl Ct, Bushkill, PA 18324For Sale
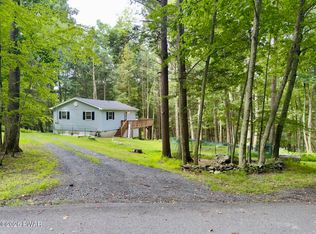
 MLS ID #PW263068, Dara Larsen, Iron Valley R E Tri-State. PWAR as distributed by MLS GRID
 - $179,0003 bd2 ba1k sqft520 Hummingbird Ct, Bushkill, PA 18324For Sale
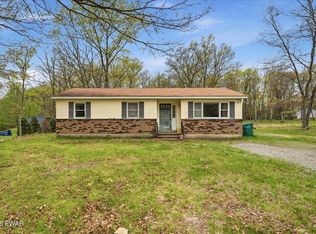 MLS ID #PW261401, Xander Weidenbaum, Redstone Run Realty, LLC. PWAR as distributed by MLS GRID
 - $210,0002 bd1 ba1.4k sqft261 Wynding Way, Bushkill, PA 18324For Sale
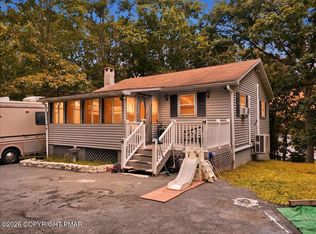 MLS ID #PM-144443, Matthew A Boyce, Keller Williams Real Estate - Stroudsburg. PMAR
 - $289,0004 bd2 ba1.1k sqft326 Gold Finch Rd, Bushkill, PA 18324For Sale
 MLS ID #PW262086, Angela Williams, Realty Executives Exceptional Hawley. PWAR as distributed by MLS GRID
 - $242,0002 bd2 ba1.5k sqft2158 Southport Dr, Bushkill, PA 18324For SaleMLS ID #PW262273, Jessica Sheppard, Berkshire Hathaway HomeServices Pocono Real Estate Milford. PWAR as distributed by MLS GRID
- $262,9994 bd2 ba1.1k sqft198 Edinburgh Rd, Bushkill, PA 18324For SaleMLS ID #PW262366, Kathy Conte, Berkshire Hathaway HomeServices Pocono Real Estate Milford. PWAR as distributed by MLS GRID
- $225,0003 bd2 ba1.3k sqft176 Mountain Lake Dr, Dingmans Ferry, PA 18328For SaleMLS ID #PW263188, Melissa Casteline, Keller Williams RE Milford. PWAR as distributed by MLS GRID
- $129,0002 bd1 ba880 sqft1151 Mink Trl, Bushkill, PA 18324For SaleMLS ID #PW261249, Jessica Sheppard, Berkshire Hathaway HomeServices Pocono Real Estate Milford. PWAR as distributed by MLS GRID
- $223,4003 bd1 ba1k sqft165 Basswood Dr, Dingmans Ferry, PA 18328For SaleMLS ID #PW262615, Shaun Burger, Assoc Broker, Keller Williams RE Milford. PWAR as distributed by MLS GRID
- $289,9993 bd1 ba1.1k sqft166 Mallard Ln, Bushkill, PA 18324For SaleMLS ID #PW261387, Colin Naturale, Weichert Realtors - Ruffino Real Estate. PWAR as distributed by MLS GRID
- $235,0003 bd2 ba922 sqft379 Wild Acres Dr, Dingmans Ferry, PA 18328For SaleMLS ID #PW262992, Josephine Contrastano, Associate Broker, CENTURY 21 Country Lake Homes - Lords Valley. PWAR as distributed by MLS GRID
- $324,9003 bd2 ba1.6k sqft303 Otter Ct, Bushkill, PA 18324For SaleMLS ID #PW262447, Kimberly Grover, Weichert Realtors - Ruffino Real Estate. PWAR as distributed by MLS GRID
- $219,5002 bd1 ba1k sqft111 Yvonne Ct, Dingmans Ferry, PA 18328For SaleMLS ID #PW261210, David Silverman, Weichert Realtors - Ruffino Real Estate. PWAR as distributed by MLS GRID
