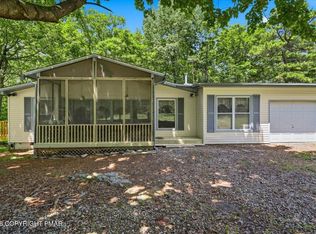
Escape to your own Pocono retreat! Tucked into the wooded surroundings of gated Pocono Ranchlands, this charming Chalet blends classic mountain character with an inviting, updated interior. Soaring cathedral ceilings and a wood-burning fireplace create the warm, cozy atmosphere buyers dream about in a Pocono getaway, while abundant natural light brings the peaceful outdoor setting inside. The refreshed kitchen and bath give the home a clean, contemporary feel, while the spacious loft bedroom adds to the chalet's distinctive character. Step outside through the sliding doors or unwind on the large screened porch, an ideal spot for morning coffee, quiet afternoons or enjoying the sights and sounds of the surrounding woods. Whether you're searching for a full-time home, weekend escape or Pocono getaway, this chalet offers plenty of potential to make it your own. Pocono Ranchlands provides a gated setting with community amenities including pools and basketball, all within the Bushkill area and the recreation and natural beauty the Poconos are known for. Come see the possibilities and imagine your own mountain retreat!
For sale
$184,900
1095 Deer Run E, Bushkill, PA 18324
2beds
1,332sqft
Single Family Residence
Built in 1974
0.36 Acres Lot
$229,800 Zestimate®
$139/sqft
$98/mo HOA
What's special
Wood-burning fireplaceClassic mountain characterLarge screened porchInviting updated interiorRefreshed kitchen and bathAbundant natural lightSpacious loft bedroom
- 2 days
- 921
- 145
Likely to sell faster than
Zillow last checked:
Listing updated:
Listed by:
Liliana Cesarano 570-242-7509,
Smart Way America Realty 570-371-5173
Source: PMAR,MLS#: PM-145310
Facts & features
Interior
Bedrooms & bathrooms
- Bedrooms: 2
- Bathrooms: 1
- Full bathrooms: 1
Primary bedroom
- Level: Main
- Area: 180
- Dimensions: 15 x 12
Other
- Level: Main
- Area: 56
- Dimensions: 8 x 7
Dining room
- Level: Main
- Area: 90
- Dimensions: 10 x 9
Kitchen
- Level: Main
- Area: 72
- Dimensions: 9 x 8
Living room
- Description: Wood-Burning Fireplace
- Level: Main
- Area: 300
- Dimensions: 20 x 15
Loft
- Level: Upper
- Area: 432
- Dimensions: 24 x 18
Other
- Level: Main
- Area: 108
- Dimensions: 12 x 9
Other
- Level: Main
- Area: 25
- Dimensions: 5 x 5
Other
- Description: Pantry
- Level: Main
- Area: 20
- Dimensions: 5 x 4
Heating
- Baseboard, Electric
Appliances
- Included: Electric Range, Refrigerator, Dishwasher
- Laundry: Electric Dryer Hookup, Washer Hookup
Features
- Eat-in Kitchen, Kitchen Island
- Flooring: Laminate, Tile
- Basement: Crawl Space
- Number of fireplaces: 1
- Fireplace features: Wood Burning
- Common walls with other units/homes: No Common Walls
Interior area
- Total structure area: 1,548
- Total interior livable area: 1,332 sqft
- Finished area above ground: 1,332
- Finished area below ground: 0
Property
Parking
- Total spaces: 7
- Parking features: Open
- Uncovered spaces: 7
Features
- Stories: 1
- Patio & porch: Side Porch, Covered, Screened
Lot
- Size: 0.36 Acres
Details
- Parcel number: 037842
- Zoning description: Residential
- Special conditions: Standard
Construction
Type & style
- Home type: SingleFamily
- Architectural style: Chalet
- Property subtype: Single Family Residence
Materials
- Roof: Shingle
Condition
- Year built: 1974
Utilities & green energy
- Sewer: Septic Tank
- Water: Well
Community & HOA
Community
- Subdivision: Pocono Ranchlands
HOA
- Has HOA: Yes
- Amenities included: Gated, Playground, Outdoor Pool, Tennis Court(s), Other
- Services included: Security, Maintenance Grounds, Maintenance Road
- HOA fee: $1,173 annually
Location
- Region: Bushkill
Financial & listing details
- Price per square foot: $139/sqft
- Tax assessed value: $78,960
- Annual tax amount: $3,486
- Date on market: 10/4/2026
- Listing terms: Cash,Conventional
Estimated market value
$229,800
$218,000 - $241,000
$1,733/mo
Price history
| Date | Event | Price |
|---|---|---|
| 10/4/2026 | Listed for sale | $184,900-24.5%$139/sqft |
Source: PMAR #PM-145310 Report a problem | ||
| 5/31/2026 | Listing removed | $245,000$184/sqft |
Source: PMAR #PM-139304 Report a problem | ||
| 4/28/2026 | Listed for sale | $245,000$184/sqft |
Source: PMAR #PM-139304 Report a problem | ||
| 4/16/2026 | Listing removed | $245,000$184/sqft |
Source: PMAR #PM-139304 Report a problem | ||
| 4/9/2026 | Price change | $245,000-2%$184/sqft |
Source: PMAR #PM-139304 Report a problem | ||
| 3/8/2026 | Listed for sale | $250,000+127.3%$188/sqft |
Source: PMAR #PM-139304 Report a problem | ||
| 1/19/2026 | Sold | $110,000-8.3%$83/sqft |
Source: PMAR #PM-137338 Report a problem | ||
| 1/7/2026 | Pending sale | $120,000$90/sqft |
Source: PMAR #PM-137338 Report a problem | ||
| 12/23/2025 | Price change | $120,000-14.3%$90/sqft |
Source: PMAR #PM-137338 Report a problem | ||
| 12/11/2025 | Price change | $140,000-6.7%$105/sqft |
Source: PMAR #PM-137338 Report a problem | ||
| 11/23/2025 | Pending sale | $150,000$113/sqft |
Source: PMAR #PM-137338 Report a problem | ||
| 11/19/2025 | Listed for sale | $150,000+8855.2%$113/sqft |
Source: PMAR #PM-137338 Report a problem | ||
| 10/11/2023 | Listing removed | -- |
Source: Zillow Rentals Report a problem | ||
| 10/3/2023 | Listed for rent | $1,500$1/sqft |
Source: Zillow Rentals Report a problem | ||
| 4/7/2011 | Sold | $1,675$1/sqft |
Source: Public Record Report a problem | ||
Public tax history
| Year | Property taxes | Tax assessment |
|---|---|---|
| 2025 | $3,238 +1.6% | $19,740 |
| 2024 | $3,188 +1.5% | $19,740 |
| 2023 | $3,140 +3.2% | $19,740 |
| 2022 | $3,043 +0.9% | $19,740 |
| 2021 | $3,015 | $19,740 |
| 2020 | $3,015 +1.3% | $19,740 |
| 2019 | $2,975 +0.5% | $19,740 |
| 2018 | $2,961 | $19,740 |
| 2017 | -- | $19,740 |
| 2016 | -- | $19,740 |
| 2015 | -- | $19,740 |
| 2014 | -- | $19,740 |
| 2013 | -- | $19,740 |
| 2012 | -- | $19,740 |
| 2011 | -- | $19,740 |
| 2010 | -- | $19,740 |
Find assessor info on the county website
Monthly payment
Est. payment
Payment breakdown
Explore the cost of this home by adjusting the details. Changes won't be saved.Climate risks
Neighborhood: 18324
Similar homes
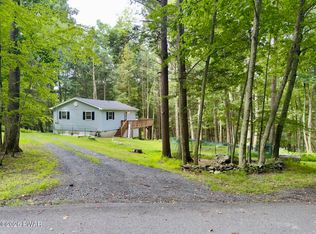
- $199,9003 bd2 ba1.4k sqft214 Hummingbird Trl, Bushkill, PA 18324For Sale
 MLS ID #PM-142838, Sylwia Sacci, Pocono Mountains Real Estate, Inc - Brodheadsville. PMAR
 - $199,9002 bd1 ba672 sqft1117 Owl Ct, Bushkill, PA 18324For Sale
 MLS ID #PW263068, Dara Larsen, Iron Valley R E Tri-State. PWAR as distributed by MLS GRID
 - $210,0003 bd2 ba1.8k sqft2118 Cardinal Dr, Bushkill, PA 18324For Sale
 MLS ID #PM-144908, Matthew J Jacobson, Elm Real Estate, LLC. PMAR
 - $166,2502 bd2 ba1.7k sqft265 Pocono Blvd, Bushkill, PA 18324For Sale
 MLS ID #PM-143825, Barbara Geiss, RE/MAX of the Poconos. PMAR
 - $220,0002 bd1 ba1.1k sqft1107 Grouse Ct, Bushkill, PA 18324For SaleMLS ID #PW262670, Jessica Sheppard, Berkshire Hathaway HomeServices Pocono Real Estate Milford. PWAR as distributed by MLS GRID
- $185,0002 bd1 ba864 sqft103 Doe Dr, Dingmans Ferry, PA 18328For SaleMLS ID #PW253188, Bill Cole, Davis R. Chant - Milford. PWAR as distributed by MLS GRID
- $145,0003 bd1 ba815 sqft116 Beech Rd, Dingmans Ferry, PA 18328For SaleMLS ID #PW263434, Lora Ubaldi, CENTURY 21 Country Lake Homes - Hawley. PWAR as distributed by MLS GRID
- $250,0004 bd2 ba1.8k sqft105 Doe Loop, Bushkill, PA 18324For SaleMLS ID #PW262074, Leigh Ann Clancy, Century 21 Geba Realty. PWAR as distributed by MLS GRID
- $215,0002 bd1 ba1k sqft127 Sandstone Dr, Dingmans Ferry, PA 18328For Sale
 MLS ID #SC262247, Colleen A Weissman, Berkshire Hathaway Home Services Preferred Properties. GSBR as distributed by MLS GRID
 - $129,0002 bd1 ba880 sqft1151 Mink Trl, Bushkill, PA 18324For SaleMLS ID #PW261249, Jessica Sheppard, Berkshire Hathaway HomeServices Pocono Real Estate Milford. PWAR as distributed by MLS GRID
- $249,9003 bd2 ba1.8k sqft113 Bailey Dr, Bushkill, PA 18324For SaleMLS ID #PW262602, Katherine Bennett, NON-MEMBER OFFICE. PWAR as distributed by MLS GRID
