For more than 40 years, this well-loved Pocono home has been cared for by the same owners and enjoyed as a place for family gatherings, celebrations, and everyday life. Now it is ready for its next chapter. Located in amenity-filled Saw Creek Estates, this inviting single-level home offers 3 bedrooms, 1 full bathroom, and a comfortable layout with all main living spaces conveniently located on one floor.
The spacious living room flows into the dining area, where high ceilings and plenty of natural light create an open and welcoming atmosphere. Warm wood finishes bring classic Pocono character throughout the home. The kitchen features generous cabinetry and ample workspace, with a separate laundry area nearby.
Three bedrooms offer comfortable space for family, guests, or a home office. Outside, the large deck provides plenty of room for grilling, outdoor dining, morning coffee, and gatherings surrounded by the peaceful wooded setting.
Saw Creek Estates offers year-round amenities including indoor and outdoor pools, lakes, beaches, tennis and basketball courts, fitness facilities, playgrounds, and a private ski area, giving owners plenty to enjoy in every season.
Lovingly maintained for more than four decades, this home reflects years of pride of ownership and care. Whether you are looking for a full-time residence or a Pocono retreat, it offers comfortable one-floor living, a beautiful natural setting, and the opportunity to become part of its next generation of memories.
For sale
$217,000
257 Saunders Dr, Bushkill, PA 18324
3beds
1,056sqft
Single Family Residence
Built in 1978
0.38 Acres Lot
$204,600 Zestimate®
$205/sqft
$181/mo HOA
What's special
Beautiful natural settingHigh ceilingsInviting single-level homeWarm wood finishesGenerous cabinetrySeparate laundry areaPeaceful wooded setting
- 67 days
- 365
- 31
Likely to sell faster than
Zillow last checked:
Listing updated:
Listed by:
Steven Smaracko 570-588-8001,
Saw Creek Real Estate 888-828-9966
Source: PMAR,MLS#: PM-143462
Facts & features
Interior
Bedrooms & bathrooms
- Bedrooms: 3
- Bathrooms: 1
- Full bathrooms: 1
Primary bedroom
- Level: Main
- Area: 127.65
- Dimensions: 11.1 x 11.5
Bedroom 2
- Level: Main
- Area: 90.83
- Dimensions: 11.2 x 8.11
Bedroom 3
- Level: Main
- Area: 110.4
- Dimensions: 9.6 x 11.5
Primary bathroom
- Level: Main
- Area: 63.2
- Dimensions: 7.9 x 8
Dining room
- Level: Main
- Area: 67.2
- Dimensions: 8.4 x 8
Kitchen
- Level: Main
- Area: 57.6
- Dimensions: 7.2 x 8
Laundry
- Level: Main
- Area: 25.55
- Dimensions: 5.11 x 5
Living room
- Level: Main
- Area: 290.54
- Dimensions: 19.9 x 14.6
Heating
- Baseboard, Electric
Appliances
- Included: Electric Range, Refrigerator, Dishwasher
- Laundry: Inside
Features
- Laminate Counters
- Flooring: Carpet, Laminate, Tile
- Windows: Insulated Windows, Blinds, Screens
- Has fireplace: No
- Common walls with other units/homes: No Common Walls
Interior area
- Total structure area: 1,316
- Total interior livable area: 1,056 sqft
- Finished area above ground: 1,316
- Finished area below ground: 0
Video & virtual tour
Property
Parking
- Total spaces: 5
- Parking features: Open
- Uncovered spaces: 3
Features
- Stories: 1
- Patio & porch: Deck
- Has view: Yes
- View description: Trees/Woods
Lot
- Size: 0.38 Acres
- Features: Level, Many Trees, Native Plants
Details
- Parcel number: 040801
- Zoning: R50
- Zoning description: Residential
- Special conditions: Standard
Construction
Type & style
- Home type: SingleFamily
- Architectural style: Contemporary,Raised Ranch,Ranch
- Property subtype: Single Family Residence
Materials
- T1-11
- Roof: Asphalt,Fiberglass
Condition
- Year built: 1978
Utilities & green energy
- Sewer: Public Sewer
- Water: Public
Community & HOA
Community
- Subdivision: Saw Creek Estates
HOA
- Has HOA: Yes
- Amenities included: Security, Gated, Meeting Room, Picnic Area, Restaurant, Playground, Ski Accessible, Outdoor Pool, Indoor Pool, Children's Pool, Spa/Hot Tub, Fitness Center, Trail(s), Tennis Court(s), Indoor Tennis Court(s), Pickleball, Racquetball, Basketball Court
- Services included: Trash, Security, Maintenance Grounds, Maintenance Road
- HOA fee: $2,170 annually
Location
- Region: Bushkill
Financial & listing details
- Price per square foot: $205/sqft
- Tax assessed value: $82,200
- Annual tax amount: $3,425
- Date on market: 7/29/2026
- Listing terms: Cash,Conventional,FHA,VA Loan
- Road surface type: Paved
Estimated market value
$204,600
$194,000 - $215,000
$1,862/mo
Price history
| Date | Event | Price |
|---|---|---|
| 7/29/2026 | Listed for sale | $217,000$205/sqft |
Source: PMAR #PM-143462 Report a problem | ||
Public tax history
| Year | Property taxes | Tax assessment |
|---|---|---|
| 2025 | $3,371 +1.6% | $20,550 |
| 2024 | $3,319 +1.5% | $20,550 |
| 2023 | $3,269 +3.2% | $20,550 |
| 2022 | $3,167 +0.9% | $20,550 |
| 2021 | $3,139 | $20,550 |
| 2020 | $3,139 +1.3% | $20,550 |
| 2019 | $3,098 +0.5% | $20,550 |
| 2018 | $3,082 | $20,550 |
| 2017 | -- | $20,550 |
| 2016 | -- | $20,550 |
| 2015 | -- | $20,550 |
| 2014 | -- | $20,550 |
| 2013 | -- | $20,550 |
| 2012 | -- | $20,550 |
| 2011 | -- | $20,550 |
| 2010 | -- | $20,550 |
Find assessor info on the county website
Monthly payment
Est. payment
Payment breakdown
Explore the cost of this home by adjusting the details. Changes won't be saved.Climate risks
Neighborhood: 18324
Similar homes
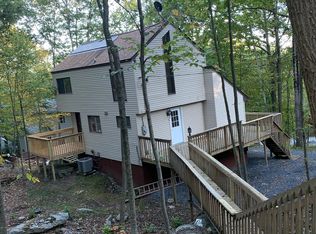
- $264,9003 bd1 ba1.3k sqft2128 Apley Dr, Bushkill, PA 18324For Sale
 MLS ID #784896, Deborah Strayer, Realty Executives. GLVR
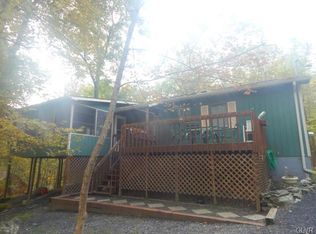
 - $203,5003 bd2 ba1.2k sqft175 Salisbury Rd, Bushkill, PA 18324For Sale
 MLS ID #PM-142715, Karen Esposito, Realty Executives - Stroudsburg. PMAR
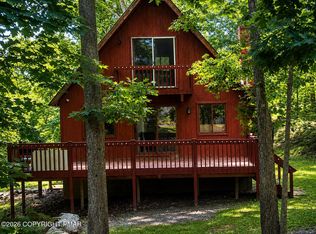
 - $249,9003 bd2 ba1.3k sqft114 Oxford St, Bushkill, PA 18324For Sale
 MLS ID #PM-142256, Donna G DiBernard, Wilkins & Associates Real Estate, Inc.. PMAR
 - $234,0003 bd2 ba1.4k sqft6457 Decker Rd, Bushkill, PA 18324For Sale
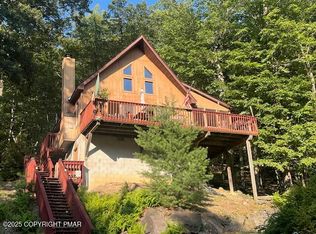 MLS ID #PM-144792, MaryAnn Cyrankowski, Country Squires. PMAR
 - $199,9002 bd1 ba672 sqft1117 Owl Ct, Bushkill, PA 18324For Sale
 MLS ID #PW263068, Dara Larsen, Iron Valley R E Tri-State. PWAR as distributed by MLS GRID
 - $299,5003 bd2 ba1.2k sqft138 Dover Dr, Bushkill, PA 18324For SaleMLS ID #PW261283, Deanna M Mazzotta, Keller Williams RE Hawley. PWAR as distributed by MLS GRID
- $225,0003 bd2 ba1.3k sqft176 Mountain Lake Dr, Dingmans Ferry, PA 18328For SaleMLS ID #PW263188, Melissa Casteline, Keller Williams RE Milford. PWAR as distributed by MLS GRID
