Welcome to 265 Pocono Blvd, a distinctive Pocono home offering beautiful natural character, inviting architecture, and plenty of opportunity to make it your own. The home's log-style architecture and well-preserved natural woodwork are in great condition, creating the warm, rustic atmosphere that makes a true Pocono home so special. High ceilings, an open layout, and two fireplaces add even more character and charm.
The home currently features one completed bathroom, with rough plumbing already in place on the lower level for an additional bathroom, offering the next owner the opportunity to expand and enhance the space. A newer roof installed in 2019 is another valuable update already completed.
Located in Bushkill, the property offers a great balance of peaceful Pocono living and everyday convenience. Enjoy easy access to shopping, restaurants, schools, hiking, skiing, golf, and the Delaware Water Gap National Recreation Area. Its location also provides convenient access to major Pocono roadways for travel toward East Stroudsburg and Stroudsburg, with connections to I-80 for commuters heading toward New Jersey and the greater New York metropolitan area.
Whether you're searching for a full-time residence, Pocono getaway, or a home where you can add your own finishing touches, 265 Pocono Blvd offers character, location, and possibilities that are worth seeing in person.
For sale
$166,250
265 Pocono Blvd, Bushkill, PA 18324
2beds
1,728sqft
Single Family Residence
Built in 1972
0.54 Acres Lot
$155,200 Zestimate®
$96/sqft
$67/mo HOA
What's special
Two fireplacesWell-preserved natural woodworkBeautiful natural characterLog-style architectureHigh ceilingsOpen layoutWarm rustic atmosphere
- 47 days
- 1,165
- 65
Likely to sell faster than
Zillow last checked:
Listing updated:
Listed by:
Barbara Geiss 570-972-8221,
RE/MAX of the Poconos 570-421-2345
Source: PMAR,MLS#: PM-143825
Facts & features
Interior
Bedrooms & bathrooms
- Bedrooms: 2
- Bathrooms: 2
- Full bathrooms: 2
Heating
- Fireplace(s), Coal Stove, Coal, Electric
Cooling
- Ceiling Fan(s), Wall Unit(s)
Appliances
- Included: Electric Oven, Refrigerator, Water Heater
- Laundry: In Basement
Features
- Eat-in Kitchen, High Ceilings, Open Floorplan, Natural Woodwork, Storage
- Flooring: Carpet, Linoleum, Parquet
- Basement: Full,Partially Finished,Heated,Concrete,Storage Space
- Number of fireplaces: 2
- Fireplace features: Basement, Living Room
Interior area
- Total structure area: 1,728
- Total interior livable area: 1,728 sqft
- Finished area above ground: 864
- Finished area below ground: 0
Property
Parking
- Total spaces: 5
- Parking features: Open
- Uncovered spaces: 5
Features
- Stories: 2
- Patio & porch: Front Porch, Deck
- Exterior features: Storage
- Has view: Yes
- View description: Mountain(s), Neighborhood, Trees/Woods
Lot
- Size: 0.54 Acres
- Features: Level, Few Trees
Details
- Additional structures: Shed(s)
- Parcel number: 04186 7
- Zoning description: Residential
- Special conditions: Short Sale
Construction
Type & style
- Home type: SingleFamily
- Architectural style: Log Home,Raised Ranch
- Property subtype: Single Family Residence
Materials
- Log, Other
- Roof: Asphalt,Fiberglass
Condition
- Year built: 1972
Utilities & green energy
- Sewer: On Site Septic
- Water: Well
- Utilities for property: Phone Available, Cable Available
Community & HOA
Community
- Subdivision: Pine Ridge
HOA
- Has HOA: Yes
- Amenities included: Security, Dog Park, Picnic Area, Outdoor Pool, Basketball Court, Sport Court
- Services included: Security
- HOA fee: $800 annually
Location
- Region: Bushkill
Financial & listing details
- Price per square foot: $96/sqft
- Tax assessed value: $74,200
- Annual tax amount: $3,092
- Date on market: 8/10/2026
- Listing terms: Cash,Conventional
- Road surface type: Paved
Estimated market value
$155,200
$146,000 - $163,000
$2,009/mo
Price history
| Date | Event | Price |
|---|---|---|
| 6/25/2026 | Listed for sale | $166,250$96/sqft |
Source: PMAR #PM-142527 Report a problem | ||
Public tax history
| Year | Property taxes | Tax assessment |
|---|---|---|
| 2025 | $3,043 +1.6% | $18,550 |
| 2024 | $2,996 +1.5% | $18,550 |
| 2023 | $2,951 +3.2% | $18,550 |
| 2022 | $2,859 +0.9% | $18,550 |
| 2021 | $2,833 | $18,550 |
| 2020 | $2,833 +1.3% | $18,550 |
| 2019 | $2,796 +0.5% | $18,550 |
| 2018 | $2,782 | $18,550 |
| 2017 | -- | $18,550 |
| 2016 | -- | $18,550 |
| 2015 | -- | $18,550 |
| 2014 | -- | $18,550 |
| 2013 | -- | $18,550 |
| 2012 | -- | $18,550 |
| 2011 | -- | $18,550 |
| 2010 | -- | $18,550 |
Find assessor info on the county website
Monthly payment
Est. payment
Payment breakdown
Explore the cost of this home by adjusting the details. Changes won't be saved.Climate risks
Neighborhood: 18324
Similar homes
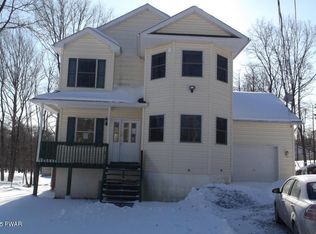
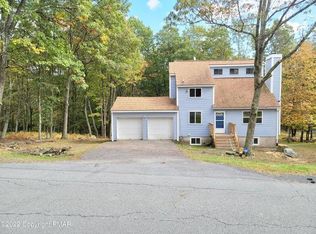
- $174,9503 bd2 ba1.8k sqft2174 Eagle Path, Bushkill, PA 18324For Sale
 MLS ID #PM-144551, Tracy Lee McDermott, McDermott & McDermott R.E., Inc.. PMAR
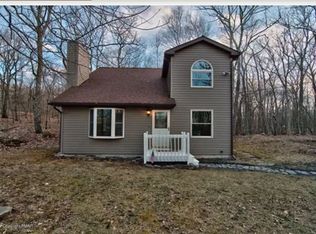
 - $160,0003 bd2 ba1.4k sqft2146 Scarborough Way, Bushkill, PA 18324For Sale By Owner
- $230,0003 bd2 ba1.8k sqft2118 Cardinal Dr, Bushkill, PA 18324For Sale
 MLS ID #PM-144908, Matthew J Jacobson, Elm Real Estate, LLC. PMAR
 - $180,0002 bd2 ba1.2k sqft169 Saunders Dr, Bushkill, PA 18324For Sale
 MLS ID #PM-136040, Agnes Diehl, Global Properties NEPA. PMAR
 - $179,0003 bd2 ba1k sqft520 Hummingbird Ct, Bushkill, PA 18324For Sale
 MLS ID #PW261401, Xander Weidenbaum, Redstone Run Realty, LLC. PWAR as distributed by MLS GRID
 - $129,0002 bd1 ba880 sqft1151 Mink Trl, Bushkill, PA 18324For SaleMLS ID #PW261249, Jessica Sheppard, Berkshire Hathaway HomeServices Pocono Real Estate Milford. PWAR as distributed by MLS GRID
- $220,0002 bd1 ba1.1k sqft1107 Grouse Ct, Bushkill, PA 18324For SaleMLS ID #PW262670, Jessica Sheppard, Berkshire Hathaway HomeServices Pocono Real Estate Milford. PWAR as distributed by MLS GRID
- $242,0002 bd2 ba1.5k sqft2158 Southport Dr, Bushkill, PA 18324For SaleMLS ID #PW262273, Jessica Sheppard, Berkshire Hathaway HomeServices Pocono Real Estate Milford. PWAR as distributed by MLS GRID
