Fully renovated Pocono chalet with a spacious open loft, enclosed four-season room, and a size that remains easy to own and maintain. Tucked among the trees in Saw Creek Estates, this inviting home combines classic Pocono architecture--soaring vaulted ceilings, exposed beams, and a dramatic loft overlook--with modern updates designed for comfortable everyday living.
The main level features an open living and dining area centered around a propane fireplace, an updated kitchen with modern cabinetry and stainless steel appliances, a private bedroom, renovated full bathroom, and convenient laundry area. The enclosed four-season room, surrounded by windows and wooded views, adds valuable year-round space for relaxing, dining, reading, or working from home.
Upstairs, the oversized open loft offers plenty of flexibility for guest accommodations, a home office, hobby area, or additional lounge space. Outside, the large wraparound deck provides room to unwind and enjoy the peaceful mountain setting. A paved driveway and attached utility/storage shed add everyday convenience.
With annual property taxes of approximately $3,322.34 and access to the year-round amenities of Saw Creek Estates, this renovated chalet offers an attractive opportunity for a full-time residence, downsized Pocono lifestyle, weekend mountain retreat, or long-term rental investment.
For sale
Price cut: $24K (8/29)
$208,000
1067 Porter Dr, Bushkill, PA 18324
1beds
1,088sqft
Single Family Residence
Built in 1976
0.32 Acres Lot
$197,600 Zestimate®
$191/sqft
$181/mo HOA
What's special
Propane fireplaceDramatic loft overlookOversized open loftSpacious open loftLarge wraparound deckEnclosed four-season roomPaved driveway
- 72 days
- 325
- 30
Zillow last checked:
Listing updated:
Listed by:
Steven Smaracko 570-588-8001,
Saw Creek Real Estate 888-828-9966
Source: PMAR,MLS#: PM-143270
Facts & features
Interior
Bedrooms & bathrooms
- Bedrooms: 1
- Bathrooms: 1
- Full bathrooms: 1
Primary bedroom
- Level: First
- Area: 148.59
- Dimensions: 12.7 x 11.7
Primary bathroom
- Level: First
- Area: 33.29
- Dimensions: 4.11 x 8.1
Other
- Level: First
- Area: 113.49
- Dimensions: 11.7 x 9.7
Kitchen
- Level: First
- Area: 121.38
- Dimensions: 10.2 x 11.9
Laundry
- Level: First
- Area: 64.86
- Dimensions: 9.4 x 6.9
Living room
- Level: First
- Area: 273.78
- Dimensions: 11.7 x 23.4
Loft
- Level: Second
- Area: 316.65
- Dimensions: 15 x 21.11
Heating
- Baseboard, Electric
Cooling
- Ceiling Fan(s)
Appliances
- Included: Electric Range, Dishwasher, Microwave, Stainless Steel Appliance(s), Washer, Dryer
- Laundry: Main Level
Features
- Eat-in Kitchen, Vaulted Ceiling(s), Open Floorplan, Storage
- Flooring: Carpet, Ceramic Tile, Laminate
- Doors: Sliding Doors, Storm Door(s)
- Windows: Insulated Windows
- Number of fireplaces: 1
- Fireplace features: Living Room, Propane
- Common walls with other units/homes: No Common Walls
Interior area
- Total structure area: 1,516
- Total interior livable area: 1,088 sqft
- Finished area above ground: 1,516
- Finished area below ground: 0
Video & virtual tour
Property
Parking
- Total spaces: 7
- Parking features: Open
- Uncovered spaces: 5
Features
- Stories: 1
- Patio & porch: Porch, Front Porch, Side Porch, Enclosed
- Has view: Yes
- View description: Mountain(s), Trees/Woods
Lot
- Size: 0.32 Acres
- Features: Many Trees, Native Plants
Details
- Additional structures: Shed(s)
- Parcel number: 039280
- Zoning: R50
- Zoning description: Residential
- Special conditions: Standard
Construction
Type & style
- Home type: SingleFamily
- Architectural style: Chalet
- Property subtype: Single Family Residence
Materials
- T1-11
- Foundation: Concrete Perimeter
- Roof: Asphalt,Fiberglass
Condition
- Year built: 1976
Utilities & green energy
- Sewer: Public Sewer
- Water: Public
Community & HOA
Community
- Subdivision: Saw Creek Estates
HOA
- Has HOA: Yes
- Amenities included: Security, Gated, Meeting Room, Picnic Area, Restaurant, Playground, Ski Accessible, Outdoor Pool, Indoor Pool, Children's Pool, Spa/Hot Tub, Fitness Center, Trail(s), Tennis Court(s), Indoor Tennis Court(s), Pickleball, Racquetball, Basketball Court
- Services included: Trash, Maintenance Grounds, Maintenance Road
- HOA fee: $2,170 annually
Location
- Region: Bushkill
Financial & listing details
- Price per square foot: $191/sqft
- Tax assessed value: $79,737
- Annual tax amount: $3,322
- Date on market: 7/23/2026
- Listing terms: Cash,Conventional,FHA,VA Loan
- Road surface type: Paved
Estimated market value
$197,600
$188,000 - $207,000
$1,503/mo
Price history
| Date | Event | Price |
|---|---|---|
| 8/29/2026 | Price change | $208,000-10.3%$191/sqft |
Source: PMAR #PM-143270 Report a problem | ||
| 7/23/2026 | Listed for sale | $232,000+71.9%$213/sqft |
Source: PMAR #PM-143270 Report a problem | ||
| 5/25/2022 | Sold | $135,000-3.5%$124/sqft |
Source: PMAR #PM-95884 Report a problem | ||
| 4/6/2022 | Listed for sale | $139,900$129/sqft |
Source: PMAR #PM-95884 Report a problem | ||
Public tax history
| Year | Property taxes | Tax assessment |
|---|---|---|
| 2025 | $3,269 +1.6% | $19,930 |
| 2024 | $3,219 +1.5% | $19,930 |
| 2023 | $3,170 +3.2% | $19,930 |
| 2022 | $3,072 +0.9% | $19,930 |
| 2021 | $3,044 | $19,930 |
| 2020 | $3,044 +1.3% | $19,930 |
| 2019 | $3,004 +0.5% | $19,930 |
| 2018 | $2,989 | $19,930 |
| 2017 | -- | $19,930 |
| 2016 | -- | $19,930 |
| 2015 | -- | $19,930 |
| 2014 | -- | $19,930 |
| 2013 | -- | $19,930 |
| 2012 | -- | $19,930 |
| 2011 | -- | $19,930 |
| 2010 | -- | $19,930 |
Find assessor info on the county website
Monthly payment
Est. payment
Payment breakdown
Explore the cost of this home by adjusting the details. Changes won't be saved.Climate risks
Neighborhood: 18324
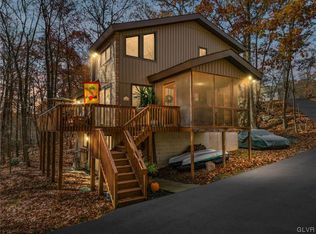
Similar homes
- $217,0003 bd1 ba1k sqft257 Saunders Dr, Bushkill, PA 18324For Sale
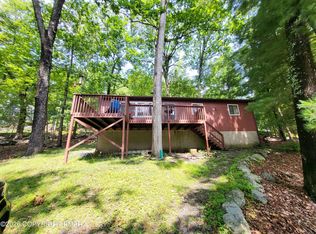 MLS ID #PM-143462, Steven Smaracko, Saw Creek Real Estate. PMAR
 - $203,5003 bd2 ba1.2k sqft175 Salisbury Rd, Bushkill, PA 18324For Sale
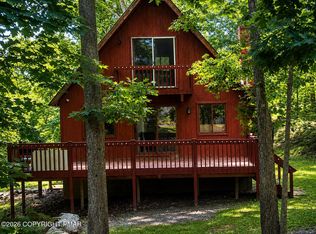 MLS ID #PM-142715, Karen Esposito, Realty Executives - Stroudsburg. PMAR
 - $252,0003 bd2 ba1k sqft193 Bellingham Dr, Bushkill, PA 18324For Sale
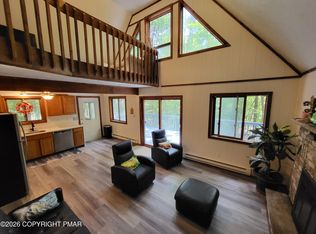 MLS ID #PM-144284, Steven Smaracko, Saw Creek Real Estate. PMAR
 - $264,9003 bd1 ba1.3k sqft2128 Apley Dr, Bushkill, PA 18324For Sale
 MLS ID #784896, Deborah Strayer, Realty Executives. GLVR
 - $199,9002 bd1 ba672 sqft1117 Owl Ct, Bushkill, PA 18324For Sale
 MLS ID #PW263068, Dara Larsen, Iron Valley R E Tri-State. PWAR as distributed by MLS GRID
 - $199,0002 bd1 ba1.2k sqft102 Keitha Ln, East Stroudsburg, PA 18302For SaleMLS ID #PW263113, John Eaton, Realty Executives Exceptional Milford. PWAR as distributed by MLS GRID
- $225,0002 bd3 ba1.5k sqft3336 Windermere Dr, Bushkill, PA 18324For SaleMLS ID #PW253737, Melissa Gonzalez, Berkshire Hathaway HomeServices Pocono Real Estate Milford. PWAR as distributed by MLS GRID
- $215,0002 bd1 ba1k sqft127 Sandstone Dr, Dingmans Ferry, PA 18328For Sale
 MLS ID #SC262247, Colleen A Weissman, Berkshire Hathaway Home Services Preferred Properties. GSBR as distributed by MLS GRID
 - $225,0003 bd2 ba1.3k sqft176 Mountain Lake Dr, Dingmans Ferry, PA 18328For SaleMLS ID #PW263188, Melissa Casteline, Keller Williams RE Milford. PWAR as distributed by MLS GRID
