Welcome to 261 Wynding Way! Situated on a half-acre lot, this versatile Bushkill property offers a unique opportunity for a primary residence, multi-generational living, or potential rental income. The home has been configured with two separate living spaces, each offering its own living area, bedrooms, and full bath providing flexibility that is hard to find. Best of all, super LOW TAXES AND NO HOA!
The upper level features an inviting open living area, two bedrooms, a full bath, enclosed porch and fireplace adds to the home's cozy character, and the wooded setting provides a peaceful Poconos backdrop, while the finished lower level provides additional living space with its own living area, 2 bedrooms, full bath, and laundry along with it's own separate entrance.
Bring your vision and discover the possibilities; whether you're looking for flexible living space, room for extended family, or a property with income potential.
Pending
$210,000
261 Wynding Way, Bushkill, PA 18324
2beds
1,471sqft
Single Family Residence
Built in 1970
0.5 Acres Lot
$202,300 Zestimate®
$143/sqft
$-- HOA
What's special
Separate entranceTwo separate living spacesHalf-acre lotEnclosed porch
- 30 days
- 1,295
- 103
Likely to sell faster than
Zillow last checked:
Listing updated:
Listed by:
Matthew A Boyce 570-872-0242,
Keller Williams Real Estate - Stroudsburg 570-421-2890
Source: PMAR,MLS#: PM-144443
Facts & features
Interior
Bedrooms & bathrooms
- Bedrooms: 2
- Bathrooms: 1
- Full bathrooms: 1
Primary bedroom
- Level: Main
- Area: 132.24
- Dimensions: 11.6 x 11.4
Bedroom 2
- Level: Main
- Area: 132.24
- Dimensions: 11.6 x 11.4
Bedroom 3
- Level: Basement
- Area: 113.12
- Dimensions: 10.1 x 11.2
Bedroom 4
- Level: Basement
- Area: 128.8
- Dimensions: 11.5 x 11.2
Primary bathroom
- Level: Main
- Area: 40.8
- Dimensions: 8 x 5.1
Bathroom 2
- Level: Basement
- Area: 46.46
- Dimensions: 10.1 x 4.6
Other
- Description: Sun Room
- Level: Main
- Area: 121.36
- Dimensions: 7.4 x 16.4
Kitchen
- Level: Main
- Area: 76.44
- Dimensions: 8.4 x 9.1
Living room
- Level: Main
- Area: 229.5
- Dimensions: 15 x 15.3
Living room
- Level: Basement
- Area: 174.8
- Dimensions: 11.5 x 15.2
Other
- Description: Basement/Laundry/Mixed Use
- Level: Basement
- Area: 135.66
- Dimensions: 11.9 x 11.4
Heating
- Baseboard, Ductless
Cooling
- Ceiling Fan(s), Ductless
Appliances
- Included: Range, Refrigerator
- Laundry: In Basement
Features
- Open Floorplan
- Flooring: Linoleum, Vinyl
- Basement: Full,Walk-Out Access,Finished
- Number of fireplaces: 1
- Fireplace features: Living Room, Wood Burning
Interior area
- Total structure area: 1,471
- Total interior livable area: 1,471 sqft
- Finished area above ground: 816
- Finished area below ground: 655
Video & virtual tour
Property
Parking
- Total spaces: 4
- Parking features: Open
- Uncovered spaces: 4
Features
- Stories: 2
- Patio & porch: Front Porch
- Exterior features: Rain Gutters
Lot
- Size: 0.5 Acres
- Features: Back Yard, Front Yard
Details
- Additional structures: Shed(s)
- Parcel number: 042692
- Zoning description: Residential
- Special conditions: Standard
Construction
Type & style
- Home type: SingleFamily
- Architectural style: Raised Ranch,Ranch
- Property subtype: Single Family Residence
Materials
- Vinyl Siding
- Roof: Shingle
Condition
- Year built: 1970
Utilities & green energy
- Electric: 200+ Amp Service
- Sewer: On Site Septic
- Water: Public
Community & HOA
Community
- Subdivision: None
HOA
- Has HOA: No
Location
- Region: Bushkill
Financial & listing details
- Price per square foot: $143/sqft
- Tax assessed value: $54,280
- Annual tax amount: $2,262
- Date on market: 9/3/2026
- Listing terms: Cash,Conventional,FHA,USDA Loan,VA Loan
- Inclusions: Storage Shed, Electric Range, Refrigerator
- Road surface type: Paved
Estimated market value
$202,300
$192,000 - $212,000
$1,728/mo
Price history
| Date | Event | Price |
|---|---|---|
| 9/28/2026 | Pending sale | $210,000$143/sqft |
Source: PMAR #PM-144443 Report a problem | ||
| 9/3/2026 | Listed for sale | $210,000$143/sqft |
Source: PMAR #PM-144443 Report a problem | ||
Public tax history
| Year | Property taxes | Tax assessment |
|---|---|---|
| 2025 | $2,226 +1.6% | $13,570 |
| 2024 | $2,192 +1.5% | $13,570 |
| 2023 | $2,159 +3.2% | $13,570 |
| 2022 | $2,092 +0.9% | $13,570 |
| 2021 | $2,073 | $13,570 |
| 2020 | $2,073 +1.3% | $13,570 |
| 2019 | $2,045 +0.5% | $13,570 |
| 2018 | $2,035 | $13,570 |
| 2017 | -- | $13,570 |
| 2016 | -- | $13,570 |
| 2015 | -- | $13,570 |
| 2014 | -- | $13,570 |
| 2013 | -- | $13,570 |
| 2012 | -- | $13,570 |
| 2011 | -- | $13,570 |
| 2010 | -- | $13,570 |
Find assessor info on the county website
Monthly payment
Est. payment
Payment breakdown
Explore the cost of this home by adjusting the details. Changes won't be saved.Climate risks
Neighborhood: 18324
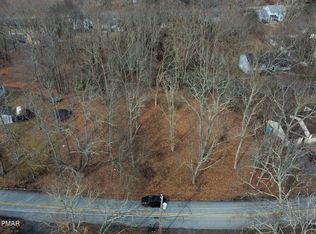
Similar homes
- $199,9003 bd2 ba1.4k sqft214 Hummingbird Trl, Bushkill, PA 18324For Sale
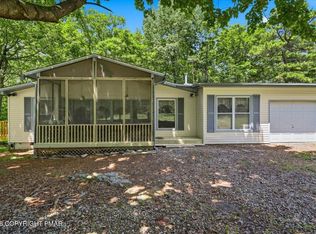 MLS ID #PM-142838, Sylwia Sacci, Pocono Mountains Real Estate, Inc - Brodheadsville. PMAR
 - $264,9003 bd1 ba1.3k sqft2128 Apley Dr, Bushkill, PA 18324For Sale
 MLS ID #784896, Deborah Strayer, Realty Executives. GLVR
 - $203,5003 bd2 ba1.2k sqft175 Salisbury Rd, Bushkill, PA 18324For Sale
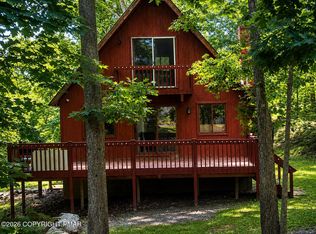 MLS ID #PM-142715, Karen Esposito, Realty Executives - Stroudsburg. PMAR
 - $217,0003 bd1 ba1k sqft257 Saunders Dr, Bushkill, PA 18324For Sale
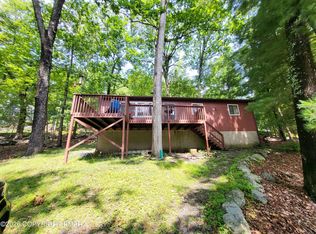 MLS ID #PM-143462, Steven Smaracko, Saw Creek Real Estate. PMAR
 - $239,5002 bd2 ba1.5k sqft2158 Southport Dr, Bushkill, PA 18324For Sale
 MLS ID #PW262273, Jessica Sheppard, Berkshire Hathaway HomeServices Pocono Real Estate Milford. PWAR as distributed by MLS GRID
 - $285,0003 bd2 ba1.3k sqft3124 Bluebird Dr, Bushkill, PA 18324For SaleMLS ID #PW263368, Lisa McAteer, Keller Williams RE 402 Broad. PWAR as distributed by MLS GRID
- $249,9003 bd2 ba1.8k sqft113 Bailey Dr, Bushkill, PA 18324For SaleMLS ID #PW262602, Katherine Bennett, NON-MEMBER OFFICE. PWAR as distributed by MLS GRID
- $262,9994 bd2 ba1.1k sqft198 Edinburgh Rd, Bushkill, PA 18324For SaleMLS ID #PW262366, Kathy Conte, Berkshire Hathaway HomeServices Pocono Real Estate Milford. PWAR as distributed by MLS GRID
- $225,0002 bd3 ba1.5k sqft3336 Windermere Dr, Bushkill, PA 18324For SaleMLS ID #PW253737, Melissa Gonzalez, Berkshire Hathaway HomeServices Pocono Real Estate Milford. PWAR as distributed by MLS GRID
- $289,9003 bd2 ba1.2k sqft214 Manchester Dr, Bushkill, PA 18324For SaleMLS ID #PW262499, Lisa Marie Perry Smith, CENTURY 21 Country Lake Homes - Lords Valley. PWAR as distributed by MLS GRID
