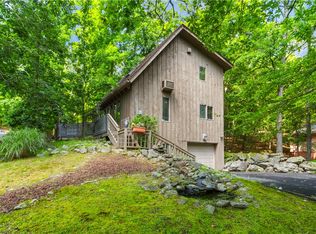
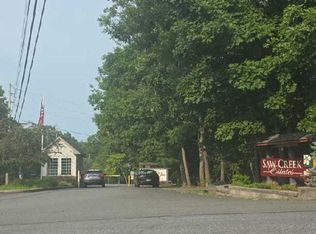
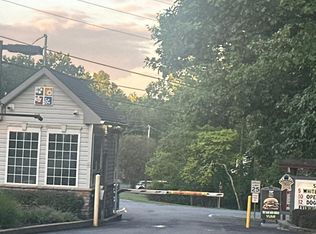
STREAM FRONT PROPERTY! Escape to your own private retreat in Saw Creek Estates! This charming, stream front chalet offers the perfect blend of comfort, character, and natural beauty. Enjoy an abundance of natural light throughout, creating a bright and inviting atmosphere. The loft is currently used as and can easily be converted to a 3rd bedroom, complete with a balcony, full bathroom, and walk-in closet. Enjoy the beautiful wraparound deck--perfect for relaxing, entertaining, or enjoying the peaceful sounds of the stream. Whether you're looking for a weekend getaway, vacation home, or year-round residence, this chalet offers the opportunity to enjoy the best of Pocono living in a beautiful natural setting! Located in a Gold Star Four Season Community! Enjoy an abundance of incredible amenities, including: - Indoor and outdoor swimming pools & Hot Tubs- Competitive tennis courts - Pickleball Courts, State-of-the-art fitness center - Two skiing trails with their own snow-making capabilities - Beautiful beach area and fishing dock - Enjoy leisurely days with pedal boats and rowboats - Racquetball and basketball courts for fitness and fun - Baseball field and playgrounds for family recreation - Ice skating in the winter months - Full restaurant and bar for your dining pleasure. Schedule your private tour today!'
For sale
$258,900
4207 Winchester Way, Bushkill, PA 18324
2beds
1,152sqft
Single Family Residence
Built in 1983
0.4 Acres Lot
$-- Zestimate®
$225/sqft
$181/mo HOA
What's special
Stream front propertyCharming stream front chaletBeautiful wraparound deckBright and inviting atmosphereWalk-in closet
- 2 days
- 331
- 45
Zillow last checked:
Listing updated:
Listed by:
Jason Salerno 917-623-1206,
Iron Valley Real Estate - Mountainside 570-243-1999
Source: PMAR,MLS#: PM-146237
Facts & features
Interior
Bedrooms & bathrooms
- Bedrooms: 2
- Bathrooms: 2
- Full bathrooms: 2
Bedroom 2
- Level: Main
- Area: 100
- Dimensions: 10 x 10
Bedroom 3
- Level: Main
- Area: 130
- Dimensions: 13 x 10
Primary bathroom
- Description: Full
- Level: Upper
- Area: 42
- Dimensions: 7 x 6
Bathroom 2
- Description: Full
- Level: Main
- Area: 42
- Dimensions: 7 x 6
Kitchen
- Level: Main
- Area: 180
- Dimensions: 15 x 12
Living room
- Description: Deck Access, Fireplace
- Level: Main
- Area: 180
- Dimensions: 15 x 12
Loft
- Level: Upper
- Area: 180
- Dimensions: 15 x 12
Heating
- Baseboard, Ductless, Electric
Cooling
- Ceiling Fan(s), Ductless
Appliances
- Included: Electric Cooktop, Oven, Refrigerator, Dishwasher
- Laundry: Main Level, In Bathroom
Features
- Eat-in Kitchen, Kitchen Island, Walk-In Closet(s), Ceiling Fan(s)
- Flooring: Luxury Vinyl, Tile
- Basement: Crawl Space
- Number of fireplaces: 1
- Fireplace features: Living Room
Interior area
- Total structure area: 2,276
- Total interior livable area: 1,152 sqft
- Finished area above ground: 1,152
- Finished area below ground: 0
Property
Parking
- Total spaces: 8
- Parking features: Open
- Uncovered spaces: 8
Features
- Stories: 2
- Patio & porch: Wrap Around, Deck
- Exterior features: Balcony, Fire Pit
Lot
- Size: 0.4 Acres
Details
- Parcel number: 065228
- Zoning description: Residential
- Special conditions: Standard
Construction
Type & style
- Home type: SingleFamily
- Architectural style: Chalet
- Property subtype: Single Family Residence
Materials
- Vinyl Siding
- Roof: Asphalt,Fiberglass
Condition
- Year built: 1983
Utilities & green energy
- Sewer: Public Sewer
- Water: Public
Community & HOA
Community
- Subdivision: Saw Creek Estates
HOA
- Has HOA: Yes
- Amenities included: Security, Gated, Clubhouse, Meeting Room, Party Room, Picnic Area, Restaurant, Playground, Outdoor Ice Skating, Ski Accessible, Outdoor Pool, Indoor Pool, Children's Pool, Spa/Hot Tub, Fitness Center, Jogging Path, Trail(s), Tennis Court(s), Indoor Tennis Court(s), Pickleball, Racquetball, Basketball Court, Sport Court
- Services included: Security, Maintenance Road
- HOA fee: $2,170 annually
Location
- Region: Bushkill
Financial & listing details
- Price per square foot: $225/sqft
- Tax assessed value: $104,313
- Annual tax amount: $4,605
- Date on market: 11/6/2026
- Listing terms: Cash,Conventional,FHA
Estimated market value
Not available
Estimated sales range
Not available
Not available
Price history
| Date | Event | Price |
|---|---|---|
| 11/7/2026 | Listed for sale | $258,900+145.4%$225/sqft |
Source: PMAR #PM-146237 Report a problem | ||
| 1/11/2019 | Sold | $105,500+58.6%$92/sqft |
Source: PMAR #PM-61852 Report a problem | ||
| 5/14/2018 | Sold | $66,500$58/sqft |
Source: PMAR #PM-56377 Report a problem | ||
Public tax history
| Year | Property taxes | Tax assessment |
|---|---|---|
| 2025 | $4,278 +1.6% | $26,080 |
| 2024 | $4,212 +1.5% | $26,080 |
| 2023 | $4,149 +3.2% | $26,080 |
| 2022 | $4,020 +0.9% | $26,080 |
| 2021 | $3,983 | $26,080 |
| 2020 | $3,983 +1.3% | $26,080 |
| 2019 | $3,931 +0.5% | $26,080 |
| 2018 | $3,912 | $26,080 |
| 2017 | -- | $26,080 |
| 2016 | -- | $26,080 |
| 2015 | -- | $26,080 |
| 2014 | -- | $26,080 |
| 2013 | -- | $26,080 |
| 2012 | -- | $26,080 |
| 2011 | -- | $26,080 |
| 2010 | -- | $26,080 |
Find assessor info on the county website
Monthly payment
Est. payment
Payment breakdown
Explore the cost of this home by adjusting the details. Changes won't be saved.Climate risks
Neighborhood: 18324
Similar homes
- $--3 bd2 ba1.2k sqft142 Edinburgh Rd, Bushkill, PA 18324Auction
 Auction.com 2
- $287,0003 bd2 ba1.6k sqft424 Saunders Dr, Bushkill, PA 18324For Sale
 MLS ID #783560, Kelly L. Houston, Keller Williams Northampton. GLVR
- $--4 bd2 ba1.4k sqft114 Dover Dr, Bushkill, PA 18324Auction
 Auction.com 2
- $--3 bd2 ba1.3k sqft2247 Southport Dr, Bushkill, PA 18324Auction
 Auction.com 2
- $255,0004 bd2 ba1.1k sqft198 Edinburgh Rd, Bushkill, PA 18324For Sale
 MLS ID #PW262366, Kathy Conte, Berkshire Hathaway HomeServices Pocono Real Estate Milford. PWAR as distributed by MLS GRID
- $295,0003 bd2 ba1.2k sqft297 Saunders Dr, Bushkill, PA 18324For SaleMLS ID #PW262631, Jessica A Black, Davis R. Chant - Lake Wallenpaupack. PWAR as distributed by MLS GRID
- $230,0003 bd2 ba1.4k sqft106 Hawk Ct, Bushkill, PA 18324For SaleMLS ID #PW263718, John Sweeney, Realty Executives Exceptional Milford. PWAR as distributed by MLS GRID
- $280,0004 bd3 ba1.6k sqft1107 Hampstead Ct, Bushkill, PA 18324For SaleMLS ID #PW262440, Eileen Stevens, Weichert Realtors - Ruffino Real Estate. PWAR as distributed by MLS GRID
