Your opportunity to own a BEAUTIFULLY RENOVATED MOUNTAIN RETREAT is almost here...Currently in the final stages of a complete renovation, this 3-bedroom, 2 full-bath home offers the perfect blend of modern updates and peaceful Pocono living.Step inside to an inviting open-concept floor plan designed for today's lifestyle, featuring bright, spacious living areas (living room plus 2nd floor lounge style loft) ideal for entertaining or relaxing after a day of outdoor adventure. Enjoy your morning coffee or evening gatherings on the large front or back decks overlooking a quiet, wooded setting that provides privacy and year-round natural beauty.Located in the highly sought-after Saw Creek Estates, one of the Poconos' premier four-season gated communities, you'll enjoy an exceptional resort-style lifestyle with outstanding amenities. Residents have access to a private ski area, four outdoor pools, two kiddie pools, two indoor pools, indoor and outdoor whirlpool spas, a full-service restaurant, indoor and outdoor tennis courts, beach and boating access, basketball courts, a fitness center, racquetball, and countless year-round recreational activities.Whether you're searching for a full-time residence, weekend getaway, or investment property, this nearly completed renovation offers the rare opportunity to own a move-in-ready home in one of the Pocono Mountains' most amenity-filled communities!
For sale
$299,000
297 Saunders Dr, Bushkill, PA 18324
3beds
1,260sqft
Single Family Residence
Built in 1983
0.31 Acres Lot
$289,000 Zestimate®
$237/sqft
$200/mo HOA
What's special
Inviting open-concept floor plan
- 59 days
- 387
- 14
Zillow last checked:
Listing updated:
Listed by:
Jessica A Black 570-228-5639,
Davis R. Chant - Lake Wallenpaupack 570-226-4518
Source: PWAR as distributed by MLS GRID,MLS#: PW262631
Facts & features
Interior
Bedrooms & bathrooms
- Bedrooms: 3
- Bathrooms: 2
- Full bathrooms: 2
Primary bedroom
- Area: 208.86
- Dimensions: 17.7 x 11.8
Bedroom 2
- Area: 138.04
- Dimensions: 11.9 x 11.6
Bedroom 3
- Area: 110.67
- Dimensions: 11.9 x 9.3
Primary bathroom
- Area: 64.78
- Dimensions: 7.9 x 8.2
Bathroom 2
- Area: 32.8
- Dimensions: 8 x 4.1
Kitchen
- Area: 205.85
- Dimensions: 17.9 x 11.5
Living room
- Area: 270.81
- Dimensions: 17.7 x 15.3
Loft
- Area: 135.42
- Dimensions: 12.2 x 11.1
Other
- Area: 0
- Dimensions: 0 x 0
Heating
- Electric
Appliances
- Included: Stainless Steel Appliance(s)
Features
- Open Floorplan, Vaulted Ceiling(s), Master Downstairs
- Has basement: No
Interior area
- Total structure area: 1,260
- Total interior livable area: 1,260 sqft
- Finished area above ground: 1,260
- Finished area below ground: 0
Property
Parking
- Parking features: Driveway
- Has uncovered spaces: Yes
Features
- Levels: One and One Half
- Stories: 1
- Patio & porch: Deck
- Pool features: Association, Outdoor Pool, Indoor, Community
- Body of water: Private Lake
Lot
- Size: 0.31 Acres
Details
- Parcel number: 192.010250 061098
- Zoning: Residential
Construction
Type & style
- Home type: SingleFamily
- Architectural style: Contemporary
- Property subtype: Single Family Residence
Condition
- Updated/Remodeled
- New construction: No
- Year built: 1983
Community & HOA
Community
- Features: Clubhouse, Restaurant, Racquetball, Pool, Playground, Park, Lake, Gated, Fitness Center
- Security: 24 Hour Security
- Subdivision: Saw Creek Estates
HOA
- Has HOA: Yes
- Amenities included: Basketball Court, Security, Recreation Facilities, Recreation Room, Racquetball, Pool, Party Room, Playground, Picnic Area, Park, Indoor Pool, Gated, Fitness Center, Clubhouse, Beach Rights, Beach Access
- HOA fee: $2,400 annually
Location
- Region: Bushkill
Financial & listing details
- Price per square foot: $237/sqft
- Tax assessed value: $95,200
- Annual tax amount: $3,967
- Date on market: 8/5/2026
- Cumulative days on market: 60 days
Estimated market value
$289,000
$275,000 - $303,000
$2,016/mo
Price history
| Date | Event | Price |
|---|---|---|
| 8/5/2026 | Listed for sale | $299,000+86.9%$237/sqft |
Source:  PWAR as distributed by MLS GRID #PW262631 Report a problem PWAR as distributed by MLS GRID #PW262631 Report a problem | ||
| 9/10/2025 | Sold | $160,000-11.1%$127/sqft |
Source: PMAR #PM-132719 Report a problem | ||
| 7/14/2025 | Pending sale | $180,000$143/sqft |
Source: PMAR #PM-132719 Report a problem | ||
| 7/3/2025 | Listed for sale | $180,000$143/sqft |
Source: PMAR #PM-132719 Report a problem | ||
| 6/12/2025 | Pending sale | $180,000$143/sqft |
Source: PMAR #PM-132719 Report a problem | ||
| 5/31/2025 | Price change | $180,000+2.9%$143/sqft |
Source: PMAR #PM-132719 Report a problem | ||
| 1/16/2025 | Listed for sale | $175,000$139/sqft |
Source: PMAR #PM-121444 Report a problem | ||
Public tax history
| Year | Property taxes | Tax assessment |
|---|---|---|
| 2025 | $3,904 +1.6% | $23,800 |
| 2024 | $3,844 +1.5% | $23,800 |
| 2023 | $3,786 +3.2% | $23,800 |
| 2022 | $3,668 +0.9% | $23,800 |
| 2021 | $3,635 | $23,800 |
| 2020 | $3,635 +1.3% | $23,800 |
| 2019 | $3,587 +0.5% | $23,800 |
| 2018 | $3,570 | $23,800 |
| 2017 | -- | $23,800 |
| 2016 | -- | $23,800 |
| 2015 | -- | $23,800 |
| 2014 | -- | $23,800 |
| 2013 | -- | $23,800 |
| 2012 | -- | $23,800 |
| 2011 | -- | $23,800 |
| 2010 | -- | $23,800 |
Find assessor info on the county website
Monthly payment
Est. payment
Payment breakdown
Explore the cost of this home by adjusting the details. Changes won't be saved.Climate risks
Neighborhood: 18324
Similar homes
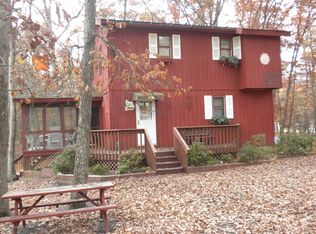
- $264,9003 bd1 ba1.3k sqft2128 Apley Dr, Bushkill, PA 18324For Sale
 MLS ID #784896, Deborah Strayer, Realty Executives. GLVR
 - $299,5003 bd2 ba1.2k sqft138 Dover Dr, Bushkill, PA 18324For Sale

 MLS ID #PW261283, Deanna M Mazzotta, Keller Williams RE Hawley. PWAR as distributed by MLS GRID
 - $304,9003 bd2 ba1.5k sqft236 Dorchester Dr, Bushkill, PA 18324For Sale
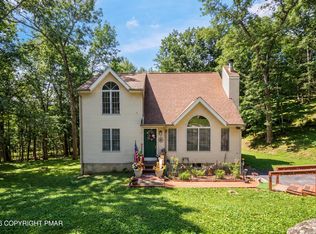 MLS ID #PM-141794, Abdelaziz Zack Nebbaki, exp Realty, LLC - Lehigh Valley. PMAR
 - $299,0003 bd2 ba1.6k sqft194 Stafford Dr, Bushkill, PA 18324For Sale
 MLS ID #PW262752, Amanda Rickard, Keller Williams RE Hawley. PWAR as distributed by MLS GRID
 - $284,0003 bd2 ba1.8k sqft128 Saint Andrews Dr, Bushkill, PA 18324For SaleMLS ID #PW262174, Tamara Lee Chant, Davis R. Chant - Milford. PWAR as distributed by MLS GRID
- $289,9993 bd1 ba1.1k sqft166 Mallard Ln, Bushkill, PA 18324For SaleMLS ID #PW261387, Colin Naturale, Weichert Realtors - Ruffino Real Estate. PWAR as distributed by MLS GRID
- $289,0004 bd2 ba1.1k sqft326 Gold Finch Rd, Bushkill, PA 18324For SaleMLS ID #PW262086, Angela Williams, Realty Executives Exceptional Hawley. PWAR as distributed by MLS GRID
- $324,9003 bd2 ba1.6k sqft303 Otter Ct, Bushkill, PA 18324For SaleMLS ID #PW262447, Kimberly Grover, Weichert Realtors - Ruffino Real Estate. PWAR as distributed by MLS GRID
- $329,0003 bd2 ba1.7k sqft348 Carnation Rd, East Stroudsburg, PA 18302For SaleMLS ID #PW263444, Xander Weidenbaum, Redstone Run Realty, LLC. PWAR as distributed by MLS GRID
