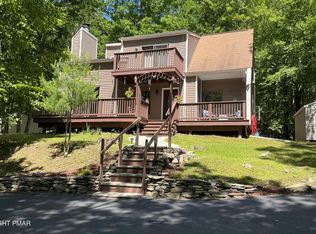
Experience the perfect blend of mountain charm and resort-style living in this beautiful 3-bedroom, 2-bathroom home, nestled within desireable Saw Creek gated community. Situated on a rare double-sized lot that borders State Game Lands, this exceptional property offers unmatched privacy, a peaceful natural setting, and the feeling of having the mountains all to yourself.
This community has it all! Swimming, Dining, Skiing, Tennis! Something for everyone all year!
Completely remodeled two years ago, inside, you'll find a bright, open-concept living area filled with natural light, a kitchen designed for everyday living and entertaining, and three comfortable bedrooms that provide the perfect retreat after a day of outdoor adventure. The private primary suite features its own ensuite bathroom, creating a relaxing haven to unwind. The primary laundry is on the second floor but if first floor living is your desire, this home has laundry hook up on the first floor.
Step outside to your deck or patio and enjoy the sights and sounds of nature, with the added benefit of protected land bordering your property. Whether you're sipping your morning coffee, watching wildlife, or enjoying an evening under the stars, the expansive lot provides space and serenity that's rarely available.
Residents of this sought-after gated community enjoy an outstanding array of amenities, including two swimming pools, tennis courts, and an on-site restaurant, offering the perfect balance of recreation and relaxation. With nearby opportunities for hiking, fishing, skiing, and year-round outdoor activities, this home is ideal as a full-time residence, a weekend mountain retreat, or a vacation rental investment.
Rarely does a property combine a double-sized homesite, direct access to the privacy of State Game Lands, and resort-style community amenities. This is mountain living at its finest.
Pending
Price cut: $5K (8/30)
$334,900
142 Saunders Dr, Bushkill, PA 18324
3beds
1,728sqft
Single Family Residence
Built in 1987
0.6 Acres Lot
$325,500 Zestimate®
$194/sqft
$-- HOA
What's special
- 94 days
- 567
- 54
Zillow last checked:
Listing updated:
Listed by:
Charlene J. Trux 610-905-3825,
Heart and Home Realty LLC 484-894-9865,
Garett L. Michaels 484-894-9865,
Heart and Home Realty LLC
Source: GLVR,MLS#: 780157 Originating MLS: Lehigh Valley MLS
Originating MLS: Lehigh Valley MLSFacts & features
Interior
Bedrooms & bathrooms
- Bedrooms: 3
- Bathrooms: 2
- Full bathrooms: 2
Primary bedroom
- Level: Second
- Dimensions: 22.00 x 11.00
Bedroom
- Level: First
- Dimensions: 11.00 x 11.00
Bedroom
- Level: First
- Dimensions: 10.00 x 11.00
Breakfast room nook
- Level: First
- Dimensions: 8.00 x 6.00
Dining room
- Level: First
- Dimensions: 10.00 x 9.00
Other
- Level: First
- Dimensions: 7.00 x 5.00
Other
- Level: Second
- Dimensions: 10.00 x 5.00
Kitchen
- Level: First
- Dimensions: 11.00 x 9.00
Living room
- Level: First
- Dimensions: 12.00 x 16.00
Other
- Description: Loft area Wet Bar and laundry
- Level: Second
- Dimensions: 12.00 x 8.00
Recreation
- Description: 2nd floor loft
- Level: Second
- Dimensions: 17.00 x 10.00
Heating
- Baseboard, Electric
Cooling
- Ductless
Appliances
- Included: Dishwasher, Electric Oven, Electric Range, Electric Water Heater, Microwave, Refrigerator
- Laundry: Washer Hookup, Dryer Hookup, Lower Level, Upper Level
Features
- Wet Bar, Cathedral Ceiling(s), Dining Area, Eat-in Kitchen, High Ceilings, Kitchen Island, Loft, Family Room Main Level, Skylights, Vaulted Ceiling(s), Walk-In Closet(s), Window Treatments
- Flooring: Carpet, Luxury Vinyl, Luxury VinylPlank
- Windows: Drapes, Skylight(s)
- Basement: Crawl Space
- Has fireplace: Yes
- Fireplace features: Family Room, Wood Burning
Interior area
- Total interior livable area: 1,728 sqft
- Finished area above ground: 1,728
- Finished area below ground: 0
Property
Parking
- Parking features: Off Street
Features
- Patio & porch: Deck
- Exterior features: Deck
Lot
- Size: 0.6 Acres
Details
- Parcel number: 042746
- Zoning: R50
- Special conditions: None
Construction
Type & style
- Home type: SingleFamily
- Architectural style: Contemporary
- Property subtype: Single Family Residence
Materials
- Wood Siding
- Roof: Asphalt,Fiberglass
Condition
- Year built: 1987
Utilities & green energy
- Electric: 200+ Amp Service
- Sewer: Public Sewer
- Water: Public
Community & HOA
Community
- Subdivision: Saw Creek Estates
Location
- Region: Bushkill
Financial & listing details
- Price per square foot: $194/sqft
- Tax assessed value: $32,360
- Annual tax amount: $5,394
- Date on market: 7/11/2026
- Ownership type: Fee Simple
Estimated market value
$325,500
$309,000 - $342,000
$2,197/mo
Price history
| Date | Event | Price |
|---|---|---|
| 10/3/2026 | Pending sale | $334,900$194/sqft |
Source:  GLVR #780157 Report a problem GLVR #780157 Report a problem | ||
| 8/30/2026 | Price change | $334,900-1.5%$194/sqft |
Source: GLVR #780157 Report a problem | ||
| 7/14/2026 | Listed for sale | $339,900+112.4%$197/sqft |
Source: GLVR #780157 Report a problem | ||
| 4/21/2023 | Sold | $160,000-16.7%$93/sqft |
Source: PMAR #PM-102466 Report a problem | ||
| 3/1/2023 | Price change | $192,000-11.5%$111/sqft |
Source: PMAR #PM-102466 Report a problem | ||
| 11/23/2022 | Listed for sale | $217,000$126/sqft |
Source: PMAR #PM-102466 Report a problem | ||
Public tax history
| Year | Property taxes | Tax assessment |
|---|---|---|
| 2025 | $5,308 +3.5% | $32,360 +1.9% |
| 2024 | $5,128 +1.5% | $31,750 |
| 2023 | $5,050 +3.2% | $31,750 |
| 2022 | $4,894 +0.9% | $31,750 |
| 2021 | $4,849 | $31,750 |
| 2020 | $4,849 +1.3% | $31,750 |
| 2019 | $4,786 +0.5% | $31,750 |
| 2018 | $4,762 | $31,750 |
| 2017 | -- | $31,750 |
| 2016 | -- | $31,750 |
| 2015 | -- | $31,750 |
| 2014 | -- | $31,750 |
| 2013 | -- | $31,750 |
| 2012 | -- | $31,750 |
| 2011 | -- | $31,750 |
| 2010 | -- | $31,750 |
Find assessor info on the county website
Monthly payment
Est. payment
Payment breakdown
Explore the cost of this home by adjusting the details. Changes won't be saved.Climate risks
Neighborhood: 18324
Nearby schools
Schools provided by the listing agent
- Elementary: Middle Smithfield Elementary
- Middle: Lehman Intermediate
- High: East Stroudsburg HS North
- District: East Stroudsburg
Source: GLVR. This data may not be complete. We recommend contacting the local school district to confirm school assignments for this home.
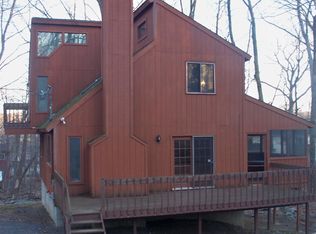
Similar homes
- $335,0004 bd2 ba2.1k sqft6255 Decker Rd, Bushkill, PA 18324For Sale
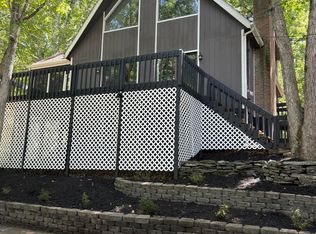 MLS ID #PM-142730, Alexis Dinger, USA Realty. PMAR
 - $339,0003 bd2 ba1k sqft375 Canterbury Rd, Bushkill, PA 18324For Sale
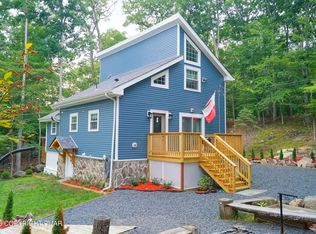 MLS ID #PM-143436, Izabela Katarzyna Pierscionek, The Collective Real Estate Agency. PMAR
 - $295,0003 bd2 ba1.2k sqft297 Saunders Dr, Bushkill, PA 18324For Sale
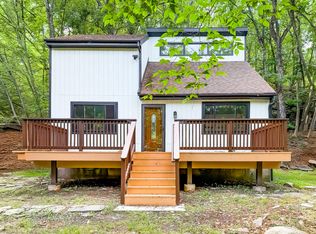
 MLS ID #PW262631, Jessica A Black, Davis R. Chant - Lake Wallenpaupack. PWAR as distributed by MLS GRID
 - $299,0004 bd3 ba2k sqft4271 Winchester Way, Bushkill, PA 18324For Sale
 MLS ID #PM-142262, Joseph J Salerno, Iron Valley Real Estate - Mountainside. PMAR
 - $299,0003 bd2 ba1.6k sqft194 Stafford Dr, Bushkill, PA 18324For SaleMLS ID #PW262752, Amanda Rickard, Keller Williams RE Hawley. PWAR as distributed by MLS GRID
- $284,0003 bd2 ba1.8k sqft128 Saint Andrews Dr, Bushkill, PA 18324For SaleMLS ID #PW262174, Tamara Lee Chant, Davis R. Chant - Milford. PWAR as distributed by MLS GRID
- $289,9003 bd2 ba1.2k sqft214 Manchester Dr, Bushkill, PA 18324For SaleMLS ID #PW262499, Lisa Marie Perry Smith, CENTURY 21 Country Lake Homes - Lords Valley. PWAR as distributed by MLS GRID
- $289,0004 bd2 ba1.1k sqft326 Gold Finch Rd, Bushkill, PA 18324For SaleMLS ID #PW262086, Angela Williams, Realty Executives Exceptional Hawley. PWAR as distributed by MLS GRID
- $249,9003 bd2 ba1.8k sqft113 Bailey Dr, Bushkill, PA 18324For SaleMLS ID #PW262602, Katherine Bennett, NON-MEMBER OFFICE. PWAR as distributed by MLS GRID
- $337,7373 bd3 ba1.5k sqft279 Water Forest Dr, Dingmans Ferry, PA 18328For SaleMLS ID #PW261996, Beth N Schutte, Realtor, Realty Executives Exceptional Hawley. PWAR as distributed by MLS GRID
- $310,9003 bd2 ba1.5k sqft120 Fairview Dr, Dingmans Ferry, PA 18328For SaleMLS ID #PW263191, Denise J. Fey, Century 21 Geba Realty. PWAR as distributed by MLS GRID
