MAKE an OFFER! Builder wants to start another new home. New Construction Ranch in Saw Creek Estates. 4 Bedrooms, 2 up and 2 down. 3 Full baths and a wrap around deck that goes around the whole house. Sit out front or sit in the back and watch the deer. Eat in kitchen with gray cabinets that will be offset with a Black Quartz countertop and stainless steel sink. There will be nothing left to do to this house. Saw Creek is a gated community with indoor and outdoor pools, a restaurant, ski slope, indoor/outdoor tennis courts, gym, racquetball, basketball & baseball. Something for everyone to do! Don’t wait, ready for a quick closing. See it today! VA new construction Builder ID is available for VA and new construction purchase.
New construction
Price cut: $5K (8/18)
$374,900
224 Kensington Dr, Lehman Township, PA 18324
4beds
2,400sqft
Single Family Residence
Built in 2026
7,797 Square Feet Lot
$373,700 Zestimate®
$156/sqft
$177/mo HOA
What's special
Black quartz countertopStainless steel sink
- 105 days |
- 996 |
- 23 |
Zillow last checked:
Listing updated:
Listed by:
Jackie Breidinger 484-951-2222,
BHHS Benjamin Real Estate 610-799-9100,
Charlie Breidinger 610-767-1293,
BHHS Benjamin Real Estate
Source: GLVR,MLS#: 777069 Originating MLS: Lehigh Valley MLS
Originating MLS: Lehigh Valley MLSFacts & features
Interior
Bedrooms & bathrooms
- Bedrooms: 4
- Bathrooms: 3
- Full bathrooms: 3
Primary bedroom
- Description: Master Bedroom/Laminate Floor
- Level: First
- Dimensions: 12.00 x 13.00
Bedroom
- Description: Laminate Floor
- Level: First
- Dimensions: 11.00 x 13.00
Bedroom
- Description: Laminate Floor
- Level: Lower
- Dimensions: 13.00 x 10.00
Bedroom
- Description: Laminate Floor
- Level: Lower
- Dimensions: 10.00 x 10.00
Primary bathroom
- Description: Hall Bath/ Tub Surround/Vinyl
- Level: First
- Dimensions: 6.00 x 7.00
Family room
- Description: Laminate Floor
- Level: Lower
- Dimensions: 19.00 x 9.00
Other
- Description: Master Bedroom Bath/ Shower Stall/Vinyl
- Level: First
- Dimensions: 11.00 x 9.00
Other
- Description: Shower Stall/ Vinyl
- Level: Lower
- Dimensions: 13.00 x 6.00
Kitchen
- Description: Vinyl Floor
- Level: First
- Dimensions: 23.00 x 11.00
Laundry
- Description: Vinyl
- Level: Lower
- Dimensions: 11.00 x 10.00
Living room
- Description: Laminate Floor
- Level: First
- Dimensions: 20.00 x 12.00
Heating
- Baseboard, Electric
Cooling
- None, Wall Unit(s)
Appliances
- Included: Dishwasher, Electric Cooktop, Electric Water Heater, Microwave, Refrigerator
- Laundry: Lower Level
Features
- Eat-in Kitchen, Family Room Lower Level
- Flooring: Laminate, Resilient, Vinyl
- Basement: Full,Finished
Interior area
- Total interior livable area: 2,400 sqft
- Finished area above ground: 1,200
- Finished area below ground: 1,200
Property
Parking
- Parking features: No Garage
Features
- Stories: 1
- Patio & porch: Deck
- Exterior features: Deck
Lot
- Size: 7,797 Square Feet
- Dimensions: 86.5 x 90
- Features: Corner Lot
- Residential vegetation: Partially Wooded
Details
- Parcel number: 197.010348
- Zoning: R
- Special conditions: None
Construction
Type & style
- Home type: SingleFamily
- Architectural style: Ranch
- Property subtype: Single Family Residence
Materials
- Vinyl Siding
- Roof: Built-Up
Condition
- New Construction
- New construction: Yes
- Year built: 2026
Utilities & green energy
- Sewer: Public Sewer
- Water: Public
- Utilities for property: Cable Available
Community & HOA
Community
- Security: Smoke Detector(s)
- Subdivision: Not in Development
HOA
- Has HOA: Yes
- HOA fee: $177 monthly
Location
- Region: Lehman Township
Financial & listing details
- Price per square foot: $156/sqft
- Tax assessed value: $380
- Annual tax amount: $69
- Date on market: 5/14/2026
- Ownership type: Fee Simple
Estimated market value
$373,700
$355,000 - $392,000
$2,972/mo
Price history
| Date | Event | Price |
|---|---|---|
| 8/18/2026 | Price change | $374,900-1.3%$156/sqft |
Source:  GLVR #777069 Report a problem GLVR #777069 Report a problem | ||
| 8/5/2026 | Price change | $379,900-1%$158/sqft |
Source: GLVR #777069 Report a problem | ||
| 7/28/2026 | Price change | $383,900-0.3%$160/sqft |
Source: GLVR #777069 Report a problem | ||
| 7/6/2026 | Price change | $384,900-1.1%$160/sqft |
Source: GLVR #777069 Report a problem | ||
| 6/17/2026 | Price change | $389,000-0.3%$162/sqft |
Source: PMAR #PM-141303 Report a problem | ||
| 5/14/2026 | Listed for sale | $390,000$163/sqft |
Source: GLVR #777069 Report a problem | ||
Public tax history
Tax history is unavailable.
Monthly payment
Est. payment
Payment breakdown
Explore the cost of this home by adjusting the details. Changes won't be saved.Climate risks
Neighborhood: 18324
Nearby schools
GreatSchools rating
- 4/10Middle Smithfield El SchoolGrades: K-5Distance: 4.8 mi
- 4/10Lehman Intermediate SchoolGrades: 6-8Distance: 8.6 mi
- 4/10East Stroudsburg Senior High School NorthGrades: 9-12Distance: 4.1 mi
Schools provided by the listing agent
- District: East Stroudsburg
Source: GLVR. This data may not be complete. We recommend contacting the local school district to confirm school assignments for this home.
- $351,1004 bd2 ba2.4k sqft222 Kensington Dr, Bushkill, PA 18324Off Market
- $280,0003 bd2 ba1.4k sqft223 Kensington Dr, Bushkill, PA 18324Sold
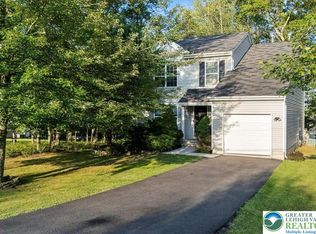
- $330,5003 bd2 ba2.1k sqft218 Kensington Dr, Bushkill, PA 18324Off Market
- $406,1004 bd3 ba2.2k sqft3529 Kensington Dr, Bushkill, PA 18324Off Market

- $310,0003 bd2 ba1.7k sqft227 Kensington Dr, Bushkill, PA 18324Off Market
- $315,0004 bd3 ba3.2k sqft219 Kensington Dr, Bushkill, PA 18324Sold
- $373,5004 bd3 ba2.2k sqft2122 Bedford Ct, Bushkill, PA 18324Off Market
- $322,2003 bd2 ba2.1k sqft235 Kensington Dr, Bushkill, PA 18324Off Market
A local agent can set up tours, give advice and negotiate with sellers.
A local lender can help you make sure your offer is ready when you are.
Similar homes
- $379,9003 bd3 ba2.4k sqft2146 Bedford Dr, Bushkill, PA 18324For Sale
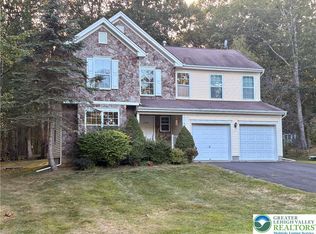 MLS ID #763633, Elizabeth A. McNair, CENTURY 21 Keim Realtors. GLVR
 - $360,0004 bd3 ba1.6k sqft1152 Dorset Dr, Bushkill, PA 18324For Sale
 MLS ID #773150, Joseph J. Salerno, Iron Valley R E - Mountainside. GLVR
 - $399,9003 bd3 ba2.7k sqft3205 Ely Ct, Bushkill, PA 18324For Sale
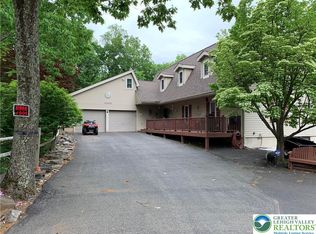 MLS ID #771408, Joseph J. Salerno, Iron Valley R E - Mountainside. GLVR
 - $425,0005 bd3 ba2.3k sqft6486 Decker Rd, Bushkill, PA 18324For Sale
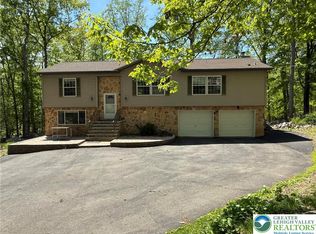 MLS ID #772513, Joseph J. Salerno, Iron Valley R E - Mountainside. GLVR
 - $324,9004 bd2 ba1.6k sqft117 Clifton Dr, Bushkill, PA 18324For SaleMLS ID #779265, Joseph J. Salerno, Iron Valley R E - Mountainside. GLVR
- $299,9003 bd2 ba1.4k sqft2114 Lakeview Rd, Bushkill, PA 18324For SaleMLS ID #783241, Matthew Kessler, Lehigh Valley Just Listed LLC. GLVR
- $299,0004 bd3 ba2k sqft4271 Winchester Way, Bushkill, PA 18324For SaleMLS ID #778871, Joseph J. Salerno, Iron Valley R E - Mountainside. GLVR
- $389,9004 bd3 ba2.7k sqft283 Pocono Blvd, Bushkill, PA 18324For SaleMLS ID #PM-143776, Kettisha Manson-Walker, Kettisha Walker Realty, Inc.. PMAR
- $315,0003 bd2 ba1.6k sqft194 Stafford Dr, Bushkill, PA 18324For Sale
 MLS ID #PW262752, Michael Smith III, Keller Williams RE Hawley. PWAR as distributed by MLS GRID
 - $310,0004 bd3 ba1.5k sqft1104 Maple Lake Dr, Bushkill, PA 18324For Sale By Owner
- $300,0003 bd2 ba2.6k sqft1108 Mink Ct, Bushkill, PA 18324For SaleMLS ID #779792, Sarbgit Kaur, Saffron Real Estate. GLVR
- $285,0003 bd2 ba1.8k sqft128 Saint Andrews Dr, Bushkill, PA 18324For SaleMLS ID #PW262174, Tamara Lee Chant, Davis R. Chant - Milford. PWAR as distributed by MLS GRID
- $249,9003 bd3 ba3.1k sqft6271 Decker Rd, Bushkill, PA 18324For SaleMLS ID #781815, Joseph J. Salerno, Iron Valley R E - Mountainside. GLVR
- $284,5003 bd2 ba1.7k sqft229 Pocono Blvd, Bushkill, PA 18324For SaleMLS ID #781424, Jon Campbell, Real of Pennsylvania. GLVR
- $275,9004 bd3 ba1.4k sqft125 Mourning Dove Ct, Bushkill, PA 18324For SaleMLS ID #PW262601, Katherine Bennett, NON-MEMBER OFFICE. PWAR as distributed by MLS GRID
- $299,9003 bd3 ba2.2k sqft2193 Spring Dr, Bushkill, PA 18324For SaleMLS ID #PW260488, Dara Larsen, Iron Valley R E Tri-State. PWAR as distributed by MLS GRID
- $324,9003 bd2 ba1.6k sqft303 Otter Ct, Bushkill, PA 18324For SaleMLS ID #PW262447, Kimberly Grover, Weichert Realtors - Ruffino Real Estate. PWAR as distributed by MLS GRID
- $349,9993 bd2 ba2.1k sqft6308 Deer Dr S, East Stroudsburg, PA 18302For SaleMLS ID #PM-132802, Robert Sol Friedman, RC Realty Group of the Poconos. PMAR
- $249,9003 bd2 ba1.8k sqft113 Bailey Dr, Bushkill, PA 18324For SaleMLS ID #PW262602, Katherine Bennett, NON-MEMBER OFFICE. PWAR as distributed by MLS GRID
- $400,0004 bd4 ba2k sqft531 Chancellor Rd, East Stroudsburg, PA 18302For SaleMLS ID #780542, Kristin A. Doerger, Keller Williams Real Estate. GLVR
