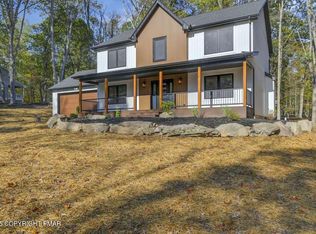
THE PERFECT BLEND OF ELEGANCE & FUNCTIONALITY! Nestled on a beautifully landscaped 0.89-acre lot in desirable Woodland Acres, this spacious and modern 4BD/3.5 BTH Colonial with a built-in 2-car Garage and paved driveway offers privacy, peaceful surroundings, and plenty of room to enjoy both indoors and out. The inviting Living Room is anchored by a propane fireplace with a beautiful stone surround. The well-appointed Kitchen showcases granite countertops, a mosaic tile backsplash, stainless steel appliances, a large center island, and a pantry closet for exceptional storage. Escape to the oversized Primary Suite featuring a private second entrance, a walk-in closet, and a lovely full bath. A separate Mini Suite with its own private full bath and walk-in closet offers the perfect space for guests, extended family, or multi-generational living. Convenience meets comfort with first-floor laundry, efficient propane heat, and central air for year-round enjoyment. Step outside to the expansive covered back deck complete with built-in seating and planters--an inviting outdoor living space perfect for morning coffee, weekend barbecues, or relaxing evenings. There's plenty of room for kids, pets, and outdoor gatherings, the yard is designed to be enjoyed in every season. Located on a quiet street with low dues, this beautifully maintained home offers the perfect balance of comfort, flexible living space, and peaceful surroundings while remaining just minutes from major roadways, shopping, dining, local amenities, and popular area attractions. SEE OUR VIRTUAL TOUR! Don't delay--schedule your private showing TODAY!
Pending
Price cut: $15K (7/31)
$400,000
531 Chancellor Rd, East Stroudsburg, PA 18302
4beds
2,066sqft
Single Family Residence
Built in 2001
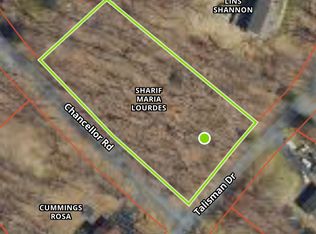
0.89 Acres Lot
$392,500 Zestimate®
$194/sqft
$25/mo HOA
What's special
Paved drivewayFirst-floor laundryLarge center islandMosaic tile backsplashEfficient propane heatOversized primary suiteGranite countertops
- 83 days
- 797
- 49
Likely to sell faster than
Zillow last checked:
Listing updated:
Listed by:
Kristin A. Doerger 570-234-7169,
Keller Williams Real Estate 570-421-2890
Source: GLVR,MLS#: 780542 Originating MLS: Lehigh Valley MLS
Originating MLS: Lehigh Valley MLSFacts & features
Interior
Bedrooms & bathrooms
- Bedrooms: 4
- Bathrooms: 4
- Full bathrooms: 3
- 1/2 bathrooms: 1
Primary bedroom
- Description: Oversized w/ Laminate Floors/Sitting Area/Fan/3 Windows/Lg. Walk-In Closet w/ Built-Ins/Private Entrance/Fits King
- Level: Second
- Dimensions: 22.00 x 19.00
Bedroom
- Description: 2nd Suite/Laminate Floors/HUGE/1 Window/Ltd. Fan/Walk-In Closet/Fits King
- Level: Second
- Dimensions: 14.00 x 12.00
Bedroom
- Description: Laminate Floors/Dbl Closet/Ltd. Fan/2 Windows/Fits King
- Level: Second
- Dimensions: 15.00 x 12.00
Bedroom
- Description: Laminate Floors/Deep Single Closet/Window/Fits Queen
- Level: Second
- Dimensions: 9.00 x 11.00
Primary bathroom
- Description: Vinyl Floor/Full Tub/Dbl Sinks & Vanity w/ Storage/Dbl Lighted Mirrors/Window
- Level: Second
- Dimensions: 9.00 x 6.00
Dining room
- Description: Laminate Floors/Chair & Crown Molding/Chandelier/Sliding Door to Covered Deck
- Level: First
- Dimensions: 12.00 x 11.00
Foyer
- Description: Laminate Floors/Storm Door/Coat Closet/Open to Living Room
- Level: First
- Dimensions: 13.00 x 10.00
Other
- Description: Off Bedroom 2 Suite/Tile Flrs/Full Tub/Lg. Vanity w/ Storage/Lighted Mirror/Window
- Level: Second
- Dimensions: 9.00 x 5.00
Other
- Description: Full Tub/Tile Floors/Single Vanity w/ Storage/Window/Hall Linen Closet
- Level: Second
- Dimensions: 7.00 x 6.00
Half bath
- Description: Vinyl Floors/Laundry Area w/ Shelving/Wainscoting/Vanity w/ Storage/Lighted Mirror
- Level: First
- Dimensions: 7.00 x 5.00
Kitchen
- Description: Laminate Floors/Oak Cabinetry/Granite Countertops/Island w/ Storage/Recessed Lighting/Ltd. Fan/Window/Pantry Closet
- Level: First
- Dimensions: 12.00 x 10.00
Living room
- Description: Laminate Floors/Crown Molding/Lighted Fan/LP Fireplace w/ Stone Surround/2 Windows/Bright
- Level: First
- Dimensions: 18.00 x 12.00
Other
- Description: Garage w/ Dbl Openers/Built-In Shelving
- Level: First
- Dimensions: 21.00 x 21.00
Other
- Description: Covered Porch off Deck with Slider to Dining Area
- Level: First
- Dimensions: 12.00 x 10.00
Heating
- Forced Air, Propane, Zoned
Cooling
- Central Air, Ceiling Fan(s)
Appliances
- Included: Dishwasher, Electric Dryer, Electric Water Heater, Gas Oven, Gas Range, Microwave, Refrigerator, Water Softener Owned, Washer
- Laundry: Electric Dryer Hookup, Main Level
Features
- Dining Area, In-Law Floorplan, Kitchen Island, Walk-In Closet(s)
- Flooring: Laminate, Resilient, Tile, Vinyl
- Basement: Crawl Space,Exterior Entry
- Has fireplace: Yes
- Fireplace features: Gas Log, Living Room
Interior area
- Total interior livable area: 2,066 sqft
- Finished area above ground: 2,066
- Finished area below ground: 0
Video & virtual tour
Property
Parking
- Total spaces: 2
- Parking features: Built In, Driveway, Garage, Off Street, Garage Door Opener
- Garage spaces: 2
- Has uncovered spaces: Yes
Features
- Stories: 2
- Patio & porch: Covered, Deck, Porch
- Exterior features: Deck, Porch, Shed, Propane Tank - Leased
Lot
- Size: 0.89 Acres
- Features: Flat, Wooded
Details
- Additional structures: Shed(s)
- Parcel number: 09/14E/1/58
- Zoning: R3 - Residential
- Special conditions: None
Construction
Type & style
- Home type: SingleFamily
- Architectural style: Colonial
- Property subtype: Single Family Residence
Materials
- Vinyl Siding
- Roof: Asphalt,Fiberglass
Condition
- Year built: 2001
Utilities & green energy
- Electric: 200+ Amp Service, Circuit Breakers
- Sewer: Septic Tank
- Water: Well
Community & HOA
Community
- Security: Closed Circuit Camera(s), Smoke Detector(s)
- Subdivision: Wilderness Acres
HOA
- Has HOA: Yes
- HOA fee: $300 annually
Location
- Region: East Stroudsburg
Financial & listing details
- Price per square foot: $194/sqft
- Tax assessed value: $180,440
- Annual tax amount: $7,214
- Date on market: 7/10/2026
- Ownership type: Fee Simple
- Road surface type: Paved
Estimated market value
$392,500
$373,000 - $412,000
$2,989/mo
Price history
| Date | Event | Price |
|---|---|---|
| 9/11/2026 | Pending sale | $400,000$194/sqft |
Source: PMAR #PM-142870 Report a problem | ||
| 7/31/2026 | Price change | $400,000-3.6%$194/sqft |
Source:  GLVR #780542 Report a problem GLVR #780542 Report a problem | ||
| 7/8/2026 | Listed for sale | $415,000+6.4%$201/sqft |
Source: PMAR #PM-142870 Report a problem | ||
| 7/17/2025 | Listing removed | $390,000$189/sqft |
Source: GLVR #758674 Report a problem | ||
| 6/26/2025 | Price change | $390,000-1.3%$189/sqft |
Source: GLVR #758674 Report a problem | ||
| 6/3/2025 | Listed for sale | $395,000+21.5%$191/sqft |
Source: PMAR #PM-132804 Report a problem | ||
| 6/22/2022 | Sold | $325,000+4.8%$157/sqft |
Source: GLVR #690173 Report a problem | ||
| 5/2/2022 | Pending sale | $310,000$150/sqft |
Source: GLVR #690173 Report a problem | ||
| 4/27/2022 | Listed for sale | $310,000$150/sqft |
Source: GLVR #690173 Report a problem | ||
| 4/26/2022 | Pending sale | $310,000$150/sqft |
Source: GLVR #690173 Report a problem | ||
| 4/19/2022 | Listed for sale | $310,000$150/sqft |
Source: GLVR #690173 Report a problem | ||
| 4/6/2022 | Pending sale | $310,000$150/sqft |
Source: GLVR #690173 Report a problem | ||
| 4/1/2022 | Listed for sale | $310,000$150/sqft |
Source: GLVR #690173 Report a problem | ||
Public tax history
| Year | Property taxes | Tax assessment |
|---|---|---|
| 2026 | $7,215 +1.6% | $180,440 |
| 2025 | $7,103 +4.7% | $180,440 |
| 2024 | $6,785 +4.6% | $180,440 |
| 2023 | $6,484 -0.7% | $180,440 +0.6% |
| 2022 | $6,532 | $179,380 |
| 2021 | $6,532 +1.5% | $179,380 |
| 2020 | $6,434 +16.4% | $179,380 +580.5% |
| 2019 | $5,528 | $26,360 |
| 2018 | $5,528 | $26,360 |
| 2017 | $5,528 +8.4% | $26,360 |
| 2016 | $5,101 | $26,360 |
| 2015 | -- | $26,360 |
| 2014 | -- | $26,360 |
| 2013 | -- | $26,360 |
| 2012 | -- | $26,360 |
| 2011 | -- | $26,360 |
| 2010 | -- | $26,360 |
| 2008 | -- | $26,360 +23.6% |
| 2007 | -- | $21,330 |
| 2006 | -- | $21,330 |
| 2005 | -- | $21,330 |
| 2004 | -- | $21,330 |
| 2003 | -- | $21,330 |
Find assessor info on the county website
Monthly payment
Est. payment
Payment breakdown
Explore the cost of this home by adjusting the details. Changes won't be saved.Climate risks
Neighborhood: 18302
Nearby schools
Schools provided by the listing agent
- Elementary: East Stroudsburg Elementary
- Middle: John T. Lambert Intermediate
- High: East Stroudsburg Senior High School S
- District: East Stroudsburg
Source: GLVR. This data may not be complete. We recommend contacting the local school district to confirm school assignments for this home.

Similar homes
- $350,0003 bd2 ba1.7k sqft2522 Jonathan Ct, East Stroudsburg, PA 18302For Sale
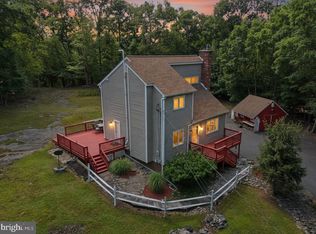
 MLS ID #PAMR2007044, Savannah Vasquez, RE/MAX Centre Realtors. Bright MLS
 - $489,0004 bd3 ba3k sqft310 Estate Dr, East Stroudsburg, PA 18302For Sale
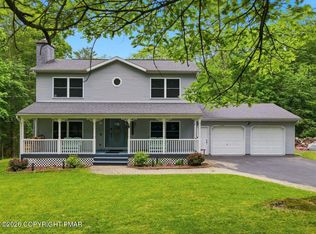 MLS ID #PM-141707, Jaime Goulet, MORE Modern Real Estate LLC. PMAR
 - $400,0005 bd3 ba2.1k sqft506 Cornerstone Way, East Stroudsburg, PA 18301For Sale
 MLS ID #784443, J.D. Lepeta, Keller Williams Northampton. GLVR
 - $379,9003 bd3 ba3k sqft1762 Big Ridge Dr, East Stroudsburg, PA 18302For Sale
 MLS ID #781749, Alex V. Camaerei, VRA Realty. GLVR
 - $320,0004 bd3 ba2.2k sqft313 Lower Lakeview Dr, East Stroudsburg, PA 18302For SaleMLS ID #PAMR2006770, Kathryn Puzycki, Redfin Corporation. Bright MLS
- $415,0003 bd2 ba1.6k sqft1008 Long Lake Rd, Tamiment, PA 18371For Sale
 MLS ID #PW263206, Tamara Lee Chant, Davis R. Chant - Milford. PWAR as distributed by MLS GRID
 - $369,0004 bd3 ba2.2k sqft148 Mallard Path, Bushkill, PA 18324For SaleMLS ID #PW261509, Xander Weidenbaum, Redstone Run Realty, LLC. PWAR as distributed by MLS GRID
