Turn-key, meticulously maintained, and backing directly to state game lands, this stunning 4 bedroom, 3-bathroom colonial offers the perfect blend of privacy, comfort, and Pocono Mountain living on 1 beautifully maintained acre. From the new multi-level composite Trex deck with new hot tub and canopies to the peaceful firepit area surrounded by nature, this property was designed for relaxation and entertaining in every season. Inside, the spacious and functional layout offers approximately 3,000 square feet of beautifully updated living space featuring fresh paint, updated flooring, upgraded bathrooms, and generously sized bedrooms throughout. The open eat-in kitchen is the heart of the home, complete with granite countertops, stainless steel appliances, and an oversized island with seating for up to 10. Multiple living areas, including a cozy fireplace-centered family room, create a warm and inviting atmosphere. The large, finished basement is an entertainer's dream, while additional highlights include a covered front porch, 2-car garage, spacious front and rear yards, and new washer and dryer. Conveniently located near major Pocono attractions, skiing, lakes, hiking, shopping, and dining, yet tucked away in a peaceful setting, this exceptional home offers the perfect balance of convenience and tranquility. Homes with this level of care and outdoor appeal do not last long. Make your appointment soon!
For sale
$499,000
310 Estate Dr, East Stroudsburg, PA 18302
4beds
3,000sqft
:
Get pre-qualified$3,318/mo
Single Family Residence
Built in 2010
1 Acres Lot
$495,000 Zestimate®
$166/sqft
$21/mo HOA
What's special
- 66 days |
- 340 |
- 39 |
Zillow last checked:
Listing updated:
Listed by:
Jaime Goulet 610-858-5326,
MORE Modern Real Estate LLC 570-234-3400
Source: PMAR,MLS#: PM-141707
Facts & features
Interior
Bedrooms & bathrooms
- Bedrooms: 4
- Bathrooms: 3
- Full bathrooms: 2
- 1/2 bathrooms: 1
Primary bedroom
- Level: Second
- Area: 186.25
- Dimensions: 14.9 x 12.5
Bedroom 2
- Level: Second
- Area: 168.51
- Dimensions: 13.7 x 12.3
Bedroom 3
- Level: Second
- Area: 163.59
- Dimensions: 13.3 x 12.3
Bedroom 4
- Level: Second
- Area: 168.75
- Dimensions: 13.5 x 12.5
Primary bathroom
- Level: Second
- Area: 36.96
- Dimensions: 8.4 x 4.4
Bathroom 2
- Level: Main
- Area: 25.48
- Dimensions: 6.2 x 4.11
Bathroom 3
- Level: Second
- Area: 35.26
- Dimensions: 4.1 x 8.6
Basement
- Level: Lower
- Area: 357.87
- Dimensions: 15.1 x 23.7
Eating area
- Level: Main
- Area: 162.36
- Dimensions: 13.2 x 12.3
Family room
- Level: Main
- Area: 220
- Dimensions: 17.6 x 12.5
Game room
- Level: Lower
- Area: 355.5
- Dimensions: 15 x 23.7
Kitchen
- Level: Main
- Area: 146.37
- Dimensions: 11.9 x 12.3
Living room
- Level: Main
- Area: 168.75
- Dimensions: 13.5 x 12.5
Utility room
- Level: Lower
- Area: 57.77
- Dimensions: 5.3 x 10.9
Heating
- Heat Pump, Electric
Cooling
- Central Air
Appliances
- Included: Electric Range, Refrigerator, Water Heater, Dishwasher, Microwave, Stainless Steel Appliance(s), Washer, Dryer
- Laundry: Main Level, Laundry Closet
Features
- Pantry, Eat-in Kitchen, Kitchen Island, Granite Counters, Storage, Other
- Flooring: Hardwood, Luxury Vinyl, Tile, Other
- Windows: Screens
- Basement: Full,Daylight,Exterior Entry,Finished,Heated,Other
- Number of fireplaces: 1
- Fireplace features: Living Room, Wood Burning
- Furnished: Yes
Interior area
- Total structure area: 3,000
- Total interior livable area: 3,000 sqft
- Finished area above ground: 1,900
- Finished area below ground: 950
Property
Parking
- Total spaces: 6
- Parking features: Garage - Attached, Open
- Attached garage spaces: 2
- Uncovered spaces: 4
Features
- Stories: 2
- Patio & porch: Front Porch, Deck, Covered, Other
- Exterior features: Fire Pit, Lighting, Private Yard, Storage, Other
Lot
- Size: 1 Acres
- Features: Adjoins Game Lands, Adjoins State Lands, Level, Back Yard, Front Yard, Cleared, Wooded
Details
- Additional structures: Other
- Parcel number: 14639504745155
- Zoning description: Residential
Construction
Type & style
- Home type: SingleFamily
- Architectural style: Colonial,Traditional,Other
- Property subtype: Single Family Residence
Materials
- Vinyl Siding, Other
- Roof: Asphalt,Fiberglass
Condition
- Year built: 2010
Utilities & green energy
- Electric: 200+ Amp Service
- Sewer: Septic Tank
- Water: Well
Community & HOA
Community
- Security: Prewired, Smoke Detector(s)
- Subdivision: Pine Creek Estates
HOA
- Has HOA: Yes
- Amenities included: Other
- Services included: Maintenance Road
- HOA fee: $250 annually
Location
- Region: East Stroudsburg
Financial & listing details
- Price per square foot: $166/sqft
- Tax assessed value: $226,410
- Annual tax amount: $8,616
- Date on market: 7/24/2026
- Listing terms: Cash,Conventional,FHA,VA Loan
- Inclusions: Furniture and Furnishings
- Exclusions: Personal Items, list to be provided
- Road surface type: Paved
Estimated market value
$495,000
$470,000 - $520,000
$3,500/mo
Price history
| Date | Event | Price |
|---|---|---|
| 7/24/2026 | Listed for sale | $499,000$166/sqft |
Source: PMAR #PM-141707 Report a problem | ||
| 6/24/2026 | Pending sale | $499,000$166/sqft |
Source: PMAR #PM-141707 Report a problem | ||
| 5/29/2026 | Listed for sale | $499,000+49%$166/sqft |
Source: PMAR #PM-141707 Report a problem | ||
| 12/16/2024 | Sold | $335,000-2.9%$112/sqft |
Source: PMAR #PM-117753 Report a problem | ||
| 10/4/2024 | Listed for sale | $344,900-13.8%$115/sqft |
Source: PMAR #PM-117753 Report a problem | ||
| 9/23/2024 | Listing removed | $399,999$133/sqft |
Source: PMAR #PM-117753 Report a problem | ||
| 8/11/2024 | Listed for sale | $399,999+122.3%$133/sqft |
Source: PMAR #PM-117753 Report a problem | ||
| 12/26/2013 | Sold | $179,900$60/sqft |
Source: PMAR #PM-359 Report a problem | ||
| 12/21/2013 | Listed for sale | $179,900$60/sqft |
Source: WEIA02 - WEICHERT, REALTORS - Acclaim #PM-359 Report a problem | ||
| 10/5/2013 | Listing removed | $179,900$60/sqft |
Source: Tannersville - WEICHERT, REALTORS - Acclaim #PM-359 Report a problem | ||
| 9/19/2013 | Listed for sale | $179,900$60/sqft |
Source: Weichert Realtors Acclaim #PM-359 Report a problem | ||
| 4/30/2013 | Listing removed | $179,900$60/sqft |
Source: Tannersville - WEICHERT, REALTORS - Acclaim #PM-359 Report a problem | ||
| 1/27/2013 | Price change | $179,900-5.3%$60/sqft |
Source: RE/MAX CROSSROADS #12-8016 Report a problem | ||
| 11/7/2012 | Price change | $189,900-3.1%$63/sqft |
Source: RE/MAX CROSSROADS #12-8016 Report a problem | ||
| 9/11/2012 | Listed for sale | $196,000$65/sqft |
Source: Your Neighborhood Realtor LLC #POC-12-8016 Report a problem | ||
Public tax history
| Year | Property taxes | Tax assessment |
|---|---|---|
| 2025 | $8,476 +4.9% | $226,410 |
| 2024 | $8,078 +2.9% | $226,410 |
| 2023 | $7,853 -1.4% | $226,410 |
| 2022 | $7,962 | $226,410 |
| 2021 | $7,962 +1.6% | $226,410 |
| 2020 | $7,837 +18.8% | $226,410 +597.3% |
| 2019 | $6,598 | $32,470 |
| 2018 | $6,598 | $32,470 |
| 2017 | $6,598 +6.9% | $32,470 |
| 2016 | $6,172 | $32,470 |
| 2015 | -- | $32,470 |
| 2014 | -- | $32,470 |
| 2013 | -- | $32,470 |
| 2012 | -- | $32,470 |
| 2011 | -- | $32,470 +1343.1% |
| 2010 | -- | $2,250 -93% |
| 2008 | -- | $32,160 |
| 2007 | -- | $32,160 |
| 2006 | -- | $32,160 +8.8% |
| 2005 | -- | $29,570 |
| 2004 | -- | $29,570 |
| 2003 | -- | $29,570 |
Find assessor info on the county website
Monthly payment
Est. payment
Payment breakdown
Explore the cost of this home by adjusting the details. Changes won't be saved.Climate risks
Neighborhood: 18302
Nearby schools
GreatSchools rating
- 4/10East Stroudsburg Elementary SchoolGrades: K-5Distance: 7.1 mi
- 5/10J T Lambert Intermediate SchoolGrades: 6-8Distance: 6.7 mi
- 5/10East Stroudsburg Senior High School SouthGrades: 9-12Distance: 7.5 mi
- $151,7001 bd1 ba612 sqft304 Estate Dr, East Stroudsburg, PA 18302Off Market
- $311,5004 bd2 ba1.7k sqft316 Estate Dr, East Stroudsburg, PA 18302Off Market
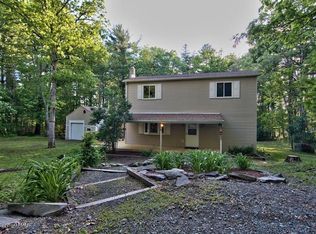
- $369,6004 bd2 ba2k sqft178 Cathleen Dr, East Stroudsburg, PA 18302Off Market
- $332,5003 bd2 ba1.4k sqft300 Estate Dr, East Stroudsburg, PA 18302Off Market
- $284,9003 bd2 ba1k sqft183 Cathleen Dr, East Stroudsburg, PA 18302Off Market
- $399,0003 bd3 ba2.3k sqft301 Estate Dr, East Stroudsburg, PA 18302Sold
- $310,9004 bd2 ba1.1k sqft327 Estate Dr, East Stroudsburg, PA 18302Off Market
- $299,2002 bd2 ba2k sqft290 Estate Dr, East Stroudsburg, PA 18302Off Market
A local agent can set up tours, give advice and negotiate with sellers.
A local lender can help you make sure your offer is ready when you are.
Similar homes
- $479,0004 bd3 ba2.4k sqft188 Olde Schoolhouse Rd, Cresco, PA 18326For Sale
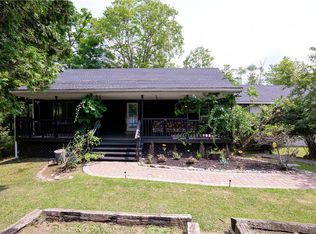 MLS ID #781694, Shabana Pathan, Keller Williams Northampton. GLVR
 - $495,0004 bd3 ba3k sqft312 Reagan Dr, East Stroudsburg, PA 18301For Sale
 MLS ID #778918, Joshua Schoenberger, Steel City Realty. GLVR
 - $400,0004 bd4 ba2k sqft531 Chancellor Rd, East Stroudsburg, PA 18302For Sale
 MLS ID #780542, Kristin A. Doerger, Keller Williams Real Estate. GLVR
 - $329,9004 bd2 ba1.5k sqft450 Wooddale Rd, East Stroudsburg, PA 18302For Sale
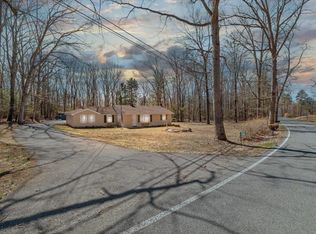 MLS ID #PM-143580, Carol Evans, Keller Williams Real Estate - Stroudsburg. PMAR
 - $365,0003 bd2 ba1.7k sqft2522 Jonathan Ct, East Stroudsburg, PA 18302For Sale
 MLS ID #PAMR2007044, Savannah Vasquez, RE/MAX Centre Realtors. Bright MLS
 - $389,0003 bd3 ba3k sqft1762 Big Ridge Dr, East Stroudsburg, PA 18302For SaleMLS ID #781749, Alex V. Camaerei, VRA Realty. GLVR
- $499,9004 bd3 ba2.4k sqft211 Annette Marie Dr, Long Pond, PA 18334For SaleMLS ID #781075, Kristina Fattorusso, RE/MAX Real Estate. GLVR
- $439,9004 bd3 ba2.3k sqft3120 Greenbriar Dr, East Stroudsburg, PA 18301For SaleMLS ID #781308, Alex V. Camaerei, VRA Realty. GLVR
- $549,9004 bd4 ba3.5k sqft5248 Cherry Valley Rd, Saylorsburg, PA 18353For SaleMLS ID #781886, Alex V. Camaerei, VRA Realty. GLVR
- $425,0004 bd3 ba2.6k sqft209 Remington Rd, East Stroudsburg, PA 18301For SaleMLS ID #779386, Kelly L. Houston, Keller Williams Northampton. GLVR
- $469,0004 bd2 ba2.2k sqft167 Balson Rd, Stroudsburg, PA 18360For SaleMLS ID #PM-143396, Michelle DeLuca, Keller Williams Real Estate - Albrightsville. PMAR
- $460,0005 bd3 ba3.1k sqft2231 Clearview Dr, East Stroudsburg, PA 18302For SaleMLS ID #PM-140788, Lowell Clemonts, Keller Williams Real Estate - Stroudsburg. PMAR
- $599,0004 bd3 ba3.4k sqft9 Hickory Dr, East Stroudsburg, PA 18301For SaleMLS ID #PAMR2006358, Steven Pagan, Quinn & Wilson, Inc.. Bright MLS
- $519,5003 bd2 ba1.9k sqft2408 Clearview Ave, Stroudsburg, PA 18360For SaleMLS ID #779532, Sylwia Sacci, Pocono Mountains Real Estate. GLVR
- $459,0004 bd3 ba2.5k sqft4125 Winchester Way, Bushkill, PA 18324For Sale
 MLS ID #PW261693, Timis Rosca, Keller Williams RE Hawley. PWAR as distributed by MLS GRID
 - $369,9904 bd3 ba2.2k sqft316 REAGAN DRIVE, EAST STROUDSBURG, PA 18301For SaleMLS ID #PAMR2006662, Dominic Nicholas Mallozzi. eXp Realty
- $349,9004 bd2 ba3k sqft112 Cedar Ln, East Stroudsburg, PA 18302For SaleMLS ID #PAMR2006776, Michelle Cappabianca, Weichert Realtors Acclaim. Bright MLS
- $379,0003 bd3 ba3k sqft1702 Big Ridge Dr, East Stroudsburg, PA 18302For SaleMLS ID #780018, Alex V. Camaerei, VRA Realty. GLVR
- $514,9004 bd3 ba2.6k sqft207 Stacia Way, Saylorsburg, PA 18353For SaleMLS ID #PAMR2006660, Derek Donatelli, EXP Realty, LLC. Bright MLS
- $509,0004 bd4 ba3.6k sqft419 Main St, Gouldsboro, PA 18424For SaleMLS ID #780591, Michael J Volpone, RE/MAX Real Estate. GLVR
