Welcome to 207 Stacia Way — a beautiful 4 bedroom, 2.5 bath home tucked away in the peaceful countryside of Saylorsburg, where scenic surroundings and everyday comfort come together perfectly. Set against the backdrop of the Pocono foothills, this inviting property offers the ideal blend of privacy, natural beauty, and convenient access to local amenities. Inside, warm and welcoming living spaces provide room to relax, gather, and entertain with ease. The thoughtfully designed layout offers comfortable everyday living while creating the perfect setting for hosting family and friends. Natural light fills the home, adding to the bright and airy atmosphere throughout. Step outside and enjoy the idyllic country setting, where quiet mornings, fresh air, and picturesque views become part of daily life. Whether enjoying time on the property, entertaining outdoors, or simply taking in the peaceful surroundings, this home captures the charm of rural Pennsylvania living. Located near local parks, hiking trails, lakes, and year-round outdoor recreation, the area is perfect for those who appreciate nature and an active lifestyle. Residents enjoy convenient access to nearby shopping, dining, and commuter routes while still embracing the tranquility of country living. The home is also served by local area schools, adding to the appeal of this desirable Monroe County location.
For sale
Price cut: $9.9K (8/10)
$505,000
207 Stacia Way, Saylorsburg, PA 18353
4beds
2,670sqft
Single Family Residence
Built in 2003
2.41 Acres Lot
$502,100 Zestimate®
$189/sqft
$-- HOA
What's special
Fresh airPicturesque viewsIdyllic country settingBright and airy atmospherePeaceful surroundingsThoughtfully designed layoutQuiet mornings
- 64 days |
- 3,084 |
- 105 |
Zillow last checked:
Listing updated:
Listed by:
Derek Donatelli 484-535-2000,
EXP Realty, LLC 8883977352,
Co-Listing Agent: Michael Lebron 484-772-5106,
EXP Realty, LLC
Source: Bright MLS,MLS#: PAMR2006660
Facts & features
Interior
Bedrooms & bathrooms
- Bedrooms: 4
- Bathrooms: 3
- Full bathrooms: 2
- 1/2 bathrooms: 1
- Main level bathrooms: 1
Basement
- Area: 0
Heating
- Forced Air, Natural Gas
Cooling
- Central Air, Electric
Appliances
- Included: Water Heater
Features
- Basement: Full
- Number of fireplaces: 1
Interior area
- Total structure area: 2,670
- Total interior livable area: 2,670 sqft
- Finished area above ground: 2,670
- Finished area below ground: 0
Property
Parking
- Total spaces: 2
- Parking features: Built In, Attached
- Attached garage spaces: 2
Accessibility
- Accessibility features: 2+ Access Exits
Features
- Levels: Two
- Stories: 2
- Has private pool: Yes
- Pool features: Private
Lot
- Size: 2.41 Acres
Details
- Additional structures: Above Grade, Below Grade
- Parcel number: 15.96585
- Zoning: R1
- Special conditions: Standard
Construction
Type & style
- Home type: SingleFamily
- Architectural style: Colonial
- Property subtype: Single Family Residence
Materials
- Vinyl Siding
- Foundation: Concrete Perimeter
Condition
- New construction: No
- Year built: 2003
Utilities & green energy
- Sewer: On Site Septic
- Water: Well
Community & HOA
Community
- Subdivision: None Available
HOA
- Has HOA: No
Location
- Region: Saylorsburg
- Municipality: ROSS TWP
Financial & listing details
- Price per square foot: $189/sqft
- Tax assessed value: $274,450
- Annual tax amount: $8,605
- Date on market: 6/13/2026
- Listing agreement: Exclusive Right To Sell
- Ownership: Fee Simple
Estimated market value
$502,100
$477,000 - $527,000
$3,247/mo
Price history
| Date | Event | Price |
|---|---|---|
| 8/10/2026 | Price change | $505,000-1.9%$189/sqft |
Source:  Bright MLS #PAMR2006660 Report a problem Bright MLS #PAMR2006660 Report a problem | ||
| 7/17/2026 | Price change | $514,900-1.9%$193/sqft |
Source: Bright MLS #PAMR2006660 Report a problem | ||
| 6/13/2026 | Listed for sale | $524,900+15.4%$197/sqft |
Source: Bright MLS #PAMR2006660 Report a problem | ||
| 5/2/2024 | Sold | $455,000$170/sqft |
Source: PMAR #PM-112951 Report a problem | ||
| 2/22/2024 | Listed for sale | $455,000+62.6%$170/sqft |
Source: PMAR #PM-112951 Report a problem | ||
| 12/5/2015 | Listing removed | $279,900$105/sqft |
Source: CENTURY 21 Millennium #PM-25547 Report a problem | ||
| 7/7/2015 | Listed for sale | $279,900$105/sqft |
Source: CENTURY 21 Millennium #PM-25547 Report a problem | ||
Public tax history
| Year | Property taxes | Tax assessment |
|---|---|---|
| 2025 | $8,297 +6% | $268,960 |
| 2024 | $7,827 +4.4% | $268,960 |
| 2023 | $7,494 +3% | $268,960 |
| 2022 | $7,272 | $268,960 |
| 2021 | $7,272 +2.4% | $268,960 |
| 2020 | $7,103 -3.6% | $268,960 +524.5% |
| 2019 | $7,366 -0.9% | $43,070 |
| 2018 | $7,430 +1.2% | $43,070 |
| 2017 | $7,344 +649.5% | $43,070 |
| 2016 | $980 | $43,070 |
| 2015 | -- | $43,070 |
| 2014 | -- | $43,070 |
| 2013 | -- | $43,070 |
| 2012 | -- | $43,070 |
| 2011 | -- | $43,070 |
| 2010 | -- | $43,070 |
| 2008 | -- | $43,070 |
| 2007 | -- | $43,070 |
| 2006 | -- | $43,070 |
| 2005 | -- | $43,070 +294.1% |
| 2004 | -- | $10,930 |
| 2003 | -- | -- |
Find assessor info on the county website
Monthly payment
Est. payment
Payment breakdown
Explore the cost of this home by adjusting the details. Changes won't be saved.Climate risks
Neighborhood: 18353
Nearby schools
GreatSchools rating
- NAPleasant Valley El SchoolGrades: K-2Distance: 3.7 mi
- 5/10Pleasant Valley Middle SchoolGrades: 6-8Distance: 2.3 mi
- 5/10Pleasant Valley High SchoolGrades: 9-12Distance: 2.2 mi
Schools provided by the listing agent
- District: Pleasant Valley
Source: Bright MLS. This data may not be complete. We recommend contacting the local school district to confirm school assignments for this home.
- $442,7003 bd2 ba2.3k sqft205 Stacia Way, Saylorsburg, PA 18353Off Market
- $233,5003 bd1 ba960 sqft219 Vista Cir, Saylorsburg, PA 18353Off Market
- $512,7004 bd2 ba3.1k sqft204 Stacia Way, Saylorsburg, PA 18353Off Market
- $448,8004 bd2 ba2.1k sqft203 Stacia Way, Saylorsburg, PA 18353Off Market
- $472,4005 bd3 ba3.5k sqft202 Stacia Way, Saylorsburg, PA 18353Off Market
- $20,0002 bd1 ba868 sqft235 Vista Cir, Saylorsburg, PA 18353Sold
- $94,5002 bd1 ba980 sqft207 Vista Cir, Saylorsburg, PA 18353Off Market
- $17,5001 acre216 Vista Cir LOT 4, Saylorsburg, PA 18353Sold
A local agent can set up tours, give advice and negotiate with sellers.
A local lender can help you make sure your offer is ready when you are.
Similar homes
- $539,9004 bd4 ba3.5k sqft5248 Cherry Valley Rd, Saylorsburg, PA 18353For Sale
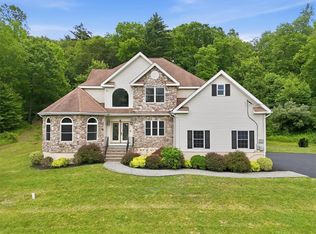 MLS ID #781886, Alex V. Camaerei, VRA Realty. GLVR
 - $475,0004 bd3 ba1.8k sqft3 Theresa Ln, Saylorsburg, PA 18353For Sale
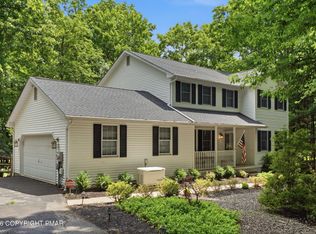 MLS ID #PM-142299, Deidre M Quinn, exp Realty, LLC - Philadelphia. PMAR
 - $499,0003 bd4 ba2.8k sqft2153 Valley View Dr S, Saylorsburg, PA 18353For Sale
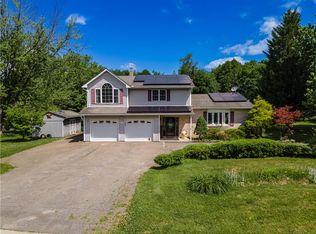 MLS ID #779359, Shabana Pathan, Keller Williams Northampton. GLVR
 - $499,0003 bd3 ba2k sqft1201 Rone Dr, Wind Gap, PA 18091For Sale
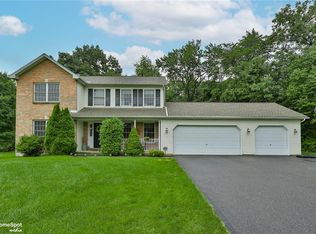 MLS ID #782100, Jill Koch, BHHS - Choice Properties. GLVR
 - $549,5004 bd3 ba2.4k sqft161 Acorn Ln, Stroudsburg, PA 18360For Sale
 MLS ID #PAMR2007128, Kacey Conaty, Wilkins and Associates Real Estate INC. Bright MLS
 - $479,9004 bd3 ba2.2k sqft4006 Crest View Dr, Stroudsburg, PA 18360For SaleMLS ID #782380, Kelly L. Houston, Keller Williams Northampton. GLVR
- $465,0003 bd3 ba2.2k sqft875 Greenview Dr, Stroudsburg, PA 18360For SaleMLS ID #PAMR2006866, Yarrow Wilkins, RE/MAX Crossroads. Bright MLS
- $485,0004 bd3 ba2.4k sqft211 Annette Marie Dr, Long Pond, PA 18334For SaleMLS ID #781075, Kristina Fattorusso, RE/MAX Real Estate. GLVR
- $575,0004 bd3 ba3k sqft154 Red Oak Ln, Bangor, PA 18013For SaleMLS ID #782193, Kyle Kerecman, IronValley RE of Lehigh Valley. GLVR
- $499,0004 bd3 ba3k sqft310 Estate Dr, East Stroudsburg, PA 18302For SaleMLS ID #PM-141707, Jaime Goulet, MORE Modern Real Estate LLC. PMAR
- $489,9004 bd4 ba2.9k sqft1042 Neffs Laurys Rd, Coplay, PA 18037For SaleMLS ID #PALH2015600, Kelly Houston, Keller Williams Real Estate - Bethlehem. Bright MLS
- $483,9003 bd2 ba1.9k sqft679 Cherry Hill Rd, Nazareth, PA 18064For SaleMLS ID #778388, David Lichtenwalner, BHHS - Choice Properties. GLVR
- $479,0004 bd3 ba2.4k sqft188 Olde Schoolhouse Rd, Cresco, PA 18326For SaleMLS ID #781694, Shabana Pathan, Keller Williams Northampton. GLVR
- $530,0004 bd3 ba2.2k sqft1160 Brentwood Ave, Bethlehem, PA 18017For SaleMLS ID #782316, Shawn A. Leadbetter, Coldwell Banker Hearthside. GLVR
- $495,0004 bd3 ba3k sqft312 Reagan Dr, East Stroudsburg, PA 18301For SaleMLS ID #778918, Joshua Schoenberger, Steel City Realty. GLVR
- $689,5004 bd3 ba3.3k sqft5401 Shelbrooke Dr, Stroudsburg, PA 18360For SaleMLS ID #PAMR2007162, Kacey Conaty, Wilkins and Associates Real Estate INC. Bright MLS
- $549,9003 bd4 ba3k sqft112 Red Cherry Ln, Stroudsburg, PA 18360For SaleMLS ID #PAMR2007012, Yarrow Wilkins, RE/MAX Crossroads. Bright MLS
- $485,0003 bd3 ba2.8k sqft197 Kilmer Trl, Albrightsville, PA 18210For SaleMLS ID #PM-140691, Michelle DeLuca, Keller Williams Real Estate - Albrightsville. PMAR
- $719,9004 bd4 ba2.8k sqft5190 Egypt Rd, Coplay, PA 18037For SaleMLS ID #PALH2016530, Desiree Carroll, Keller Williams Real Estate - Bethlehem. Bright MLS
- $379,9993 bd3 ba2.1k sqft1306 N Rocky Mountain Dr, Effort, PA 18330For SaleMLS ID #781155, Timothy S. Dodge, Real of Pennsylvania. GLVR
