
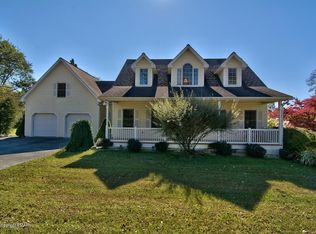
ASK HOW YOU MAY QUALIFY FOR UP TO A $5,000 LENDER CREDIT TOWARD CLOSING COSTS OR AN INTEREST-RATE BUYDOWN! Welcome to White Oak Country Estates, where this spacious 4-bedroom, 2.5-bath Colonial offers generous living space, a functional layout, and several major updates already completed! The main level features a generously sized kitchen that flows naturally into the living area while maintaining defined spaces for everyday living and entertaining. Wood and laminate flooring add warmth throughout the first floor, along with the convenience of a first-floor laundry room with newer washer and dryer. Upstairs, you'll find four well-sized bedrooms, including a spacious primary suite with a private ensuite bath and walk-in closet. Natural light fills the home, and the thoughtfully designed layout provides plenty of room to spread out. Major improvements include a roof approximately 5 years old, new water heater, new central air conditioning, whole-house water filtration system, and a recently cleaned chimney. The unfinished basement offers excellent potential for additional living space, a home gym, recreation area, office, or storage. Additional features include a 2-car garage with built-in storage and an updated deck leading to a fenced dog area. The spacious front porch provides a great place to relax and enjoy sunset views. With many of the larger updates already taken care of, generous living space, and the opportunity to add your own personal touches, this home offers plenty of value and potential. Take advantage of the opportunity to qualify for up to a $5,000 lender credit and schedule your showing today!
For sale
Price cut: $5K (9/25)
$469,900
4006 Crest View Dr, Stroudsburg, PA 18360
4beds
2,244sqft
Single Family Residence
Built in 2000
0.62 Acres Lot
$460,900 Zestimate®
$209/sqft
$150/mo HOA
What's special
Generously sized kitchenFour well-sized bedroomsRecently cleaned chimney
- 68 days
- 1,907
- 145
Zillow last checked:
Listing updated:
Listed by:
Kelly L. Houston 484-893-4518,
Keller Williams Northampton 610-867-8888,
Nicole Heller 570-856-9974,
Keller Williams Northampton
Source: GLVR,MLS#: 782380 Originating MLS: Lehigh Valley MLS
Originating MLS: Lehigh Valley MLSFacts & features
Interior
Bedrooms & bathrooms
- Bedrooms: 4
- Bathrooms: 3
- Full bathrooms: 2
- 1/2 bathrooms: 1
Primary bedroom
- Level: Second
- Dimensions: 17.00 x 12.00
Bedroom
- Level: Second
- Dimensions: 13.00 x 12.00
Bedroom
- Level: Second
- Dimensions: 13.00 x 11.00
Bedroom
- Level: Second
- Dimensions: 13.00 x 11.00
Primary bathroom
- Level: Second
- Dimensions: 13.00 x 10.00
Dining room
- Level: First
- Dimensions: 14.00 x 13.00
Family room
- Level: First
- Dimensions: 18.00 x 16.00
Foyer
- Level: First
- Dimensions: 7.00 x 5.00
Other
- Level: Second
- Dimensions: 8.00 x 5.00
Half bath
- Level: First
- Dimensions: 6.00 x 3.00
Kitchen
- Level: First
- Dimensions: 18.00 x 16.00
Laundry
- Level: First
- Dimensions: 8.00 x 7.00
Living room
- Level: First
- Dimensions: 14.00 x 12.00
Heating
- Baseboard, Electric, Forced Air
Cooling
- Central Air, Ceiling Fan(s)
Appliances
- Included: Dryer, Dishwasher, Electric Oven, Electric Range, Electric Water Heater, Microwave, Refrigerator, Washer
- Laundry: Main Level
Features
- Breakfast Area, Dining Area, Separate/Formal Dining Room, Entrance Foyer, Eat-in Kitchen, Handicap Access, Jetted Tub, Kitchen Island, Family Room Main Level, Walk-In Closet(s)
- Flooring: Carpet, Hardwood, Laminate, Resilient
- Basement: Full
- Has fireplace: Yes
- Fireplace features: Family Room, Wood Burning
Interior area
- Total interior livable area: 2,244 sqft
- Finished area above ground: 2,244
- Finished area below ground: 0
Property
Parking
- Total spaces: 2
- Parking features: Attached, Garage
- Attached garage spaces: 2
Features
- Stories: 2
- Patio & porch: Deck, Porch
- Exterior features: Deck, Fence, Porch
- Has spa: Yes
- Fencing: Yard Fenced
- Has view: Yes
- View description: Panoramic
Lot
- Size: 0.62 Acres
- Features: Flat, Views
Details
- Parcel number: 07628800348265
- Zoning: A- Residential
- Special conditions: None
Construction
Type & style
- Home type: SingleFamily
- Architectural style: Colonial
- Property subtype: Single Family Residence
Materials
- Brick, Vinyl Siding
- Roof: Asphalt,Fiberglass
Condition
- Year built: 2000
Utilities & green energy
- Electric: Circuit Breakers
- Sewer: Community/Coop Sewer
- Water: Well
Community & HOA
Community
- Subdivision: White Oak Country Estates
HOA
- Has HOA: Yes
- HOA fee: $1,800 annually
Location
- Region: Stroudsburg
Financial & listing details
- Price per square foot: $209/sqft
- Tax assessed value: $214,240
- Annual tax amount: $7,112
- Date on market: 8/9/2026
- Ownership type: Fee Simple
- Road surface type: Paved
Estimated market value
$460,900
$438,000 - $484,000
$2,912/mo
Price history
| Date | Event | Price |
|---|---|---|
| 9/25/2026 | Price change | $469,900-1.1%$209/sqft |
Source:  GLVR #782380 Report a problem GLVR #782380 Report a problem | ||
| 9/9/2026 | Price change | $474,900-1%$212/sqft |
Source: PMAR #PM-143800 Report a problem | ||
| 8/13/2026 | Listed for sale | $479,900+92%$214/sqft |
Source:  Bright MLS #PAMR2007158 Report a problem Bright MLS #PAMR2007158 Report a problem | ||
| 12/12/2013 | Listing removed | $249,900$111/sqft |
Source: RE/MAX Results #PM-4094 Report a problem | ||
| 8/6/2013 | Listed for sale | $249,900-3.5%$111/sqft |
Source: RE/MAX Results #PM-4094 Report a problem | ||
| 6/1/2013 | Listing removed | $259,000$115/sqft |
Source: RE/MAX Results #12-10516 Report a problem | ||
| 12/22/2012 | Listed for sale | $259,000-16.2%$115/sqft |
Source: RE/MAX Results #12-10516 Report a problem | ||
| 4/7/2012 | Listing removed | $309,000$138/sqft |
Source: Key Real Estate of the Poconos Report a problem | ||
| 4/22/2009 | Listed for sale | $309,000+15.3%$138/sqft |
Source: Key Real Estate of the Poconos Report a problem | ||
| 4/5/2004 | Sold | $268,000$119/sqft |
Source: Agent Provided Report a problem | ||
Public tax history
| Year | Property taxes | Tax assessment |
|---|---|---|
| 2026 | $7,112 0% | $214,240 |
| 2025 | $7,115 +4.7% | $214,240 |
| 2024 | $6,793 +2.5% | $214,240 |
| 2023 | $6,629 +2.6% | $214,240 |
| 2022 | $6,458 | $214,240 |
| 2021 | $6,458 +3.6% | $214,240 |
| 2020 | $6,234 -21.1% | $214,240 +406% |
| 2019 | $7,903 | $42,340 |
| 2018 | $7,903 | $42,340 |
| 2017 | $7,903 +699.4% | $42,340 |
| 2016 | $989 | $42,340 |
| 2015 | -- | $42,340 |
| 2014 | -- | $42,340 |
| 2013 | -- | $42,340 |
| 2012 | -- | $42,340 |
| 2011 | -- | $42,340 |
| 2010 | -- | $42,340 +0.8% |
| 2008 | -- | $41,990 |
| 2007 | -- | $41,990 |
| 2006 | -- | $41,990 |
| 2005 | -- | $41,990 |
| 2004 | -- | $41,990 |
| 2003 | -- | $41,990 |
| 2002 | -- | $41,990 |
Find assessor info on the county website
Monthly payment
Est. payment
Payment breakdown
Explore the cost of this home by adjusting the details. Changes won't be saved.Climate risks
Neighborhood: 18360
Nearby schools
Schools provided by the listing agent
- Elementary: Hamilton Township Elementary School
- Middle: Stroudsburg Junior High School
- High: Stroudsburg High School
- District: Stroudsburg
Source: GLVR. This data may not be complete. We recommend contacting the local school district to confirm school assignments for this home.
- $449,3004 bd3 ba1.9k sqft4004 Crest View Dr, Stroudsburg, PA 18360Off Market
- $433,6003 bd2 ba2.3k sqft4004 Crest View Dr, Stroudsburg, PA 18360Off Market
- $474,7004 bd2 ba2.2k sqft1007 Primrose Ave, Stroudsburg, PA 18360Off Market
- $544,5004 bd3 ba2.8k sqft4008 Crest View Dr, Stroudsburg, PA 18360Off Market
Similar homes
- $532,5004 bd3 ba2.4k sqft161 Acorn Ln, Stroudsburg, PA 18360For Sale

 MLS ID #PAMR2007128, Kacey Conaty, Wilkins and Associates Real Estate INC. Bright MLS
 - $--3 bd2 ba2.5k sqft1277 Woodstock Dr, Saylorsburg, PA 18353AuctionXome
- $550,0004 bd3 ba2.1k sqft286 S Easton Belmont Pike, Saylorsburg, PA 18353For Sale
 MLS ID #783774, Kelly L. Houston, Keller Williams Northampton. GLVR
 - $450,0004 bd3 ba3k sqft2506 Camelback Ave, Henryville, PA 18332For Sale
 MLS ID #PM-145606, Lowell Clemonts, Keller Williams Real Estate - Stroudsburg. PMAR
 - $549,9003 bd4 ba3k sqft112 Red Cherry Ln, Stroudsburg, PA 18360For SaleMLS ID #PAMR2007012, Yarrow Wilkins, RE/MAX Crossroads. Bright MLS
- $484,9004 bd3 ba2.6k sqft106 Daffodil Dr, East Stroudsburg, PA 18301For SaleMLS ID #PAMR2005772, John Spognardi, RE/MAX Signature. Bright MLS
