Stunning Contemporary Victorian style house in Twin Lake Estates
Welcome Home to 312 Reagan Drive!
Nestled on a generous 0.57-acre lot in the highly sought-after Twin Lake Estates community, this spacious 4-bedroom, 2.5-bathroom Contemporary Colonial offers the perfect blend of modern living, privacy, and classic Pocono Mountain charm. Whether you are looking for a full-time residence, a weekend getaway, or a peaceful mountain retreat, this property is primed and ready for its next chapter.
This is 15 minutes form the New Jersey Border, 1.5 hours from Manhatten!
One of the closest lake neighborhoods near to the East Stroudsbug University
Key Features & Interior Highlights:
Generous Living Space: Boasting 3039 square feet of bright, airy living space featuring an open floor plan, gorgeous hardwood and ceramic tile flooring, and a cozy fireplace perfect for chilly mountain evenings.
Chef’s Kitchen & Dining: An open combination kitchen and dining area features a breakfast bar, ample cabinetry, and direct access to outdoor living—ideal for entertaining family and friends.
Main Level Convenience: The thoughtfully designed layout places bedrooms and primary living spaces across a functional two-story design, complete with a spa-like bath feature.
Expansion Potential: A fully finished basement with an exterior entry provides excellent storage or the perfect canvas for a future game room, home gym, or workshop.
Exterior & Community Living:
Private Oasis: Situated on a beautiful, tree-lined .70+ acre lot with a spacious covered front porch and an attached 2-car garage.
Twin Lake Estates Amenities: Enjoy the peace of mind that comes with established community standards, including access to private lakes, underground utilities, and community road maintenance (low HOA fees at just $89/month).
Prime Pocono Location:
Conveniently located with easy access to I-80 and the Delaware Water Gap for an easy commute. You are just minutes away from premier Pocono attractions, including Shawnee Mountain Ski Area, hiking, fishing, kayaking, golfing, and local shopping and dining.
Schedule your showing today and make this mountain retreat yours!
For sale
$495,000
312 Reagan Dr, East Stroudsburg, PA 18301
4beds
3,010sqft
:
Get pre-qualified$3,234/mo
Single Family Residence
Built in 2008
0.57 Acres Lot
$482,700 Zestimate®
$164/sqft
$-- HOA
What's special
Open floor planBreakfast barAmple cabinetrySpa-like bath featureSpacious covered front porch
- 55 days |
- 1,233 |
- 101 |
Zillow last checked:
Listing updated:
Listed by:
Joshua Schoenberger 484-895-9005,
Steel City Realty 484-895-9005
Source: GLVR,MLS#: 778918 Originating MLS: Lehigh Valley MLS
Originating MLS: Lehigh Valley MLSFacts & features
Interior
Bedrooms & bathrooms
- Bedrooms: 4
- Bathrooms: 3
- Full bathrooms: 2
- 1/2 bathrooms: 1
Rooms
- Room types: Den, Office
Primary bedroom
- Level: Second
- Dimensions: 12.00 x 16.00
Bedroom
- Level: Second
- Dimensions: 12.00 x 11.00
Bedroom
- Level: Second
- Dimensions: 13.00 x 14.00
Bedroom
- Level: Second
- Dimensions: 14.00 x 12.00
Primary bathroom
- Level: Second
- Dimensions: 16.00 x 12.00
Breakfast room nook
- Description: BREAKFAST NOOK
- Level: First
- Dimensions: 10.00 x 10.00
Dining room
- Description: Hardwood floors and a bright window frame a casual dining area, creating a cheerful atmosphere.
- Level: First
- Dimensions: 12.00 x 11.00
Family room
- Description: A well-lit living area showcases rich hardwood flooring and a prominent stone fireplace, connecting seamlessly to a carpeted staircase.
- Level: First
- Dimensions: 12.00 x 15.00
Family room
- Description: A versatile living space boasts smooth tile flooring and ample recessed lighting, perfect for various activities.
- Level: Lower
- Dimensions: 13.00 x 27.00
Family room
- Description: A versatile room featuring neutral tile flooring and recessed lighting.
- Level: Lower
- Dimensions: 19.00 x 29.00
Other
- Level: Second
- Dimensions: 7.00 x 8.00
Half bath
- Level: First
- Dimensions: 4.00 x 7.00
Kitchen
- Description: Culinary aspirations come alive in this kitchen featuring abundant wood cabinetry and a functional island.
- Level: First
- Dimensions: 9.00 x 11.00
Laundry
- Level: Second
- Dimensions: 3.00 x 4.00
Living room
- Description: Hardwood floors and a stone fireplace create a warm and inviting atmosphere.
- Level: First
- Dimensions: 12.00 x 12.00
Other
- Description: Utilty room
- Level: Lower
- Dimensions: 6.00 x 11.00
Heating
- Forced Air, Zoned
Cooling
- Central Air
Appliances
- Included: Dishwasher, Electric Dryer, Electric Oven, Electric Range, Electric Water Heater, Refrigerator, Washer
- Laundry: Electric Dryer Hookup, Upper Level
Features
- Dining Area, Home Office, Family Room Main Level
- Flooring: Carpet, Ceramic Tile, Engineered Hardwood, Hardwood, Softwood
- Basement: Exterior Entry,Partially Finished,Rec/Family Area
Interior area
- Total interior livable area: 3,010 sqft
- Finished area above ground: 2,110
- Finished area below ground: 900
Property
Parking
- Total spaces: 2
- Parking features: Attached, Driveway, Garage
- Attached garage spaces: 2
- Has uncovered spaces: Yes
Features
- Stories: 2
- Patio & porch: Covered, Deck, Enclosed, Patio, Porch
- Exterior features: Covered Patio, Deck, Porch, Patio
- Has view: Yes
- View description: Hills, Lake, Mountain(s), Panoramic, Valley
- Has water view: Yes
- Water view: Lake
Lot
- Size: 0.57 Acres
Details
- Parcel number: 16/7A/1/104
- Zoning: R1
- Special conditions: None
Construction
Type & style
- Home type: SingleFamily
- Architectural style: Colonial
- Property subtype: Single Family Residence
Materials
- Block, Concrete, Vinyl Siding, Wood Siding
- Foundation: Block
- Roof: Asphalt,Fiberglass
Condition
- Year built: 2008
Utilities & green energy
- Sewer: Grinder Pump, Public Sewer
- Water: Well
Green energy
- Construction elements: Conserving Methods
Community & HOA
Community
- Subdivision: Twin Lake Estates
Location
- Region: East Stroudsburg
Financial & listing details
- Price per square foot: $164/sqft
- Tax assessed value: $226,350
- Annual tax amount: $8,894
- Date on market: 6/15/2026
- Ownership type: Fee Simple
Estimated market value
$482,700
$459,000 - $507,000
$2,889/mo
Price history
| Date | Event | Price |
|---|---|---|
| 6/15/2026 | Listed for sale | $495,000+17.9%$164/sqft |
Source:  GLVR #778918 Report a problem GLVR #778918 Report a problem | ||
| 7/23/2024 | Sold | $420,000-2.1%$140/sqft |
Source:  PWAR as distributed by MLS GRID #PW241772 Report a problem PWAR as distributed by MLS GRID #PW241772 Report a problem | ||
| 6/26/2024 | Pending sale | $429,000$143/sqft |
Source: PWAR as distributed by MLS GRID #PW241772 Report a problem | ||
| 6/14/2024 | Listed for sale | $429,000+78.8%$143/sqft |
Source: PWAR as distributed by MLS GRID #PW241772 Report a problem | ||
| 5/5/2014 | Sold | $240,000-4%$80/sqft |
Source: PMAR #PM-3190 Report a problem | ||
| 11/28/2013 | Listed for sale | $249,900$83/sqft |
Source: Keller Williams Real Estate #PM-3190 Report a problem | ||
| 10/24/2013 | Listing removed | $249,900$83/sqft |
Source: Keller Williams Real Estate #PM-3190 Report a problem | ||
| 8/17/2013 | Price change | $249,900-5.6%$83/sqft |
Source: Keller Williams Real Estate #PM-3190 Report a problem | ||
| 7/7/2013 | Listed for sale | $264,800-23.8%$88/sqft |
Source: Keller Williams Real Estate #PM-3190 Report a problem | ||
| 9/26/2008 | Sold | $347,500$115/sqft |
Source: Public Record Report a problem | ||
Public tax history
| Year | Property taxes | Tax assessment |
|---|---|---|
| 2025 | $8,946 +4.7% | $226,350 |
| 2024 | $8,548 +6.3% | $226,350 |
| 2023 | $8,038 +0.1% | $226,350 |
| 2022 | $8,028 +0.5% | $226,350 |
| 2021 | $7,986 +1.6% | $226,350 |
| 2020 | $7,862 +3.6% | $226,350 +509% |
| 2019 | $7,590 | $37,170 |
| 2018 | $7,590 | $37,170 |
| 2017 | $7,590 | $37,170 |
| 2016 | $7,590 | $37,170 |
| 2015 | -- | $37,170 |
| 2014 | -- | $37,170 |
| 2013 | -- | $37,170 |
| 2012 | -- | $37,170 |
| 2011 | -- | $37,170 |
| 2010 | -- | $37,170 |
Find assessor info on the county website
Monthly payment
Est. payment
Payment breakdown
Explore the cost of this home by adjusting the details. Changes won't be saved.Climate risks
Neighborhood: 18301
Nearby schools
GreatSchools rating
- 6/10Smithfield El SchoolGrades: K-5Distance: 2.2 mi
- 5/10J T Lambert Intermediate SchoolGrades: 6-8Distance: 0.9 mi
- 5/10East Stroudsburg Senior High School SouthGrades: 9-12Distance: 2.1 mi
Schools provided by the listing agent
- District: Stroudsburg
Source: GLVR. This data may not be complete. We recommend contacting the local school district to confirm school assignments for this home.
- $388,7004 bd3 ba1.4k sqft310 Reagan Dr, East Stroudsburg, PA 18301Off Market
- $473,4004 bd3 ba2.3k sqft314 Reagan Dr, East Stroudsburg, PA 18301Off Market
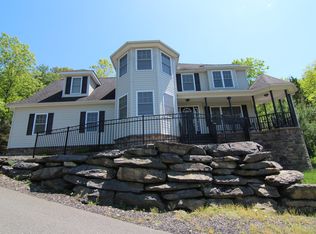
- $419,7003 bd2 ba1.9k sqft618 Washington Xing, East Stroudsburg, PA 18301Off Market

- $376,3003 bd2 ba1.4k sqft308 Reagan Dr, East Stroudsburg, PA 18301Off Market
- $568,3004 bd3 ba3.1k sqft616 Washington Xing, East Stroudsburg, PA 18301Off Market
- $366,9004 bd3 ba2.1k sqft316 Reagan Dr, East Stroudsburg, PA 18301Off Market
- $465,7004 bd3 ba2.3k sqft306 Reagan Dr, East Stroudsburg, PA 18301Off Market
- $535,0004 bd3 ba2.5k sqft304 Reagan Dr, East Stroudsburg, PA 18301Sold
A local agent can set up tours, give advice and negotiate with sellers.
A local lender can help you make sure your offer is ready when you are.
Similar homes
- $625,0004 bd3 ba3.7k sqft608 Washington Xing, East Stroudsburg, PA 18301For Sale
 MLS ID #778648, Kimberly D. Rosado, Keller Williams Allentown. GLVR
 - $484,9004 bd3 ba2.6k sqft106 Daffodil Dr, East Stroudsburg, PA 18301For Sale
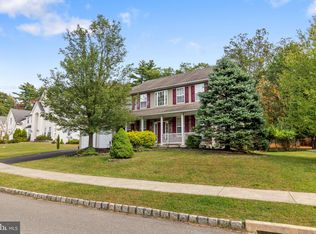
 MLS ID #PAMR2005772, John Spognardi, RE/MAX Signature. Bright MLS
 - $499,0004 bd3 ba3k sqft310 Estate Dr, East Stroudsburg, PA 18302For Sale
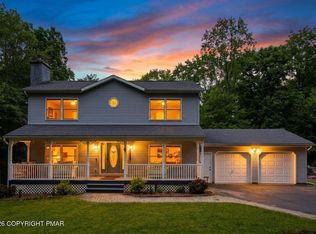 MLS ID #PM-141707, Jaime Goulet, MORE Modern Real Estate LLC. PMAR
 - $489,9004 bd3 ba2.7k sqft195 Sunrise Loop, Henryville, PA 18332For Sale
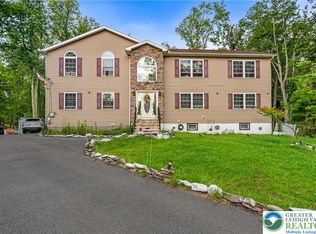 MLS ID #782335, Christian Rich, Realty One Group Supreme. GLVR
 - $599,0004 bd3 ba3.4k sqft9 Hickory Dr, East Stroudsburg, PA 18301For SaleMLS ID #PAMR2006358, Steven Pagan, Quinn & Wilson, Inc.. Bright MLS
- $469,0004 bd3 ba2.3k sqft14 Minsi Rd, Delaware Water Gap, PA 18327For SaleMLS ID #PM-142982, Brendan G Galligan, Keller Williams Real Estate - Stroudsburg 803 Main. PMAR
- $449,0006 bd3 ba3.8k sqft511 Mill Creek Rd, East Stroudsburg, PA 18301For Sale
 MLS ID #PW262120, Deanna M Mazzotta, Keller Williams RE Hawley. PWAR as distributed by MLS GRID
 - $549,9003 bd4 ba3k sqft112 Red Cherry Ln, Stroudsburg, PA 18360For SaleMLS ID #PAMR2007012, Yarrow Wilkins, RE/MAX Crossroads. Bright MLS
- $549,5004 bd3 ba2.4k sqft161 Acorn Ln, Stroudsburg, PA 18360For SaleMLS ID #PAMR2007128, Kacey Conaty, Wilkins and Associates Real Estate INC. Bright MLS
- $459,9004 bd3 ba2.3k sqft191 Chatham Hill Rd, Stroudsburg, PA 18360For SaleMLS ID #782152, Nicole Mulhearn, Coldwell Banker Hearthside. GLVR
- $725,0004 bd4 ba3.9k sqft237 Eastshore Dr, East Stroudsburg, PA 18301For SaleMLS ID #780234, Steve Wachter, Weichert Realtors. GLVR
- $400,0004 bd4 ba2k sqft531 Chancellor Rd, East Stroudsburg, PA 18302For SaleMLS ID #780542, Kristin A. Doerger, Keller Williams Real Estate. GLVR
- $499,9004 bd3 ba2.4k sqft211 Annette Marie Dr, Long Pond, PA 18334For SaleMLS ID #781075, Kristina Fattorusso, RE/MAX Real Estate. GLVR
- $479,0004 bd3 ba2.4k sqft188 Olde Schoolhouse Rd, Cresco, PA 18326For SaleMLS ID #781694, Shabana Pathan, Keller Williams Northampton. GLVR
- $575,0004 bd3 ba3k sqft154 Red Oak Ln, Bangor, PA 18013For SaleMLS ID #782193, Kyle Kerecman, IronValley RE of Lehigh Valley. GLVR
- $469,0004 bd2 ba2.2k sqft167 Balson Rd, Stroudsburg, PA 18360For SaleMLS ID #PM-143396, Michelle DeLuca, Keller Williams Real Estate - Albrightsville. PMAR
- $519,5003 bd2 ba1.9k sqft2408 Clearview Ave, Stroudsburg, PA 18360For SaleMLS ID #779532, Sylwia Sacci, Pocono Mountains Real Estate. GLVR
- $499,0003 bd4 ba2.8k sqft2153 Valley View Dr S, Saylorsburg, PA 18353For SaleMLS ID #779359, Shabana Pathan, Keller Williams Northampton. GLVR
- $349,9004 bd2 ba3k sqft112 Cedar Ln, East Stroudsburg, PA 18302For SaleMLS ID #PAMR2006776, Michelle Cappabianca, Weichert Realtors Acclaim. Bright MLS
- $294,9003 bd1 ba2.1k sqft355 E Brown St, East Stroudsburg, PA 18301For SaleMLS ID #780899, Alex V. Camaerei, VRA Realty. GLVR
