Welcome to 237 Eastshore Drive, where the beauty of lakefront living meets timeless comfort in one of Stroud Township's most peaceful waterfront communities. Whether you're searching for a year-round residence, a relaxing weekend escape, or an investment property with exceptional income potential, this beautifully maintained home offers a rare opportunity to enjoy the very best of Blue Mountain Lake. From the moment you arrive, you'll appreciate the tranquil setting and inviting atmosphere that define this exceptional property. Nestled along the shoreline, the home offers direct lakefront access with picturesque water views that create a sense of serenity throughout every season. Imagine beginning your mornings with coffee overlooking the calm waters, spending afternoons kayaking, fishing, or simply enjoying the scenery, and ending each day with spectacular sunsets reflected across the lake. Inside, the home showcases a classic, thoughtfully maintained interior that exudes warmth and character. Spacious living areas provide an inviting environment for entertaining family and friends or simply relaxing. Generous room sizes, timeless finishes, and meticulous upkeep create a home that is both comfortable today and ready for your personal vision tomorrow. The finished walkout lower level adds substantial living space, offering endless possibilities for recreation, guests, or multi-generational living while providing seamless access to the outdoor patio and lakefront setting. Outdoor living is equally impressive, with peaceful surroundings that encourage you to slow down and enjoy nature. Whether you're hosting summer gatherings, enjoying quiet evenings by the water, or taking advantage of the recreational opportunities the lake provides, every day feels like a vacation. Spend warm summer days at the community swimming pools, stay active with the tennis and basketball courts, or gather with neighbors and guests at the recreation center. These amenities enhance the resort-like lifestyle while providing activities for all ages throughout the year. Adding to the property's exceptional value is the homeowners association's allowance for short-term rentals, offering owners the flexibility to generate rental income while preserving the option to enjoy the home themselves. This unique combination of personal enjoyment and investment potential makes 237 Eastshore Drive especially appealing for buyers seeking both lifestyle and financial opportunity. Conveniently located within easy reach of the Pocono Mountains' premier attractions—including skiing, golf, hiking, water parks, shopping, dining, and major commuter routes—this property offers the perfect balance of privacy, recreation, and accessibility. Rarely does a lakefront home combine classic charm, generous living space, a peaceful waterfront setting, and short-term rental flexibility so seamlessly. 237 Eastshore Drive is more than a home—it's a destination where lasting memories are made and an exceptional opportunity to own a piece of one of the Poconos' most desirable lakefront communities.
For sale
$725,000
237 Eastshore Dr, East Stroudsburg, PA 18301
4beds
3,965sqft
Single Family Residence
Built in 1997
0.55 Acres Lot
$699,200 Zestimate®
$183/sqft
$120/mo HOA
What's special
- 51 days |
- 775 |
- 71 |
Zillow last checked:
Listing updated:
Listed by:
Steve Wachter 610-442-2008,
Weichert Realtors 610-865-5555
Source: GLVR,MLS#: 780234 Originating MLS: Lehigh Valley MLS
Originating MLS: Lehigh Valley MLSFacts & features
Interior
Bedrooms & bathrooms
- Bedrooms: 4
- Bathrooms: 4
- Full bathrooms: 3
- 1/2 bathrooms: 1
Rooms
- Room types: Den, Office
Primary bedroom
- Level: First
- Dimensions: 17.00 x 16.00
Bedroom
- Level: Second
- Dimensions: 18.00 x 17.00
Bedroom
- Level: Second
- Dimensions: 18.00 x 13.00
Bedroom
- Level: Second
- Dimensions: 13.00 x 12.00
Primary bathroom
- Description: Includes Walk in closet
- Level: First
- Dimensions: 21.00 x 12.00
Breakfast room nook
- Level: First
- Dimensions: 9.00 x 16.00
Den
- Level: First
- Dimensions: 15.00 x 13.00
Dining room
- Level: First
- Dimensions: 13.00 x 17.00
Family room
- Level: First
- Dimensions: 20.00 x 15.00
Family room
- Description: Fireplace
- Level: Lower
- Dimensions: 23.00 x 15.00
Foyer
- Level: First
- Dimensions: 15.00 x 12.00
Other
- Level: Second
- Dimensions: 9.00 x 5.00
Other
- Level: Lower
- Dimensions: 9.00 x 6.00
Half bath
- Level: First
- Dimensions: 6.00 x 5.00
Kitchen
- Level: First
- Dimensions: 15.00 x 13.00
Laundry
- Level: First
- Dimensions: 10.00 x 7.00
Other
- Description: Loft area
- Level: Second
- Dimensions: 9.00 x 8.00
Other
- Description: Walk in closet for Bedroom 2
- Level: Second
- Dimensions: 11.00 x 8.00
Other
- Description: Sitting area
- Level: Lower
- Dimensions: 12.00 x 14.00
Other
- Description: Workshop room
- Level: Lower
- Dimensions: 15.00 x 14.00
Sunroom
- Level: First
- Dimensions: 18.00 x 13.00
Heating
- Geothermal, Heat Pump
Cooling
- Central Air, Geothermal, Zoned
Appliances
- Included: Built-In Oven, Double Oven, Dishwasher, Electric Dryer, Electric Water Heater, Disposal, Microwave, Refrigerator, Washer
- Laundry: Electric Dryer Hookup, Main Level
Features
- Attic, Dining Area, Separate/Formal Dining Room, Entrance Foyer, Family Room Lower Level, Home Office, Internal Expansion, Jetted Tub, Kitchen Island, Loft, Mud Room, Family Room Main Level, Storage, Utility Room, Vaulted Ceiling(s), Walk-In Closet(s)
- Flooring: Ceramic Tile, Engineered Hardwood, Hardwood, Laminate, Resilient
- Windows: Screens
- Basement: Full,Concrete,Partially Finished,Walk-Out Access
- Has fireplace: Yes
- Fireplace features: Family Room, Lower Level
Interior area
- Total interior livable area: 3,965 sqft
- Finished area above ground: 3,195
- Finished area below ground: 770
Property
Parking
- Total spaces: 2
- Parking features: Attached, Driveway, Garage, Off Street, On Street
- Attached garage spaces: 2
- Has uncovered spaces: Yes
Features
- Stories: 3
- Patio & porch: Covered, Deck, Enclosed, Patio, Porch
- Exterior features: Covered Patio, Deck, Porch, Patio
- Has spa: Yes
- Has view: Yes
- View description: Lake, Panoramic
- Has water view: Yes
- Water view: Lake
Lot
- Size: 0.55 Acres
- Dimensions: 224 x 105
Details
- Parcel number: 17730201492184
- Zoning: R-1-Residential/Low Densi
- Special conditions: None
Construction
Type & style
- Home type: SingleFamily
- Architectural style: Cape Cod
- Property subtype: Single Family Residence
Materials
- Asphalt, Other, Vinyl Siding, Wood Siding
- Foundation: Basement
- Roof: Asphalt,Fiberglass
Condition
- Unknown
- Year built: 1997
Utilities & green energy
- Electric: 200+ Amp Service, Circuit Breakers
- Sewer: Public Sewer
- Water: Public
Community & HOA
Community
- Features: Sidewalks
- Subdivision: Blue Mountain Lake Estate
HOA
- Has HOA: Yes
- HOA fee: $120 monthly
Location
- Region: East Stroudsburg
Financial & listing details
- Price per square foot: $183/sqft
- Tax assessed value: $5
- Annual tax amount: $11,948
- Date on market: 7/6/2026
- Ownership type: Fee Simple
Estimated market value
$699,200
$664,000 - $734,000
$3,716/mo
Price history
| Date | Event | Price |
|---|---|---|
| 7/11/2026 | Listed for sale | $725,000+706.5%$183/sqft |
Source:  Bright MLS #PAMR2006666 Report a problem Bright MLS #PAMR2006666 Report a problem | ||
| 12/19/1996 | Sold | $89,900$23/sqft |
Source: Agent Provided Report a problem | ||
Public tax history
| Year | Property taxes | Tax assessment |
|---|---|---|
| 2026 | $11,948 0% | $335,270 |
| 2025 | $11,952 +4.4% | $335,270 |
| 2024 | $11,449 +2.3% | $335,270 |
| 2023 | $11,192 +2.4% | $335,270 |
| 2022 | $10,924 | $335,270 |
| 2021 | $10,924 +3.3% | $335,270 |
| 2020 | $10,573 -27.2% | $335,270 +364.6% |
| 2019 | $14,517 | $72,170 |
| 2018 | $14,517 | $72,170 |
| 2017 | $14,517 +431.4% | $72,170 |
| 2016 | $2,732 | $72,170 -4.5% |
| 2015 | -- | $75,540 |
| 2014 | -- | $75,540 |
| 2013 | -- | $75,540 |
| 2012 | -- | $75,540 |
| 2011 | -- | $75,540 |
| 2010 | -- | $75,540 |
| 2008 | -- | $75,540 |
| 2007 | -- | $75,540 |
| 2006 | -- | $75,540 |
| 2005 | -- | $75,540 |
| 2004 | -- | $75,540 |
| 2003 | -- | $75,540 |
Find assessor info on the county website
Monthly payment
Est. payment
Payment breakdown
Explore the cost of this home by adjusting the details. Changes won't be saved.Climate risks
Neighborhood: 18301
Nearby schools
GreatSchools rating
- 8/10Chipperfield Elementary SchoolGrades: K-4Distance: 3.4 mi
- 8/10Stroudsburg Junior High SchoolGrades: 8-9Distance: 3.5 mi
- 7/10Stroudsburg High SchoolGrades: 10-12Distance: 4 mi
Schools provided by the listing agent
- Elementary: Arlington Heights Elementary School
- Middle: Stroudsburg Middle School
- High: Stroudsburg High School
- District: Stroudsburg
Source: GLVR. This data may not be complete. We recommend contacting the local school district to confirm school assignments for this home.
- $497,1004 bd4 ba2.1k sqft233 Eastshore Dr, East Stroudsburg, PA 18301Off Market
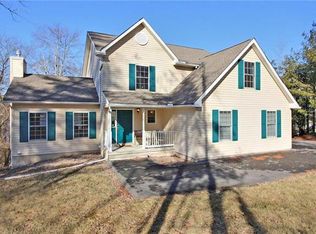
- $502,6003 bd3 ba2.8k sqft241 Eastshore Dr, East Stroudsburg, PA 18301Off Market
- $420,1004 bd3 ba2.6k sqft238 Eastshore Dr, East Stroudsburg, PA 18301Off Market
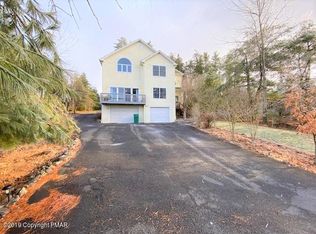
- $487,1003 bd3 ba2k sqft231 Eastshore Dr, East Stroudsburg, PA 18301Off Market
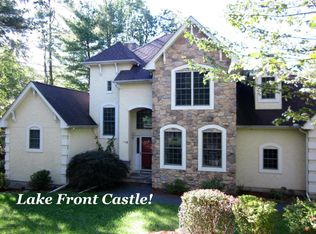
- $639,7005 bd4 ba3.7k sqft245 Eastshore Dr, East Stroudsburg, PA 18301Off Market
- $381,2003 bd2 ba2k sqft234 Eastshore Dr, East Stroudsburg, PA 18301Off Market
- $800,0004 bd3 ba3.5k sqft225 Eastshore Dr, East Stroudsburg, PA 18301Sold
- $466,0003 bd3 ba2.7k sqft228 Eastshore Dr, East Stroudsburg, PA 18301Off Market
A local agent can set up tours, give advice and negotiate with sellers.
A local lender can help you make sure your offer is ready when you are.
Similar homes
- $625,0004 bd3 ba3.7k sqft608 Washington Xing, East Stroudsburg, PA 18301For Sale
 MLS ID #778648, Kimberly D. Rosado, Keller Williams Allentown. GLVR
 - $749,9994 bd4 ba3.4k sqft263 McKay Rd, Henryville, PA 18332For Sale

 MLS ID #PW262916, Joseph McNeely, Weichert Realtors - Ruffino Real Estate. PWAR as distributed by MLS GRID
 - $599,0004 bd3 ba3.4k sqft9 Hickory Dr, East Stroudsburg, PA 18301For Sale

 MLS ID #PAMR2006358, Steven Pagan, Quinn & Wilson, Inc.. Bright MLS
 - $725,0006 bd4 ba4.4k sqft126 Talon Dr, Tannersville, PA 18372For Sale
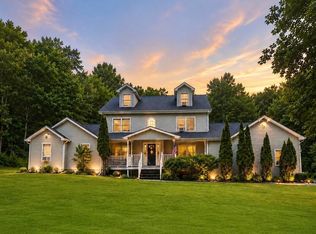 MLS ID #PM-143367, Roman Lytvyn, Bairo Real Estate - Bartonsville. PMAR
 - $484,9004 bd3 ba2.6k sqft106 Daffodil Dr, East Stroudsburg, PA 18301For SaleMLS ID #PAMR2005772, John Spognardi, RE/MAX Signature. Bright MLS
- $495,0004 bd3 ba3k sqft312 Reagan Dr, East Stroudsburg, PA 18301For SaleMLS ID #778918, Joshua Schoenberger, Steel City Realty. GLVR
- $689,5004 bd3 ba3.3k sqft5401 Shelbrooke Dr, Stroudsburg, PA 18360For SaleMLS ID #PAMR2007162, Kacey Conaty, Wilkins and Associates Real Estate INC. Bright MLS
- $699,9005 bd5 ba4.7k sqft1841 Twin Pine Rd, Stroudsburg, PA 18360For SaleMLS ID #782752, Christopher Lawlor, Coldwell Banker Hearthside. GLVR
- $569,9005 bd3 ba3.4k sqft128 S Green St, East Stroudsburg, PA 18301For SaleMLS ID #767698, Jess Keller, Keller Williams Real Estate. GLVR
- $699,0005 bd3 ba3.6k sqft671 Stratton Dr, East Stroudsburg, PA 18302For SaleMLS ID #773644, Wasyl M. Onulack, Jr., CENTURY 21 Keim Realtors. GLVR
- $649,0005 bd7 ba5.5k sqft2153 Meadowlake Rd, Saylorsburg, PA 18353For SaleMLS ID #782987, Karena E. Thek, Diamond 1st Real Estate LLC. GLVR
- $439,9004 bd3 ba2.3k sqft3120 Greenbriar Dr, East Stroudsburg, PA 18301For SaleMLS ID #781308, Alex V. Camaerei, VRA Realty. GLVR
- $675,0006 bd5 ba5.2k sqft1555 Longleaf Dr, Effort, PA 18330For SaleMLS ID #783250, Kimberly D. Rosado, Keller Williams Allentown. GLVR
- $689,9005 bd5 ba5k sqft247 Springfield Dr, Bangor, PA 18013For SaleMLS ID #780707, Jason R. Kocsis, Home Team Real Estate. GLVR
- $697,0004 bd4 ba5.2k sqft297 Treeline Dr, Pen Argyl, PA 18072For SaleMLS ID #781409, Clay R. Mitman, BHHS Paul Ford Easton. GLVR
- $389,0004 bd3 ba2.1k sqft111 Brewster Way, East Stroudsburg, PA 18301For SaleMLS ID #770205, Sian Bellows, EXP Realty LLC. GLVR
- $595,0004 bd3 ba4k sqft2115 W Main St, Stroudsburg, PA 18360For SaleMLS ID #781763, Kelly L. Houston, Keller Williams Northampton. GLVR
- $574,0005 bd3 ba5.9k sqft113 Ponder Ln, Scotrun, PA 18355For SaleMLS ID #PM-144202, Heather M. DAdamo, Coldwell Banker Town & Country - Clarks Summit. PMAR
- $725,0006 bd5 ba5.3k sqft203 Terrace Dr, Saylorsburg, PA 18353For SaleMLS ID #781026, Karen L. Werkheiser, CENTURY 21 Pinnacle. GLVR
- $749,9003 bd3 ba3.5k sqft147 Minkon Dr, Cresco, PA 18326For SaleMLS ID #PW262165, Pamela Wheatley, Iron Valley R E Innovate. PWAR as distributed by MLS GRID
