You truly must see this home to believe just how much space it offers! With 4,865 measured square feet of finished living space across three expansive levels, this remarkable 5+ bedroom, 7-bath home offers incredible flexibility for living, working, entertaining, and simply spreading out.
Tucked away just off Route 33 on 2.04 private acres, the home sits above a quiet, off-the-beaten-path country road, giving you the peaceful setting you want without sacrificing convenience. A U-shaped driveway, charming picket fence, inviting front porch, fenced backyard, and old chicken shed add a touch of country character.
Inside, SPACE is the star! Beautiful hardwood floors bring warmth and character, while updated bathrooms add a fresh, modern touch. The main level features a massive living room, family room, sitting room, three bedrooms, multiple bathrooms, and a spacious eat-in kitchen and dining area with built-in breakfast bar. Atrium doors lead to the Trex wraparound deck, perfect for relaxing, entertaining, and enjoying the peaceful surroundings.
The expansive finished lower level is far more than a typical basement. With a large recreation room featuring double atrium doors, snack area, full bathroom, laundry room, and three additional finished rooms, there's tremendous flexibility for home offices, additional bedrooms, hobby rooms, guest space, or recreation areas.
And there's still more! The third floor offers two+ additional finished bedrooms and two full bathrooms, providing even more possibilities within this one-of-a-kind home.
Whether you need room for a large household, work-from-home space, hobbies, recreation—or simply want the luxury of having room to spread out—this home delivers in a BIG way.
4,865 finished square feet!
Three levels of living space. 2.04 private acres. Endless possibilities.
For sale
Price cut: $50K (9/24)
$599,000
2153 Meadowlake Rd, Saylorsburg, PA 18353
5beds
4,865sqft
Single Family Residence
Built in 1999
2.04 Acres Lot
$587,300 Zestimate®
$123/sqft
$-- HOA
What's special
Three expansive levelsSitting roomExpansive finished lower levelFamily roomInviting front porchU-shaped drivewayLaundry room
- 32 days
- 1,045
- 38
Zillow last checked:
Listing updated:
Listed by:
Cass Chies 484-515-7319,
Diamond 1st Real Estate LLC 610-900-4300,
Karena E. Thek 570-730-6055,
Diamond 1st Real Estate LLC
Source: GLVR,MLS#: 782987 Originating MLS: Lehigh Valley MLS
Originating MLS: Lehigh Valley MLSFacts & features
Interior
Bedrooms & bathrooms
- Bedrooms: 5
- Bathrooms: 7
- Full bathrooms: 7
Rooms
- Room types: Den, Office
Bedroom
- Description: Private bathroom
- Level: First
- Dimensions: 14.00 x 13.00
Bedroom
- Level: First
- Dimensions: 13.00 x 13.00
Bedroom
- Level: First
- Dimensions: 13.00 x 13.00
Bedroom
- Description: Private bathroom, sloped ceiling
- Level: Second
- Dimensions: 21.00 x 9.00
Bedroom
- Level: Second
- Dimensions: 14.00 x 9.00
Den
- Level: Basement
- Dimensions: 16.00 x 11.00
Den
- Level: Basement
- Dimensions: 12.00 x 8.00
Den
- Level: Basement
- Dimensions: 17.00 x 10.00
Den
- Description: Sitting room
- Level: First
- Dimensions: 16.00 x 18.00
Family room
- Level: First
- Dimensions: 18.00 x 16.00
Foyer
- Level: Basement
- Dimensions: 10.00 x 13.00
Other
- Level: Basement
- Dimensions: 7.00 x 6.00
Other
- Level: First
- Dimensions: 4.00 x 8.00
Other
- Level: First
- Dimensions: 5.00 x 6.00
Other
- Level: First
- Dimensions: 6.00 x 6.00
Other
- Level: First
- Dimensions: 6.00 x 11.00
Other
- Level: Second
- Dimensions: 7.00 x 5.00
Other
- Level: Second
- Dimensions: 8.00 x 5.00
Kitchen
- Description: Dining area, Slider to wrap around deck, breakfast bar, stainless steel appliances
- Level: First
- Dimensions: 21.00 x 15.00
Laundry
- Level: Basement
- Dimensions: 7.00 x 6.00
Living room
- Level: First
- Dimensions: 30.00 x 19.00
Other
- Description: Utility room
- Level: Basement
- Dimensions: 6.00 x 8.00
Other
- Description: Storage room
- Level: Basement
- Dimensions: 7.00 x 5.00
Other
- Description: Sloped ceiling
- Level: Second
- Dimensions: 13.00 x 9.00
Recreation
- Level: Basement
- Dimensions: 18.00 x 23.00
Recreation
- Description: Snack area with sink, double atrium doors
- Level: Basement
- Dimensions: 28.00 x 27.00
Heating
- Active Solar, Forced Air, Propane
Cooling
- Central Air, Ceiling Fan(s)
Appliances
- Included: Dryer, Dishwasher, Electric Oven, Electric Range, Electric Water Heater, Microwave, Refrigerator, Washer
Features
- Dining Area, Entrance Foyer, Game Room, Home Office
- Flooring: Hardwood, Tile
- Basement: Finished,Walk-Out Access
Interior area
- Total interior livable area: 4,865 sqft
- Finished area above ground: 2,833
- Finished area below ground: 2,032
Property
Parking
- Parking features: Driveway
- Has uncovered spaces: Yes
Features
- Stories: 3
- Patio & porch: Covered, Deck, Porch
- Exterior features: Deck, Porch, Propane Tank - Leased
Lot
- Size: 2.04 Acres
- Features: Sloped
Details
- Parcel number: 02.112534
- Zoning: R-1 Residential
- Special conditions: None
Construction
Type & style
- Home type: SingleFamily
- Architectural style: Contemporary
- Property subtype: Single Family Residence
Materials
- Stone, Wood Siding
- Roof: Asphalt,Fiberglass
Condition
- Unknown
- Year built: 1999
Utilities & green energy
- Electric: 200+ Amp Service, Circuit Breakers
- Sewer: Septic Tank
- Water: Well
Community & HOA
Community
- Subdivision: Not in Development
Location
- Region: Saylorsburg
Financial & listing details
- Price per square foot: $123/sqft
- Tax assessed value: $370,510
- Annual tax amount: $12,603
- Date on market: 8/25/2026
- Ownership type: Fee Simple
Estimated market value
$587,300
$558,000 - $617,000
$4,652/mo
Price history
| Date | Event | Price |
|---|---|---|
| 9/24/2026 | Price change | $599,000-7.7%$123/sqft |
Source:  GLVR #782987 Report a problem GLVR #782987 Report a problem | ||
| 8/25/2026 | Listed for sale | $649,000+533.9%$133/sqft |
Source: GLVR #782987 Report a problem | ||
| 7/17/2013 | Sold | $102,375+845%$21/sqft |
Source: Public Record Report a problem | ||
| 9/23/2011 | Sold | $10,833-97%$2/sqft |
Source: Public Record Report a problem | ||
| 5/31/2007 | Sold | $365,650+25.2%$75/sqft |
Source: Public Record Report a problem | ||
| 1/7/2005 | Sold | $292,000$60/sqft |
Source: Public Record Report a problem | ||
Public tax history
| Year | Property taxes | Tax assessment |
|---|---|---|
| 2026 | $12,603 +1.5% | $370,510 |
| 2025 | $12,415 +5.5% | $370,510 |
| 2024 | $11,768 +4.1% | $370,510 |
| 2023 | $11,309 +2.8% | $370,510 |
| 2022 | $11,004 +2.6% | $370,510 |
| 2021 | $10,726 +4.1% | $370,510 |
| 2020 | $10,307 +13.1% | $370,510 +630.6% |
| 2019 | $9,113 +1.4% | $50,710 +1.4% |
| 2018 | $8,991 +2.4% | $50,030 |
| 2017 | $8,779 +533.4% | $50,030 |
| 2016 | $1,386 | $50,030 |
| 2015 | -- | $50,030 |
| 2014 | -- | $50,030 |
| 2013 | -- | $50,030 |
| 2012 | -- | $50,030 |
| 2011 | -- | $50,030 |
| 2010 | -- | $50,030 |
| 2008 | -- | $50,030 |
| 2007 | -- | $50,030 |
| 2006 | -- | $50,030 |
| 2005 | -- | $50,030 |
| 2004 | -- | $50,030 |
| 2003 | -- | $50,030 |
Find assessor info on the county website
Monthly payment
Est. payment
Payment breakdown
Explore the cost of this home by adjusting the details. Changes won't be saved.Climate risks
Neighborhood: 18353
Nearby schools
Schools provided by the listing agent
- Elementary: Pleasant Valley Elementary School
- Middle: Pleasant Valley Middle School
- High: Pleasant Valley High School
- District: Pleasant Valley
Source: GLVR. This data may not be complete. We recommend contacting the local school district to confirm school assignments for this home.
Similar homes
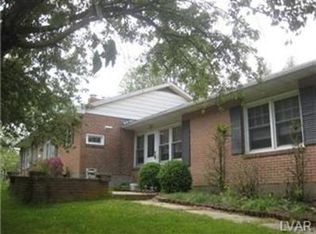
- $539,9004 bd4 ba3.5k sqft5248 Cherry Valley Rd, Saylorsburg, PA 18353For Sale
 MLS ID #781886, Alex V. Camaerei, VRA Realty. GLVR
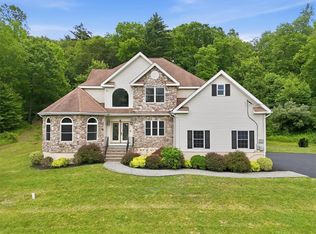
 - $595,0005 bd4 ba4.5k sqft2510 Rising Hill Dr, Saylorsburg, PA 18353For Sale
 MLS ID #774016, Kurt M. Fretz, Great American Real Estate Co. GLVR
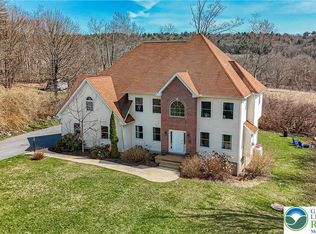
 - $699,9006 bd5 ba5.3k sqft203 Terrace Dr, Saylorsburg, PA 18353For Sale
 MLS ID #781026, Karen L. Werkheiser, CENTURY 21 Pinnacle. GLVR
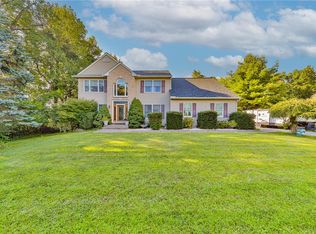
 - $560,0004 bd3 ba2.7k sqft4132 Crest View Dr, Stroudsburg, PA 18360For Sale
 MLS ID #782192, Cass Chies, Diamond 1st Real Estate LLC. GLVR
 - $485,0004 bd3 ba2.6k sqft207 Stacia Way, Saylorsburg, PA 18353For Sale
 MLS ID #PAMR2006660, Derek Donatelli, EXP Realty, LLC. Bright MLS
