*Seller's are motivated, make an offer.*
Welcome to this CUSTOM, ONE-OWNER SANCTUARY at 5 JANE COURT--where LUXURY, PRIVACY, and SPACE meet in prestigious VALLEY VIEW ESTATES. Set on a sprawling 2-ACRE CORNER LOT at the end of a quiet CUL-DE-SAC, this FOUR-BEDROOM HOME offers total SECLUDED LIVING, DUAL DRIVEWAYS, and ULTRA-LOW HOA DUES. Enjoy generous room to breathe along with major PEACE-OF-MIND UPDATES including a NEW ROOF (2025) and NEW AC UNIT (2026) (Total Annual Taxes: $6,641).
The Main Level is thoughtfully designed for both DAILY LIVING and EFFORTLESS ENTERTAINING. Alongside Formal Living and Dining Rooms, the warm Main Family Room features a cozy GAS FIREPLACE. A versatile BONUS SECOND FAMILY ROOM adds exceptional flexibility--perfect for a HOME OFFICE, MAIN-FLOOR BEDROOM, STUDIO, or PLAYROOM. At the heart of the home, the Kitchen features NEUTRAL GRANITE COUNTERTOPS, generous Prep Area, a WALK-IN PANTRY, and a sun-drenched Bump-out Eating Nook overlooking the PRIVATE BACKYARD and ABOVE-GROUND POOL. A sweet BUTLER'S PANTRY complete with a WET BAR SINK connects to the dining room, while an adjoining Laundry Room and Mudroom keep everyday life organized.
Upstairs, the expansive PRIMARY SUITE serves as a private SPA-LIKE RETREAT, boasting TRAY CEILINGS, a Walk-in Closet, and a sunlit Bathroom with a SKYLIGHT, JACUZZI TUB, Walk-in Shower, and DOUBLE-SINK VANITY. Tucked within the primary closet is access to a massive BONUS STORAGE ROOM for seasonal decor or wardrobe overflow. Three Secondary Guest Bedrooms feature newer NEUTRAL CARPETING and CEILING FANS, sharing a full hall bath.
Positioned perfectly in the heart of the POCONOS, you enjoy your own PRIVATE, SPACIOUS OASIS while remaining just minutes from HICKORY RUN STATE PARK, skiing at BIG BOULDER and JACK FROST, POCONO RACEWAY, and historic JIM THORPE. This MOUNTAIN HAVEN is ready for its next owner--SCHEDULE YOUR PRIVATE TOUR TODAY
For sale
Price cut: $10K (10/18)
$610,000
5 Jane Ct, Albrightsville, PA 18210
4beds
3,763sqft
Single Family Residence
Built in 2001
2 Acres Lot
$591,600 Zestimate®
$162/sqft
$25/mo HOA
What's special
Quiet cul-de-sacFour-bedroom homeDual drivewaysFull hall bathWarm main family roomWalk-in pantryGenerous prep area
- 39 days
- 652
- 44
Zillow last checked:
Listing updated:
Listed by:
Courtney Reilly 570-534-7179,
Keller Williams Real Estate - Albrightsville 570-646-7900
Source: PMAR,MLS#: PM-144731
Facts & features
Interior
Bedrooms & bathrooms
- Bedrooms: 4
- Bathrooms: 3
- Full bathrooms: 2
- 1/2 bathrooms: 1
Features
- Number of fireplaces: 1
- Fireplace features: Family Room
Interior area
- Total structure area: 4,040
- Total interior livable area: 3,763 sqft
- Finished area above ground: 2,932
- Finished area below ground: 831
Property
Parking
- Total spaces: 8
- Parking features: Garage - Attached, Open
- Attached garage spaces: 2
- Uncovered spaces: 6
Features
- Stories: 2
- Has private pool: Yes
Lot
- Size: 2 Acres
Details
- Parcel number: 3A514C233
- Zoning description: Residential
Construction
Type & style
- Home type: SingleFamily
- Architectural style: Colonial
- Property subtype: Single Family Residence
Condition
- Year built: 2001
Community & HOA
Community
- Subdivision: Valley View Estates - Carbon
HOA
- Has HOA: Yes
- Amenities included: None
- Services included: Maintenance Road
- HOA fee: $25 monthly
Location
- Region: Albrightsville
Financial & listing details
- Price per square foot: $162/sqft
- Tax assessed value: $215,900
- Annual tax amount: $7,104
- Date on market: 9/14/2026
- Exclusions: Chandelier in dining room, refrigerator
Estimated market value
$591,600
$562,000 - $621,000
$3,222/mo
Price history
| Date | Event | Price |
|---|---|---|
| 10/18/2026 | Price change | $610,000-1.6%$162/sqft |
Source: PMAR #PM-144731 Report a problem | ||
| 9/14/2026 | Listed for sale | $620,000-0.8%$165/sqft |
Source: PMAR #PM-144731 Report a problem | ||
| 9/1/2026 | Listing removed | $625,000$166/sqft |
Source:  GLVR #778357 Report a problem GLVR #778357 Report a problem | ||
| 7/1/2026 | Price change | $625,000-1.6%$166/sqft |
Source: GLVR #778357 Report a problem | ||
| 6/4/2026 | Listed for sale | $635,000$169/sqft |
Source: GLVR #778357 Report a problem | ||
| 6/4/2026 | Listing removed | $635,000$169/sqft |
Source: GLVR #770312 Report a problem | ||
| 5/2/2026 | Price change | $635,000-1.6%$169/sqft |
Source: GLVR #770312 Report a problem | ||
| 2/16/2026 | Listed for sale | $645,000$171/sqft |
Source: GLVR #770312 Report a problem | ||
Public tax history
| Year | Property taxes | Tax assessment |
|---|---|---|
| 2026 | $6,999 +5.4% | $107,950 |
| 2025 | $6,641 +5.1% | $107,950 |
| 2024 | $6,317 +1.3% | $107,950 |
| 2023 | $6,236 | $107,950 |
| 2022 | $6,236 | $107,950 |
| 2021 | $6,236 | $107,950 |
| 2020 | $6,236 -7.9% | $107,950 |
| 2019 | $6,771 +12.5% | $107,950 |
| 2018 | $6,020 +99906.1% | $107,950 |
| 2017 | $6 | $107,950 |
| 2016 | -- | $107,950 |
| 2015 | -- | $107,950 |
| 2014 | -- | $107,950 |
| 2013 | -- | $107,950 |
| 2012 | -- | $107,950 |
| 2011 | -- | $107,950 |
| 2010 | -- | $107,950 |
| 2009 | -- | $107,950 |
| 2008 | -- | $107,950 |
| 2007 | $642 | $107,950 |
| 2006 | -- | $107,950 |
| 2005 | -- | $107,950 |
| 2004 | -- | $107,950 |
Find assessor info on the county website
Monthly payment
Est. payment
Payment breakdown
Explore the cost of this home by adjusting the details. Changes won't be saved.Climate risks
Neighborhood: 18210
Similar homes
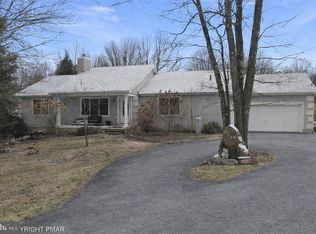
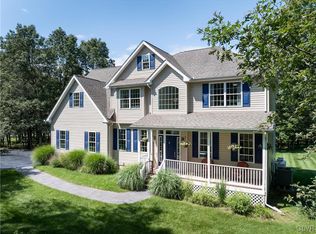
- $629,9003 bd3 ba3.1k sqft836 Stony Mountain Rd, Albrightsville, PA 18210For Sale
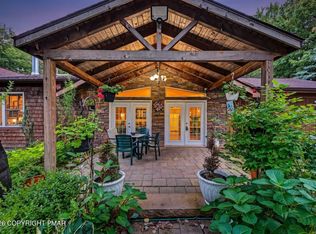 MLS ID #PM-145047, Vincent Capria, Jr., DiMaria Realty, LLC. PMAR
 - $449,0004 bd3 ba2.4k sqft66 Harper Ct, Albrightsville, PA 18210For Sale
 MLS ID #PM-142959, Teresa Jeanne Staiano, Realty Executives - Pocono Pines. PMAR
 - $575,0003 bd3 ba3.2k sqft1855 Sun Valley Dr, Blakeslee, PA 18610For Sale
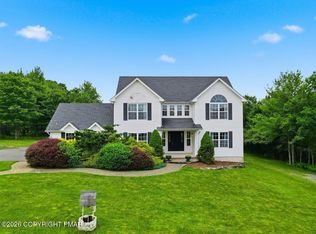 MLS ID #PM-142709, Irene Santiago, Keller Williams Real Estate - Stroudsburg. PMAR
 - $599,0005 bd4 ba2.8k sqft141 Lenape Trl, Long Pond, PA 18334For Sale
 MLS ID #PM-144912, Russell Mattia, Keller Williams Real Estate - West End. PMAR
 - $595,0004 bd4 ba4.2k sqft49 Seneca Rd, Mount Pocono, PA 18344For Sale
 MLS ID #PAMR2007644, Heather Schierloh, Real of Pennsylvania. Bright MLS
 - $580,0005 bd3 ba3.3k sqft115 Golfers Way, Pocono Pines, PA 18350For Sale
 MLS ID #SC263810, Janine Marie Senofonte, Revolve Real Estate. GSBR as distributed by MLS GRID
