LOVELY CHALET HOME IN ON ALMOST 2 ACRES OF PROPERTY IN THE SPLIT ROCK SECTION OF LAKE HARMONY. 4 GOOD SIZED BEDS , 3 FULL BATH ONE ON EVERY FLOOR. KITCHEN HAS GRANITE COUNTERS AND TILE BACK SPLASH , OPEN CONCEPT TO DINING AND LIVING ROOM WITH VAULTED CEILINGS AND BEAMS .. STONE FIREPLACE.- FIRST FLOOR NICE SIZED LAUNDRY /MUD ROOM WITH CLOSET AND ENTRANCE TO THE BACK YARD. IN 2021 THE BASEMENT WAS WITH FAMILY ROOM , GAME ROOM AND FULL BATH. BASEMENT HAD A COMMERCIAL DEHUMIDIFIER INSTALLED IN 2024 -CENTRAL AC THROUGHOUT. NEW ROOF 2024, WELL PUMP REPLACED 2024, NEW SUMP BATTERY 2024. ALL THIS WITH A GARAGE WITH AN EV CHARGING STATION -SEE OPTIONAL AMENTIY DOC IN THE LISTING ( BEACH, POOL , GYM ETC.) 2 SKI RESORTS, 2 GOLF COURSE, SEVERAL RESTUARANTS , BOAT RENTALS, TOO MANY TO LIST. IT HAS IT ALL INCLUDING A MOTORBOAT LAKE YOU NEVER HAVE TO LEAVE THE COMMUNITY .SOMETHING FOR EVERYONE. SELLERS USED AS THEIR PERSONAL VACATION HOME. THE HOME IS ALSO SET UP FOR FULL TIME USE. DUE DILIGENCE BY THE BUYER FOR STR RULES. COME SEE THIS CHALET TODAY!!
For sale
Price cut: $24K (10/2)
$575,000
235 Moseywood Rd, Lake Harmony, PA 18624
3beds
2,936sqft
Single Family Residence
Built in ----
1.81 Acres Lot
$557,000 Zestimate®
$196/sqft
$-- HOA
What's special
Stone fireplaceCentral ac throughoutVaulted ceilings and beams
- 137 days
- 633
- 32
Zillow last checked:
Listing updated:
Listed by:
Lucille M. Richmond 570-722-9222,
Century 21 Select Group 570-722-9222
Source: GLVR,MLS#: 778175 Originating MLS: Lehigh Valley MLS
Originating MLS: Lehigh Valley MLSFacts & features
Interior
Bedrooms & bathrooms
- Bedrooms: 3
- Bathrooms: 3
- Full bathrooms: 3
Primary bedroom
- Level: Second
- Dimensions: 22.00 x 19.00
Bedroom
- Level: First
- Dimensions: 11.00 x 11.00
Bedroom
- Level: Second
- Dimensions: 15.00 x 20.00
Dining room
- Level: First
- Dimensions: 13.00 x 13.00
Family room
- Description: Game Room & Family Room
- Level: Lower
- Dimensions: 21.00 x 30.00
Other
- Level: Second
- Dimensions: 7.00 x 8.00
Other
- Level: First
- Dimensions: 7.00 x 11.00
Other
- Description: Walk In Shower
- Level: Lower
- Dimensions: 6.00 x 5.00
Kitchen
- Description: Granite Counters/ Breakfast Bar
- Level: First
- Dimensions: 15.00 x 11.00
Laundry
- Level: First
- Dimensions: 6.00 x 7.00
Living room
- Description: Wood Burning Firepalce
- Level: First
- Dimensions: 11.00 x 14.00
Other
- Description: Utility Room
- Level: Lower
- Dimensions: 14.00 x 5.00
Heating
- Baseboard, Oil
Cooling
- Central Air, Ceiling Fan(s)
Appliances
- Included: Dishwasher, Electric Dryer, Electric Oven, Electric Range, Electric Water Heater, Microwave, Refrigerator, Washer
- Laundry: Electric Dryer Hookup, Main Level
Features
- Cathedral Ceiling(s), Dining Area, Family Room Lower Level, High Ceilings, Vaulted Ceiling(s)
- Flooring: Carpet, Ceramic Tile, Hardwood
- Basement: Finished,Sump Pump
- Has fireplace: Yes
- Fireplace features: Living Room
Interior area
- Total interior livable area: 2,936 sqft
- Finished area above ground: 2,271
- Finished area below ground: 665
Property
Parking
- Total spaces: 1
- Parking features: Attached, Garage
- Attached garage spaces: 1
Features
- Stories: 2
- Patio & porch: Deck
- Exterior features: Deck
Lot
- Size: 1.81 Acres
- Dimensions: 266 x 375 x 225 x 365
- Features: Flat, Wooded
Details
- Parcel number: 3221A3.04R
- Zoning: Residential
- Special conditions: None
Construction
Type & style
- Home type: SingleFamily
- Architectural style: Chalet/Alpine
- Property subtype: Single Family Residence
Materials
- Wood Siding
- Roof: Asphalt,Fiberglass
Condition
- Unknown
Utilities & green energy
- Sewer: Septic Tank
- Water: Well
Community & HOA
Community
- Subdivision: Split Rock
Location
- Region: Lake Harmony
Financial & listing details
- Price per square foot: $196/sqft
- Tax assessed value: $87,600
- Annual tax amount: $6,332
- Date on market: 6/2/2026
- Ownership type: Fee Simple
Estimated market value
$557,000
$529,000 - $585,000
$3,009/mo
Price history
| Date | Event | Price |
|---|---|---|
| 10/2/2026 | Price change | $575,000-4%$196/sqft |
Source:  GLVR #778175 Report a problem GLVR #778175 Report a problem | ||
| 6/1/2026 | Listed for sale | $599,000+114%$204/sqft |
Source: PMAR #PM-141775 Report a problem | ||
| 10/17/2020 | Sold | $279,900-3.4%$95/sqft |
Source: PMAR #PM-79926 Report a problem | ||
| 8/7/2020 | Listed for sale | $289,900+1107.9%$99/sqft |
Source: Pocono Mountain Lakes Realty - Blakeslee #PM-79926 Report a problem | ||
| 6/13/2017 | Sold | $24,000$8/sqft |
Source: Public Record Report a problem | ||
Public tax history
| Year | Property taxes | Tax assessment |
|---|---|---|
| 2026 | $6,333 +5.6% | $87,600 |
| 2025 | $5,998 +4.6% | $87,600 |
| 2024 | $5,735 +1.2% | $87,600 |
| 2023 | $5,669 +27% | $87,600 +27% |
| 2022 | $4,466 | $69,000 |
| 2021 | $4,466 | $69,000 |
| 2020 | $4,466 +3.2% | $69,000 |
| 2019 | $4,328 | $69,000 |
| 2018 | -- | $69,000 |
| 2017 | $4 | $69,000 |
| 2016 | -- | $69,000 |
| 2015 | -- | $69,000 |
| 2014 | -- | $69,000 |
| 2013 | -- | $69,000 |
| 2012 | -- | $69,000 |
| 2011 | -- | $69,000 |
| 2010 | -- | $69,000 |
| 2009 | -- | $69,000 |
| 2008 | -- | $69,000 |
| 2007 | $410 | $69,000 |
| 2006 | -- | $69,000 |
| 2005 | -- | $69,000 |
Find assessor info on the county website
Monthly payment
Est. payment
Payment breakdown
Explore the cost of this home by adjusting the details. Changes won't be saved.Climate risks
Neighborhood: 18624
Nearby schools
Schools provided by the listing agent
- Elementary: Jim Thorpe
- Middle: Jim Thorpe
- High: Jim Thorpe
- District: Jim Thorpe
Source: GLVR. This data may not be complete. We recommend contacting the local school district to confirm school assignments for this home.

Similar homes
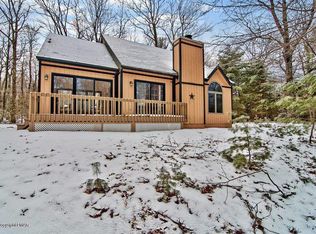
- $579,0003 bd2 ba1.9k sqft10 Linden Dr, Lake Harmony, PA 18624For Sale
 MLS ID #PM-145292, Patricia Haney, Pocono Mountain Lakes Realty - Blakeslee. PMAR
 - $559,9003 bd2 ba2k sqft24 Wood St, Lake Harmony, PA 18624For Sale
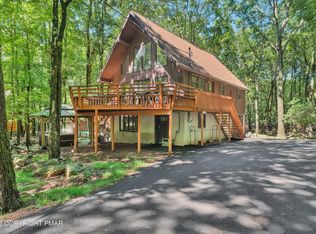 MLS ID #PM-144532, Rebecca M Reilly, Keller Williams Real Estate - Newtown. PMAR
 - $489,0003 bd2 ba1.5k sqft8 Buttonwood Rd, Lake Harmony, PA 18624For Sale
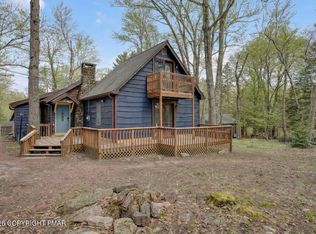 MLS ID #PM-145348, Maria Soricelli, CENTURY 21 Select Group - Lake Harmony. PMAR
 - $599,9006 bd4 ba2.7k sqft12 Beachwood Ct, Lake Harmony, PA 18624For Sale
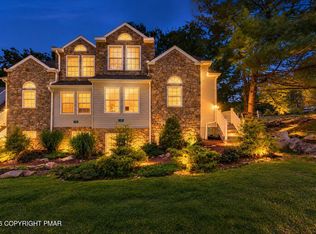 MLS ID #PM-145137, Rosien Bliss Inman, Smart Way America Realty. PMAR
