Big Boulder Ski Area Views -4/ 5 Bedroom, 3 Bath Single Family Home Enjoy year-round living in this spacious single-family home with stunning winter views of Big Boulder Ski Area. Perfect as a primary residence, (vacation getaway, or investment property, this home (annual 60K) Features: 4 full bedrooms with Heated ''Four Season Lounge'' perfect for relaxing, entertaining or overflow sleeping. 3 Full Bathrooms. Spacious deck with hot tub for entertaining or unwinding. Oversized 2-car garage currently used as a game room. Central HVAC for year-round comfort. Embrace all four seasons with access to the Big Boulder Lake Club: swimming, boating, sandy beach, fishing, tennis, pickleball, and more. Enjoy dining and entertainment at the adjacent club side restaurant on the water. Nearby outdoor activities include golf, hiking, biking, horseback riding, and waterparks - perfect for active families or vacationers. Active STR generating 58K with owner & family personal use.
For sale
Price cut: $10K (7/9)
$659,000
265 Longview Dr, Lake Harmony, PA 18624
4beds
2,722sqft
:
Get pre-qualified$4,674/mo
Single Family Residence
Built in 2006
2,395 Square Feet Lot
$638,300 Zestimate®
$242/sqft
$417/mo HOA
What's special
- 149 days |
- 348 |
- 35 |
Zillow last checked:
Listing updated:
Listed by:
Teresa Benz 570-216-8545,
Pocono Area Realty Benz Group LLC 570-216-8545
Source: Luzerne County AOR,MLS#: 26-1004
Facts & features
Interior
Bedrooms & bathrooms
- Bedrooms: 4
- Bathrooms: 3
- Full bathrooms: 3
Primary bedroom
- Level: Second
- Area: 225 Square Feet
- Dimensions: 15 x 15
Bedroom 2
- Level: Second
- Area: 132 Square Feet
- Dimensions: 11 x 12
Bedroom 3
- Level: First
- Area: 180 Square Feet
- Dimensions: 15 x 12
Bedroom 4
- Level: First
- Area: 270 Square Feet
- Dimensions: 18 x 15
Primary bathroom
- Level: Second
- Area: 96 Square Feet
- Dimensions: 8 x 12
Bathroom
- Level: Second
- Area: 84 Square Feet
- Dimensions: 7 x 12
Bathroom
- Level: First
- Area: 84 Square Feet
- Dimensions: 7 x 12
Dining room
- Level: Second
- Area: 168 Square Feet
- Dimensions: 14 x 12
Kitchen
- Level: Second
- Area: 285 Square Feet
- Dimensions: 19 x 15
Laundry
- Level: First
- Area: 56 Square Feet
- Dimensions: 7 x 8
Living room
- Level: Second
- Area: 322 Square Feet
- Dimensions: 14 x 23
Other
- Description: 4 Season Lounge
- Level: Second
- Area: 154 Square Feet
- Dimensions: 7 x 22
Other
- Description: Garge used for Recreation
- Level: First
- Area: 484 Square Feet
- Dimensions: 22 x 22
Other
- Description: Hot Tub/
- Level: Second
- Area: 640 Square Feet
- Dimensions: 16 x 40
Heating
- Electric, Propane, Forced Air, Heat Pump
Cooling
- Central Air
Features
- Ceiling Fan(s)
- Flooring: Hardwood
- Basement: None
- Number of fireplaces: 1
- Fireplace features: Propane
Interior area
- Total structure area: 2,722
- Total interior livable area: 2,722 sqft
- Finished area above ground: 2,722
- Finished area below ground: 0
Video & virtual tour
Property
Parking
- Total spaces: 2
- Parking features: Garage Door Opener, Other
- Attached garage spaces: 2
Features
- Levels: Two
- Patio & porch: Porch
Lot
- Size: 2,395 Square Feet
- Dimensions: 0.055
Details
- Parcel number: 19E21C497
- Zoning: Residential
- Zoning description: Residential
Construction
Type & style
- Home type: SingleFamily
- Architectural style: Other
- Property subtype: Single Family Residence
Materials
- Vinyl Siding, Stone
- Roof: Composition
Condition
- Very Good
- New construction: No
- Year built: 2006
Utilities & green energy
- Sewer: Private Sewer, Other
- Water: Well
Community & HOA
Community
- Subdivision: Laurel Woods
HOA
- Has HOA: Yes
- HOA fee: $5,000 annually
Location
- Region: Lake Harmony
Financial & listing details
- Price per square foot: $242/sqft
- Tax assessed value: $228,624
- Annual tax amount: $7,827
- Date on market: 3/12/2026
- Inclusions: Furnished
- Exclusions: Personal belongings
Estimated market value
$638,300
$606,000 - $670,000
$2,978/mo
Price history
| Date | Event | Price |
|---|---|---|
| 7/9/2026 | Price change | $659,000-1.5%$242/sqft |
Source: PMAR #PM-138436 Report a problem | ||
| 3/24/2026 | Price change | $669,000-1.5%$246/sqft |
Source: PMAR #PM-138436 Report a problem | ||
| 1/22/2026 | Listed for sale | $679,000+21.3%$249/sqft |
Source: PMAR #PM-138436 Report a problem | ||
| 11/7/2023 | Listing removed | $560,000$206/sqft |
Source:  Bright MLS #PACC2002416 Report a problem Bright MLS #PACC2002416 Report a problem | ||
| 10/1/2023 | Price change | $560,000-2.6%$206/sqft |
Source: PMAR #PM-104491 Report a problem | ||
| 9/14/2023 | Price change | $575,000-4.2%$211/sqft |
Source: Bright MLS #PACC2002416 Report a problem | ||
| 5/21/2023 | Price change | $599,900-7.7%$220/sqft |
Source: Bright MLS #PACC2002416 Report a problem | ||
| 4/21/2023 | Price change | $650,000-3.7%$239/sqft |
Source: Bright MLS #PACC2002416 Report a problem | ||
| 3/27/2023 | Price change | $675,000-1.5%$248/sqft |
Source: PMAR #PM-104491 Report a problem | ||
| 3/14/2023 | Listed for sale | $685,000+5.4%$252/sqft |
Source: PMAR #PM-104491 Report a problem | ||
| 8/19/2022 | Listing removed | -- |
Source: PMAR #PM-97979 Report a problem | ||
| 6/10/2022 | Listed for sale | $649,900+25%$239/sqft |
Source: PMAR #PM-97979 Report a problem | ||
| 2/23/2022 | Sold | $520,000-1.7%$191/sqft |
Source: PMAR #PM-92699 Report a problem | ||
| 1/13/2022 | Listed for sale | $529,000$194/sqft |
Source: PMAR #PM-92699 Report a problem | ||
| 11/11/2021 | Listing removed | -- |
Source: PMAR #PM-92699 Report a problem | ||
| 11/4/2021 | Listed for sale | $529,000$194/sqft |
Source: PMAR #PM-92699 Report a problem | ||
Public tax history
| Year | Property taxes | Tax assessment |
|---|---|---|
| 2025 | $7,827 +6% | $114,312 +1.3% |
| 2024 | $7,386 +1.2% | $112,812 |
| 2023 | $7,301 | $112,812 |
| 2022 | $7,301 | $112,812 |
| 2021 | $7,301 | $112,812 |
| 2020 | $7,301 +3.2% | $112,812 |
| 2019 | $7,076 | $112,812 |
| 2018 | -- | $112,812 |
| 2017 | $7 | $112,812 |
| 2016 | -- | $112,812 |
| 2015 | -- | $112,812 |
| 2014 | -- | $112,812 |
| 2013 | -- | $112,812 |
| 2012 | -- | $112,812 |
| 2011 | -- | $112,812 +1.7% |
| 2010 | -- | $110,912 |
| 2009 | -- | $110,912 |
| 2008 | -- | $110,912 |
| 2007 | $659 | $110,912 |
Find assessor info on the county website
Monthly payment
Est. payment
Payment breakdown
Explore the cost of this home by adjusting the details. Changes won't be saved.Climate risks
Neighborhood: 18624
Getting around
5 / 100
Car-DependentNearby schools
GreatSchools rating
- 5/10Penn/Kidder CampusGrades: PK-8Distance: 1.9 mi
- 5/10Jim Thorpe Area Senior High SchoolGrades: 9-12Distance: 13.8 mi
- $447,0004 bd4 ba1.9k sqft74 Laurelwoods Dr, Lake Harmony, PA 18624Off Market

- $365,0003 bd1 ba1.2k sqft80 Laurelwoods Dr, Lake Harmony, PA 18624Off Market
- $672,5004 bd3 ba2.7k sqft255 Longview Dr, Lake Harmony, PA 18624Sold
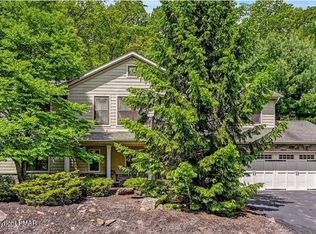
- $625,6006 bd4 ba2.7k sqft497 Beachwood, Lake Harmony, PA 18624Off Market
- $625,6006 bd4 ba2.7k sqft496 Beachwood, Lake Harmony, PA 18624Off Market
- $599,9006 bd4 ba2.7k sqft12 Beachwood Ct, Lake Harmony, PA 18624For Sale
- $339,8003 bd2 ba-- sqft346 Laurel Woods Dr, Lake Harmony, PA 18624Off Market
- $348,9003 bd2 ba1.4k sqft378 Laurel Woods, Lake Harmony, PA 18624Off Market
A local agent can set up tours, give advice and negotiate with sellers.
Similar homes
- $550,0004 bd2 ba2.4k sqft12 Hidden Ridge Rd, Lake Harmony, PA 18624For Sale
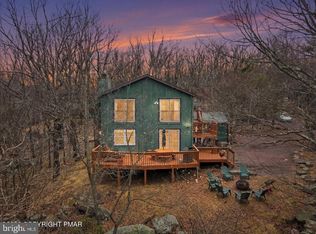
 MLS ID #PACC2007510, Mark Shay, Keller Williams Real Estate. Bright MLS
 - $625,0004 bd2 ba2.2k sqft293 Wolf Hollow Rd, Lake Harmony, PA 18624For Sale
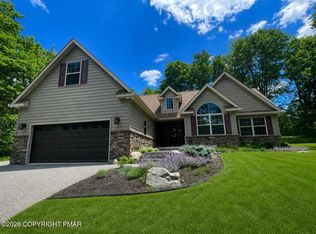 MLS ID #PM-142586, Cristina Primrose, Keller Williams Real Estate - West End. PMAR
 - $599,0003 bd3 ba2.9k sqft235 Moseywood Rd, Lake Harmony, PA 18624For Sale
 MLS ID #778175, Lucille M. Richmond, Century 21 Select Group. GLVR
 - $599,9006 bd4 ba2.7k sqft12 Beachwood Ct, Lake Harmony, PA 18624For Sale
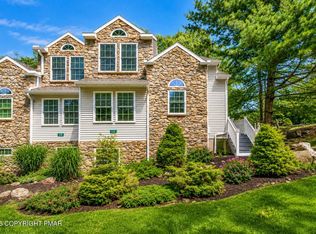 MLS ID #PM-142428, Rosien Bliss Inman, Smart Way America Realty. PMAR
 - $560,0003 bd3 ba2.3k sqft78 Crest Dr, Lake Harmony, PA 18624For SaleMLS ID #PM-135457, Michelle DeLuca, Keller Williams Real Estate - Albrightsville. PMAR
- $798,0003 bd4 ba3.1k sqft23 Kent Clarke Rd, Lake Harmony, PA 18624For SaleMLS ID #PM-139661, Lorraine G Barbella, PA License #RS312574, RE/MAX Central - Allentown. PMAR
- $480,0003 bd2 ba1.3k sqft43 Estates Dr, Lake Harmony, PA 18624For SaleMLS ID #PM-141649, Tawney Lynne Lee, Mary Enck Realty Inc. PMAR
- $419,9003 bd2 ba2k sqft5 Chalet Ct, Lake Harmony, PA 18624For SaleMLS ID #PM-142169, Tawney Lynne Lee, Mary Enck Realty Inc. PMAR
- $425,0003 bd3 ba1.9k sqft40 Summit Wind Dr, Lake Harmony, PA 18624For SaleMLS ID #PM-142503, Stephanie A Hornig, Compass Pennsylvania, LLC. PMAR
- $625,0005 bd3 ba3.1k sqft251 Wild Pines Dr, Pocono Pines, PA 18350For SaleMLS ID #PM-143533, Claire Dembinski, Dembinski Realty Company. PMAR
- $549,0003 bd4 ba3.1k sqft126 Lexington Ln, Blakeslee, PA 18610For SaleMLS ID #PM-143155, Robert Cirincion, Spread Eagle Realty. PMAR
- $625,0004 bd2 ba2.3k sqft378 Miller Dr, Pocono Pines, PA 18350For SaleMLS ID #PM-143531, Claire Dembinski, Dembinski Realty Company. PMAR
- $625,0004 bd3 ba3.5k sqft102 Pine Needle Ln, Pocono Pines, PA 18350For SaleMLS ID #PM-140258, Claire Dembinski, Dembinski Realty Company. PMAR
- $372,5002 bd2 ba1.3k sqft47 Warbler Ct, Lake Harmony, PA 18624For SaleMLS ID #PM-139845, David M Sweeney, USRealty.com,LLP. PMAR
- $599,0004 bd3 ba2.9k sqft57 Lake Ln, East Stroudsburg, PA 18301For SaleMLS ID #776526, Shabana Pathan, Keller Williams Northampton. GLVR
- $569,0005 bd2 ba2.8k sqft17 Basswood Ct, Albrightsville, PA 18210For SaleMLS ID #PM-142979, Barbara Ancypowic, Keller Williams Real Estate - Stroudsburg. PMAR
- $725,0004 bd3 ba3.9k sqft3358 Mountain View Dr, Tannersville, PA 18372For SaleMLS ID #PM-141345, Janet Ferraro, Keller Williams Real Estate - Stroudsburg. PMAR
- $399,0002 bd2 ba1.3k sqft81 Ruffed Grouse Ct, Lake Harmony, PA 18624For SaleMLS ID #PM-139610, Leonore Ferreira, Classic Properties - Mountainhome. PMAR
- $479,0004 bd3 ba2.4k sqft66 Harper Ct, Albrightsville, PA 18210For SaleMLS ID #PM-142959, Teresa Jeanne Staiano, Realty Executives - Pocono Pines. PMAR
- $795,0004 bd3 ba4k sqft13 Jonathans Way, Henryville, PA 18332For SaleMLS ID #PM-143585, Dana L Perich, Keller Williams Real Estate - Stroudsburg. PMAR
