Move in ready and impeccably maintained! This 3-bedroom, 2 full and 2 half bath home showcases exceptional craftsmanship throughout. Features include a beautiful kitchen with center island and custom cabinetry, formal dining room, and great room with gas fireplace. The first-floor primary suite offers a jetted tub, separate shower and dual vanity. Main level also includes a laundry room with sink and half bath. Upstairs are two additional bedrooms, a full bath and plenty of walk-in attic storage. The finished lower level features a spacious family room for entertaining and a half bath. Additional features include 2 car garage, large paver patio, sprinkler system, professional landscaping and whole house generator for peace of mind. This exceptional home is truly move-in ready - a perfect blend of quality, comfort and thoughtful design.
For sale
$549,000
126 Lexington Ln, Blakeslee, PA 18610
3beds
3,145sqft
Single Family Residence
Built in 2018
0.52 Acres Lot
$539,000 Zestimate®
$175/sqft
$39/mo HOA
What's special
Large paver patioExceptional craftsmanship throughoutProfessional landscapingSprinkler systemFormal dining roomLaundry room with sink
- 3 days |
- 123 |
- 9 |
Zillow last checked:
Listing updated:
Listed by:
Robert Cirincion 304-479-2334,
Spread Eagle Realty 570-421-7725
Source: PMAR,MLS#: PM-143155
Facts & features
Interior
Bedrooms & bathrooms
- Bedrooms: 3
- Bathrooms: 4
- Full bathrooms: 2
- 1/2 bathrooms: 2
Primary bedroom
- Description: Walk-In Closet 5.11 x 7.4
- Level: Main
- Area: 210
- Dimensions: 15 x 14
Bedroom 2
- Level: Second
- Area: 159.6
- Dimensions: 13.3 x 12
Bedroom 3
- Level: Second
- Area: 172.8
- Dimensions: 14.4 x 12
Primary bathroom
- Description: Jetted Tub, Shower, Dual Sinks
- Level: Main
- Area: 142.08
- Dimensions: 12.8 x 11.1
Bathroom 2
- Description: Half Bath
- Level: Main
- Area: 22.01
- Dimensions: 3.1 x 7.1
Bathroom 3
- Description: Tub/Shower
- Level: Second
- Area: 45.39
- Dimensions: 5.1 x 8.9
Dining room
- Level: Main
- Area: 166.44
- Dimensions: 11.4 x 14.6
Family room
- Level: Basement
- Area: 496.48
- Dimensions: 21.4 x 23.2
Other
- Level: Main
- Area: 111.72
- Dimensions: 7.6 x 14.7
Great room
- Level: Main
- Area: 253.4
- Dimensions: 18.1 x 14
Kitchen
- Level: Main
- Area: 158.2
- Dimensions: 11.3 x 14
Laundry
- Level: Main
- Area: 72.6
- Dimensions: 6.6 x 11
Other
- Level: Basement
- Area: 569.7
- Dimensions: 21.1 x 27
Other
- Description: Garage
- Level: Main
- Area: 464.2
- Dimensions: 21.1 x 22
Heating
- Central, Forced Air, Heat Pump, Propane, Zoned
Cooling
- Central Air, Heat Pump, Gas, Zoned
Appliances
- Included: Gas Range, Refrigerator, Dishwasher, Microwave, Washer, Dryer
- Laundry: Main Level, Multiple Locations, Electric Dryer Hookup, Washer Hookup, Sink
Features
- Breakfast Bar, Pantry, Kitchen Island, Granite Counters, Double Vanity, Crown Molding, Walk-In Closet(s), Open Floorplan, Chandelier, Recessed Lighting, Ceiling Fan(s), Radon Mitigation, Storage
- Flooring: Carpet, Luxury Vinyl, Tile, Wood
- Windows: Insulated Windows, Screens
- Basement: Heated,Block,Sump Hole,Sump Pump
- Number of fireplaces: 1
- Fireplace features: Great Room, Propane, Stone
- Common walls with other units/homes: No Common Walls
Interior area
- Total structure area: 3,145
- Total interior livable area: 3,145 sqft
- Finished area above ground: 1,844
- Finished area below ground: 1,301
Property
Parking
- Total spaces: 4
- Parking features: Garage, Open
- Garage spaces: 2
- Uncovered spaces: 2
Features
- Stories: 2
- Patio & porch: Patio, Front Porch
Lot
- Size: 0.52 Acres
Details
- Parcel number: 19.99428
- Zoning description: Residential
- Special conditions: Standard
- Other equipment: Dehumidifier
Construction
Type & style
- Home type: SingleFamily
- Architectural style: Contemporary
- Property subtype: Single Family Residence
Materials
- Stone Veneer, Vinyl Siding
- Foundation: Block
- Roof: Asphalt,Shingle
Condition
- Year built: 2018
Utilities & green energy
- Electric: 200+ Amp Service, Circuit Breakers, Generator
- Sewer: Public Sewer
- Water: Private
- Utilities for property: Propane Tank Leased, Underground Utilities
Community & HOA
Community
- Security: Carbon Monoxide Detector(s), Smoke Detector(s)
- Subdivision: Keswick Pointe
HOA
- Has HOA: Yes
- Amenities included: None
- Services included: Maintenance Road, Other
- HOA fee: $465 annually
Location
- Region: Blakeslee
Financial & listing details
- Price per square foot: $175/sqft
- Tax assessed value: $354,110
- Annual tax amount: $11,057
- Date on market: 7/18/2026
- Listing terms: Cash,Conventional,FHA,VA Loan
- Road surface type: Paved
Estimated market value
$539,000
$512,000 - $566,000
$3,311/mo
Price history
| Date | Event | Price |
|---|---|---|
| 7/18/2026 | Listed for sale | $549,000+77.9%$175/sqft |
Source: PMAR #PM-143155 Report a problem | ||
| 4/5/2018 | Sold | $308,657$98/sqft |
Source: Public Record Report a problem | ||
Public tax history
| Year | Property taxes | Tax assessment |
|---|---|---|
| 2025 | $10,703 +8.3% | $354,110 |
| 2024 | $9,885 +9.4% | $354,110 |
| 2023 | $9,036 +1.8% | $354,110 |
| 2022 | $8,878 | $354,110 |
| 2021 | $8,878 | $354,110 |
| 2020 | $8,878 +3.2% | $354,110 +607.1% |
| 2019 | $8,600 +472.3% | $50,080 +472.3% |
| 2018 | $1,503 | $8,750 |
| 2017 | $1,503 +371.3% | $8,750 |
| 2016 | $319 | $8,750 |
| 2015 | -- | $8,750 |
Find assessor info on the county website
Monthly payment
Est. payment
Payment breakdown
Explore the cost of this home by adjusting the details. Changes won't be saved.Climate risks
Neighborhood: 18610
Nearby schools
GreatSchools rating
- 5/10Tobyhanna El CenterGrades: K-6Distance: 5.3 mi
- 4/10Pocono Mountain West Junior High SchoolGrades: 7-8Distance: 8 mi
- 7/10Pocono Mountain West High SchoolGrades: 9-12Distance: 8.2 mi
- $490,4004 bd3 ba2.1k sqft132 Lexington, Blakeslee, PA 18610Off Market
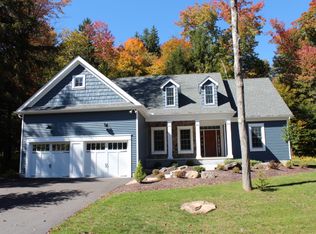
- $507,7004 bd3 ba1.8k sqft132 Lexington Ln, Blakeslee, PA 18610Off Market
- $482,4003 bd2 ba1.8k sqft121 Lexington Ln, Blakeslee, PA 18610Off Market
- $670,7004 bd3 ba3.3k sqft119 Lexington Ln, Blakeslee, PA 18610Off Market
- $630,0003 bd2 ba2.9k sqft137 Lexington Ln, Blakeslee, PA 18610Off Market
- $522,2003 bd2 ba1.9k sqft141 Lexington Ln, Blakeslee, PA 18610Off Market
- $608,2003 bd3 ba3.4k sqft117 Lexington Ln, Blakeslee, PA 18610Off Market
- $625,0004 bd4 ba3.7k sqft142 Lexington Ln, Blakeslee, PA 18610For Sale
A local agent can set up tours, give advice and negotiate with sellers.
A local lender can help you make sure your offer is ready when you are.
Similar homes
- $625,0004 bd4 ba3.7k sqft142 Lexington Ln, Blakeslee, PA 18610For Sale
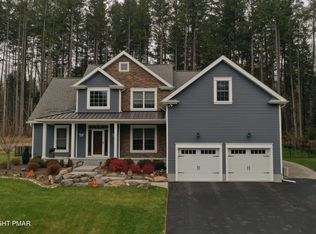 MLS ID #PM-137671, Robert Cirincion, Spread Eagle Realty. PMAR
 - $475,0003 bd2 ba1.7k sqft303 Sir Bradford Rd, Pocono Lake, PA 18347For Sale
 MLS ID #PM-142904, Heather T Christian, Coldwell Banker Real Estate Services, LLC. PMAR
 - $575,0003 bd3 ba3.2k sqft1855 Sun Valley Dr, Blakeslee, PA 18610For Sale
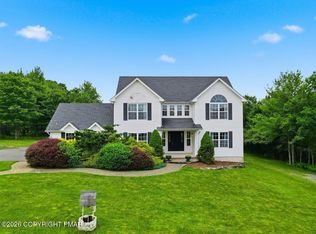 MLS ID #PM-142709, Irene Santiago, Keller Williams Real Estate - Stroudsburg. PMAR
 - $649,9004 bd4 ba4.2k sqft322 Scenic Dr, Blakeslee, PA 18610For Sale
 MLS ID #PM-142642, Tawney Lynne Lee, Mary Enck Realty Inc. PMAR
 - $482,0003 bd2 ba2.4k sqft139 Birch Dr, Blakeslee, PA 18610For SaleMLS ID #PM-141983, Ginger Walsh, RE/MAX of the Poconos. PMAR
- $625,0004 bd2 ba2.2k sqft293 Wolf Hollow Rd, Lake Harmony, PA 18624For SaleMLS ID #PM-142586, Cristina Primrose, Keller Williams Real Estate - West End. PMAR
- $599,0003 bd3 ba2.9k sqft235 Moseywood Rd, Lake Harmony, PA 18624For SaleMLS ID #778175, Lucille M. Richmond, Century 21 Select Group. GLVR
- $499,9004 bd4 ba3.6k sqft564 Cayuga Dr, Tobyhanna, PA 18466For SaleMLS ID #780284, Jess Keller, Keller Williams Real Estate. GLVR
- $625,0003 bd3 ba2.7k sqft7 Azalea Ln, Lake Harmony, PA 18624For SaleMLS ID #PM-142439, Jennifer Lynn Bohinski, CENTURY 21 Select Group - Lake Harmony. PMAR
- $549,0004 bd3 ba2.6k sqft207 Hermit Thrush Rd, Pocono Pines, PA 18350For SaleMLS ID #PM-139642, Claire Dembinski, Dembinski Realty Company. PMAR
- $549,9003 bd3 ba2.8k sqft1551 Lakeview Dr, White Haven, PA 18661For SaleMLS ID #26-3262, Enrico Cordisco, Pocono Mountain Lakes Realty. Luzerne County AOR
- $580,0003 bd3 ba2.3k sqft78 Crest Dr, Lake Harmony, PA 18624For SaleMLS ID #PM-135457, Michelle DeLuca, Keller Williams Real Estate - Albrightsville. PMAR
- $525,0006 bd4 ba2.9k sqft132 Crystal Dr, Long Pond, PA 18334For SaleMLS ID #PM-142493, Kurt Homza, Cassidon Realty Corp. PMAR
- $479,0004 bd3 ba2.4k sqft66 Harper Ct, Albrightsville, PA 18210For SaleMLS ID #PM-142959, Teresa Jeanne Staiano, Realty Executives - Pocono Pines. PMAR
- $599,9003 bd2 ba1.5k sqft1215 Deer Trail Rd, Pocono Pines, PA 18350For SaleMLS ID #PM-142783, Claire Dembinski, Dembinski Realty Company. PMAR
- $579,9004 bd4 ba3.6k sqft134 Skytop Rd, Pocono Pines, PA 18350For SaleMLS ID #PM-140086, Andie L. Gerhard, Dembinski Realty Company. PMAR
- $480,0005 bd4 ba3k sqft106 Lonely Wolf Ct, Long Pond, PA 18334For SaleMLS ID #26-3110, Jason Giomboni Team, eXp Realty- Scranton/Wilkes-Barre. Luzerne County AOR
- $575,0003 bd4 ba3k sqft6359 Overlook Dr, Kunkletown, PA 18058For SaleMLS ID #PM-142579, Marika Protsouk, Realty Executives - Stroudsburg. PMAR
- $650,0004 bd3 ba2.6k sqft128 Crest Dr, Lake Harmony, PA 18624For SaleMLS ID #PM-142588, Ronald P Dunbar, Bear Mountain Real Estate LLC. PMAR
- $469,8004 bd3 ba2.7k sqft136 Marcelle Ter, Tannersville, PA 18372For SaleMLS ID #PM-143078, Bob Kelly, Keller Williams Real Estate - Stroudsburg 637 Main. PMAR
