127 Halfmoon proudly showcases appealing spacious contemporary living within the natural beauty of Brookside, Pinecrest Lake Golf & Country Club. Designed with custom architectural appeal. Impressive great room with striking focal 2 story window wall reflecting the splendor of its tranquil setting. Casual blended dining flows to the screened porch. Eat in Kitchen. Room for friends and family with 4 Bedrooms, 3 bathrooms. Private primary suite. Fabulous outdoor relaxation with a delightful screened porch and inviting hot tub amidst lush privacy. Comfortable central air and propane heat, generous storage, laundry room and 2 car garage. Enjoy the Pinecrest lifestyle of snow and trash removal along with first class amenities. Just steps to the fitness center, scenic woodland trails, beach, lake and new pool.
A home and setting suited to vacation or year living.
For sale
$479,000
127 Halfmoon Rd, Pocono Pines, PA 18350
4beds
2,648sqft
Single Family Residence
Built in 2001
0.32 Acres Lot
$467,500 Zestimate®
$181/sqft
$818/mo HOA
What's special
Casual blended diningSpacious contemporary livingCustom architectural appealPropane heatLaundry roomImpressive great roomGenerous storage
- 15 days
- 522
- 35
Zillow last checked:
Listing updated:
Listed by:
Claire Dembinski 570-646-7463,
Dembinski Realty Company 570-646-7463
Source: PMAR,MLS#: PM-145864
Facts & features
Interior
Bedrooms & bathrooms
- Bedrooms: 4
- Bathrooms: 3
- Full bathrooms: 3
Primary bedroom
- Description: WI Closet, Ceiling Fan
- Level: Second
- Area: 260
- Dimensions: 13 x 20
Bedroom 2
- Description: Ceiling Fan
- Level: Second
- Area: 132
- Dimensions: 11 x 12
Bedroom 3
- Description: Ceiling Fan
- Level: Second
- Area: 132
- Dimensions: 11 x 12
Bedroom 4
- Description: Ceiling Fan
- Level: Main
- Area: 121
- Dimensions: 11 x 11
Primary bathroom
- Description: Dual Sinks, Whirlpool
- Level: Second
- Area: 108
- Dimensions: 9 x 12
Bathroom 2
- Description: Tub and Shower
- Level: Second
- Area: 40
- Dimensions: 5 x 8
Bathroom 3
- Description: Tub and Shower
- Level: Main
- Area: 55
- Dimensions: 5 x 11
Dining room
- Description: French Door, Opens to Screened Porch
- Level: Main
- Area: 156
- Dimensions: 12 x 13
Kitchen
- Description: Eat in Kitchen
- Level: Main
- Area: 238
- Dimensions: 14 x 17
Laundry
- Description: Leads to Garage
- Level: Main
- Area: 48
- Dimensions: 6 x 8
Living room
- Description: Woodburning Fireplace, 2 Story Window Wall
- Level: Main
- Area: 288
- Dimensions: 16 x 18
Heating
- Propane
Cooling
- Ceiling Fan(s), Central Air
Appliances
- Included: Self Cleaning Oven, Electric Range, Refrigerator, Water Heater, Dishwasher, Microwave, Washer, Dryer
- Laundry: Main Level
Features
- Eat-in Kitchen, Cathedral Ceiling(s)
- Flooring: Carpet, Tile, Vinyl
- Windows: Insulated Windows
- Basement: Crawl Space
- Number of fireplaces: 1
- Fireplace features: Dining Room, Living Room
- Furnished: Yes
- Common walls with other units/homes: No Common Walls
Interior area
- Total structure area: 2,648
- Total interior livable area: 2,648 sqft
- Finished area above ground: 2,648
- Finished area below ground: 0
Video & virtual tour
Property
Parking
- Total spaces: 5
- Parking features: Garage - Attached, Open
- Attached garage spaces: 2
- Uncovered spaces: 3
Features
- Stories: 2
- Patio & porch: Porch, Screened
Lot
- Size: 0.32 Acres
- Features: Wooded
Details
- Parcel number: 19.88473
- Zoning: RR
- Zoning description: Residential
- Special conditions: Standard
Construction
Type & style
- Home type: SingleFamily
- Architectural style: Contemporary
- Property subtype: Single Family Residence
Materials
- Wood Siding
- Roof: Asphalt,Fiberglass
Condition
- Year built: 2001
Utilities & green energy
- Electric: Circuit Breakers
- Sewer: Private Sewer
- Water: Private
Community & HOA
Community
- Subdivision: Pinecrest Lake Golf & CC
HOA
- Has HOA: Yes
- Amenities included: Clubhouse, Restaurant, Golf Carts Allowed, Golf Course, Outdoor Ice Skating, Outdoor Pool, Fitness Center, Tennis Court(s), Pickleball, Basketball Court
- Services included: Trash, Maintenance Road
- HOA fee: $9,816 annually
Location
- Region: Pocono Pines
Financial & listing details
- Price per square foot: $181/sqft
- Tax assessed value: $259,500
- Annual tax amount: $8,217
- Date on market: 10/22/2026
- Listing terms: Cash,Conventional
- Road surface type: Paved
Estimated market value
$467,500
$444,000 - $491,000
$2,995/mo
Price history
| Date | Event | Price |
|---|---|---|
| 10/22/2026 | Listed for sale | $479,000+89.3%$181/sqft |
Source: PMAR #PM-145864 Report a problem | ||
| 8/30/2013 | Sold | $253,000-24.5%$96/sqft |
Source: PMAR #11-449 Report a problem | ||
| 4/1/2005 | Sold | $335,000$127/sqft |
Source: Public Record Report a problem | ||
Public tax history
| Year | Property taxes | Tax assessment |
|---|---|---|
| 2026 | $8,103 +3.3% | $259,500 |
| 2025 | $7,844 +8.3% | $259,500 |
| 2024 | $7,244 +9.4% | $259,500 |
| 2023 | $6,622 +1.8% | $259,500 |
| 2022 | $6,506 | $259,500 |
| 2021 | $6,506 | $259,500 |
| 2020 | $6,506 -22.3% | $259,500 +431.9% |
| 2019 | $8,379 | $48,790 |
| 2018 | $8,379 | $48,790 |
| 2017 | $8,379 +371.3% | $48,790 |
| 2016 | $1,778 | $48,790 |
| 2015 | -- | $48,790 |
| 2014 | -- | $48,790 |
| 2013 | -- | $48,790 |
| 2012 | -- | $48,790 |
| 2011 | -- | $48,790 |
| 2010 | -- | $48,790 |
| 2008 | -- | $48,790 |
| 2007 | -- | $48,790 |
| 2006 | -- | $48,790 |
| 2005 | -- | $48,790 |
| 2004 | -- | $48,790 |
| 2003 | -- | $48,790 |
Find assessor info on the county website
Monthly payment
Est. payment
Payment breakdown
Explore the cost of this home by adjusting the details. Changes won't be saved.Climate risks
Neighborhood: 18350
Similar homes
- $486,1503 bd4 ba2.9k sqft372 Brookside Dr, Brookside Dr, PA 18350For Sale
 MLS ID #786227, Thomas E. Skiffington, RE/MAX Central - Allentown. GLVR
- $449,0003 bd2 ba1.5k sqft111 Halfmoon Rd, Pocono Pines, PA 18350For Sale
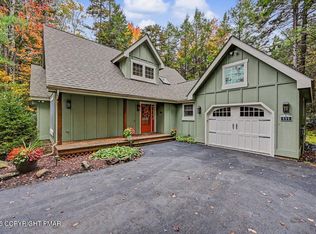 MLS ID #PM-145847, Claire Dembinski, Dembinski Realty Company. PMAR
- $469,9003 bd2 ba1.3k sqft1116 Deer Run, Pocono Pines, PA 18350For Sale
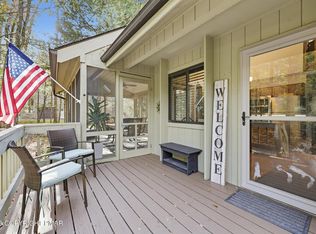 MLS ID #PM-146081, Thomas Patrick Sodano, Jr., Lake Naomi Real Estate. PMAR
- $439,0003 bd3 ba2.4k sqft151 Skytop Rd, Pocono Pines, PA 18350For Sale
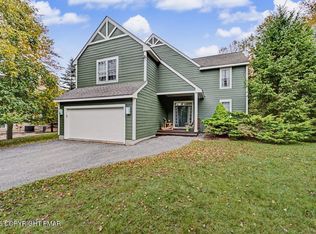 MLS ID #PM-140618, Adele M Novak, Dembinski Realty Company. PMAR
