Seller offering a $5000 sellers assist with a full price offer!
Looking for more space, more privacy and fewer restrictions? 1451 Long Pond Rd gives you exactly that. Set on approximately one acre with no HOA, this 4-bedroom Cape Cod offers the flexibility to live the way you want without giving up convenience. Inside, you'll find comfortable living spaces, stainless steel appliances and four bedrooms that can easily adapt to your needs. Whether you need room for family, guests or a home office, you have options. The finished basement gives you even more room to enjoy, complete with a large recreation area, long bar and fireplace. It's the kind of space that works just as well for movie nights as it does for entertaining. Step outside and you'll find even more to love. Relax on the covered front porch, enjoy the composite deck and fire pit area, let the dogs run in the fenced dog run, or put the powered shed to work. A paved driveway, 2-car garage and whole-house generator add even more everyday convenience. And because there's no HOA, you get the freedom many Pocono buyers are looking for. Located near Pocono Raceway, Kalahari and plenty of outdoor recreation, you can enjoy everything the Poconos has to offer while still having your own space to come home to.
For sale
Price cut: $10K (9/28)
$415,000
1451 Long Pond Rd, Long Pond, PA 18334
4beds
2,738sqft
Single Family Residence
Built in 1990
1 Acres Lot
$410,400 Zestimate®
$152/sqft
$-- HOA
What's special
Comfortable living spacesApproximately one acreFinished basementPowered shedCovered front porchPaved drivewayFour bedrooms
- 45 days
- 1,211
- 74
Likely to sell faster than
Zillow last checked:
Listing updated:
Listed by:
Jhantteil Lopez 570-977-0936,
Keller Williams Real Estate - Stroudsburg 570-421-2890
Source: PMAR,MLS#: PM-143973
Facts & features
Interior
Bedrooms & bathrooms
- Bedrooms: 4
- Bathrooms: 3
- Full bathrooms: 3
Primary bedroom
- Level: Main
- Area: 143
- Dimensions: 13 x 11
Bedroom 2
- Level: Main
- Area: 121
- Dimensions: 11 x 11
Bedroom 3
- Level: Upper
- Area: 260
- Dimensions: 13 x 20
Bedroom 4
- Level: Upper
- Area: 260
- Dimensions: 13 x 20
Primary bathroom
- Description: jetted tub
- Level: Main
- Area: 63
- Dimensions: 7 x 9
Bathroom 2
- Level: Main
- Area: 36
- Dimensions: 6 x 6
Bathroom 3
- Level: Upper
- Area: 63
- Dimensions: 9 x 7
Family room
- Description: fireplace
- Level: Basement
- Area: 264
- Dimensions: 22 x 12
Kitchen
- Level: Main
- Area: 96
- Dimensions: 8 x 12
Living room
- Level: Main
- Area: 168
- Dimensions: 14 x 12
Heating
- Baseboard, Forced Air, Electric
Cooling
- Ceiling Fan(s), Window Unit(s)
Appliances
- Included: Range, Electric Range, Refrigerator, Water Heater, Dishwasher, Washer, Dryer
- Laundry: In Basement
Features
- Bar, Dry Bar, Ceiling Fan(s)
- Flooring: Carpet, Luxury Vinyl, Tile, Vinyl
- Doors: Sliding Doors, Storm Door(s)
- Windows: Insulated Windows
- Basement: Full,Partially Finished
- Number of fireplaces: 1
- Fireplace features: Basement, Gas Log, Propane
- Common walls with other units/homes: No Common Walls
Interior area
- Total structure area: 3,181
- Total interior livable area: 2,738 sqft
- Finished area above ground: 2,100
- Finished area below ground: 638
Property
Parking
- Total spaces: 7
- Parking features: Garage - Attached, Open
- Attached garage spaces: 2
- Uncovered spaces: 5
Features
- Stories: 2
- Patio & porch: Front Porch, Deck, Covered
- Fencing: Back Yard,Partial
Lot
- Size: 1 Acres
Details
- Parcel number: 20.6.1.67
- Zoning description: Residential
- Special conditions: Standard
Construction
Type & style
- Home type: SingleFamily
- Architectural style: Cape Cod
- Property subtype: Single Family Residence
Materials
- Vinyl Siding
- Foundation: Concrete Perimeter
- Roof: Shingle
Condition
- Year built: 1990
Utilities & green energy
- Electric: 200+ Amp Service
- Sewer: On Site Septic
- Water: Well
Community & HOA
Community
- Subdivision: None
HOA
- Has HOA: No
Location
- Region: Long Pond
Financial & listing details
- Price per square foot: $152/sqft
- Tax assessed value: $178,800
- Annual tax amount: $5,495
- Date on market: 8/17/2026
- Listing terms: Cash,Conventional,FHA,USDA Loan,VA Loan
- Inclusions: washer, dryer, dishwasher, refrigerator, electric range
Estimated market value
$410,400
$390,000 - $431,000
$2,960/mo
Price history
| Date | Event | Price |
|---|---|---|
| 9/28/2026 | Price change | $415,000-2.4%$152/sqft |
Source: PMAR #PM-143973 Report a problem | ||
| 9/11/2026 | Price change | $425,000-2.3%$155/sqft |
Source: PMAR #PM-143973 Report a problem | ||
| 8/17/2026 | Listed for sale | $435,000+3%$159/sqft |
Source: PMAR #PM-143973 Report a problem | ||
| 12/19/2025 | Sold | $422,500-1.7%$154/sqft |
Source: PMAR #PM-136944 Report a problem | ||
| 12/14/2025 | Pending sale | $429,900$157/sqft |
Source: PMAR #PM-136944 Report a problem | ||
| 10/30/2025 | Listed for sale | $429,900$157/sqft |
Source: PMAR #PM-136944 Report a problem | ||
Public tax history
| Year | Property taxes | Tax assessment |
|---|---|---|
| 2026 | $5,496 +3.4% | $178,800 |
| 2025 | $5,317 +8.4% | $178,800 |
| 2024 | $4,904 +7.2% | $178,800 |
| 2023 | $4,575 +1.8% | $178,800 |
| 2022 | $4,495 | $178,800 |
| 2021 | $4,495 | $178,800 |
| 2020 | $4,495 -1.4% | $178,800 +561.7% |
| 2019 | $4,561 | $27,020 |
| 2018 | $4,561 | $27,020 |
| 2017 | $4,561 +403.8% | $27,020 |
| 2016 | $905 | $27,020 |
| 2015 | -- | $27,020 |
| 2014 | -- | $27,020 |
| 2013 | -- | $27,020 |
| 2012 | -- | $27,020 |
| 2011 | -- | $27,020 |
| 2010 | -- | $27,020 |
| 2008 | -- | $27,020 |
| 2007 | -- | $27,020 +11.6% |
| 2006 | -- | $24,210 |
| 2005 | -- | $24,210 |
| 2004 | -- | $24,210 |
| 2003 | -- | $24,210 |
Find assessor info on the county website
Monthly payment
Est. payment
Payment breakdown
Explore the cost of this home by adjusting the details. Changes won't be saved.Climate risks
Neighborhood: 18334
Similar homes
- $449,9003 bd3 ba2.3k sqft1304 Summit View Dr, Long Pond, PA 18334For Sale
 MLS ID #PM-142692, Stacey White, Real of Pennsylvania-Brodheadsville. PMAR
 - $429,9003 bd3 ba1.9k sqft151 Colleen Dr, Blakeslee, PA 18610For Sale
 MLS ID #PM-144569, Marisol Sharpless, Coldwell Banker Real Estate Services, LLC. PMAR
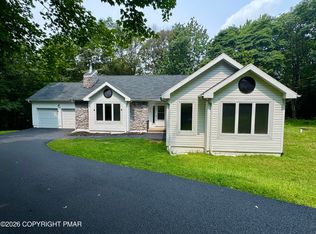
 - $350,0003 bd2 ba1.4k sqft1208 Ironwood Ct, Long Pond, PA 18334For Sale
 MLS ID #PM-143909, Suzanne Kasperski, Christian Saunders Real Estate. PMAR
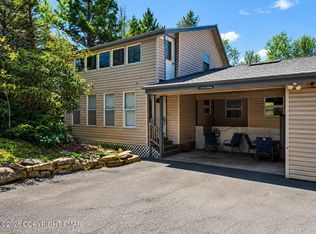
 - $325,0004 bd2 ba1.9k sqft1330 Hilltop Dr, Long Pond, PA 18334For Sale
 MLS ID #PM-141261, Janine Marie Guarriello, Realty Executives - Stroudsburg. PMAR
 - $374,9003 bd3 ba1.6k sqft15 Lakeside Ln, Albrightsville, PA 18210For Sale
 MLS ID #PACC2008232, Stephanie Grazio, Pocono Area Realty Benz Group. Bright MLS
