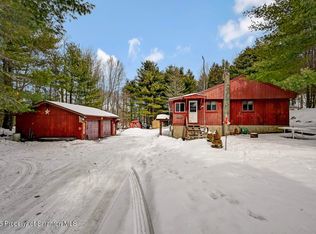
LOOKING FOR A POCONO MOUNTAINS GETAWAY? MAKE YOUR APPOINTMENT TODAY TO TOUR THIS 4 BEDROOM, 2 BATH HOME LOCATED IN THE PRIVATE COMMUNITY OF BIG BASS LAKE! THE OVERSIZED 1.5 ACRE CORNER LOT PROVIDES A PRIVATE SETTING FOR YOUR FAMILY, FRIENDS, GUESTS - OR JUST YOU & NATURE. THIS LARGE HOME BOASTS A 2 CAR GARAGE, 2 VERY LARGE BEDROOMS & A SOUTH FACING SUN ROOM. THE WALK OUT LOWER LEVEL INCLUDES A 30' X 22' GAME ROOM/DEN AND PLENTY OF STORAGE SPACE. SHORT TERM RENTALS ARE ALLOWED IN THE AMENITY-FILLED COMMUNITY OF BIG BASS LAKE. LOCAL ATTRACTIONS INCLUDE MOUNT AIRY CASINO AND GOLF, KALAHARI WATER PARK, TRIPLE A YANKEE BASEBALL AND THE GREAT POCONO MOUNTAINS. EASY ACCESS TO INTERSTATE HIGHWAYS.
For sale
$449,900
18 Blue Jay Ln, Gouldsboro, PA 18424
4beds
2,683sqft
:
Get pre-qualified$3,150/mo
Single Family Residence
Built in 1996
1.5 Acres Lot
$430,800 Zestimate®
$168/sqft
$202/mo HOA
What's special
Private settingSouth facing sun roomWalk out lower levelPlenty of storage space
- 48 days |
- 240 |
- 15 |
Zillow last checked:
Listing updated:
Listed by:
Michael P Crawley, Sr. 570-840-0574,
Big Bass Lake Realty, Inc. 570-842-3117
Source: PMAR,MLS#: PM-142423
Facts & features
Interior
Bedrooms & bathrooms
- Bedrooms: 4
- Bathrooms: 2
- Full bathrooms: 2
Primary bedroom
- Level: Second
- Area: 281.87
- Dimensions: 21.5 x 13.11
Bedroom 2
- Level: First
- Area: 125.43
- Dimensions: 11.1 x 11.3
Bedroom 3
- Level: Second
- Area: 308.16
- Dimensions: 28.8 x 10.7
Bedroom 4
- Level: Second
- Area: 114.24
- Dimensions: 11.3 x 10.11
Bathroom 2
- Level: Second
- Area: 40.5
- Dimensions: 7.5 x 5.4
Dining room
- Level: First
- Area: 121
- Dimensions: 11 x 11
Other
- Level: First
- Area: 107.52
- Dimensions: 11.2 x 9.6
Game room
- Level: Lower
- Area: 689.3
- Dimensions: 30.5 x 22.6
Kitchen
- Level: First
- Area: 127.6
- Dimensions: 11.6 x 11
Living room
- Level: First
- Area: 294.5
- Dimensions: 19 x 15.5
Loft
- Level: Second
- Area: 147.32
- Dimensions: 12.7 x 11.6
Heating
- Baseboard, Electric
Cooling
- Ceiling Fan(s), None
Appliances
- Included: Electric Oven, Refrigerator, Dishwasher, Washer/Dryer Stacked
- Laundry: Main Level, Laundry Closet
Features
- Breakfast Bar, Laminate Counters, Cathedral Ceiling(s), Walk-In Closet(s), Ceiling Fan(s)
- Flooring: Carpet, Ceramic Tile, Hardwood, Tile, Vinyl
- Windows: Double Pane Windows, Insulated Windows, Screens
- Basement: Walk-Out Access,Finished,Heated
- Number of fireplaces: 1
- Fireplace features: Living Room, Insert, Wood Burning
- Furnished: Yes
Interior area
- Total structure area: 2,748
- Total interior livable area: 2,683 sqft
- Finished area above ground: 2,004
- Finished area below ground: 679
Video & virtual tour
Property
Parking
- Total spaces: 10
- Parking features: Garage - Attached, Open
- Attached garage spaces: 2
- Uncovered spaces: 8
Features
- Stories: 3
- Patio & porch: Front Porch, Deck
Lot
- Size: 1.5 Acres
- Dimensions: 147 x 343 x 112 x 69 x 46 x 381
- Features: Corner Lot, Wooded
Details
- Parcel number: 23301080003
- Zoning description: Residential
- Special conditions: Standard,Trust
Construction
Type & style
- Home type: SingleFamily
- Architectural style: Salt Box
- Property subtype: Single Family Residence
Materials
- Vinyl Siding
- Foundation: Block
- Roof: Asphalt,Shingle
Condition
- Year built: 1996
Utilities & green energy
- Electric: 200+ Amp Service
- Sewer: Mound Septic, On Site Septic
- Water: Well
- Utilities for property: Cable Available, Propane Tank Leased
Community & HOA
Community
- Subdivision: Big Bass Lake
HOA
- Has HOA: Yes
- Amenities included: Clubhouse, Meeting Room, Playground, Recreation Facilities, Recreation Room, Billiard Room, Outdoor Ice Skating, Outdoor Pool, Indoor Pool, Fitness Center, Tennis Court(s), Pickleball, Basketball Court
- Services included: Trash, Security, Maintenance Road
- HOA fee: $2,420 annually
Location
- Region: Gouldsboro
Financial & listing details
- Price per square foot: $168/sqft
- Annual tax amount: $4,986
- Date on market: 6/22/2026
- Listing terms: Cash,Conventional,VA Loan,1031 Exchange
- Inclusions: Furnishings
- Road surface type: Paved
Estimated market value
$430,800
$409,000 - $452,000
$2,545/mo
Price history
| Date | Event | Price |
|---|---|---|
| 6/22/2026 | Listed for sale | $449,900$168/sqft |
Source: PMAR #PM-142423 Report a problem | ||
Public tax history
Tax history is unavailable.
Monthly payment
Est. payment
Payment breakdown
Explore the cost of this home by adjusting the details. Changes won't be saved.Climate risks
Neighborhood: 18424
Nearby schools
GreatSchools rating
- 5/10North Pocono Intmd SchoolGrades: 4-5Distance: 5.7 mi
- 7/10North Pocono Middle SchoolGrades: 6-8Distance: 5.7 mi
- 7/10North Pocono High SchoolGrades: 9-12Distance: 5.8 mi
- $403,8003 bd3 ba2.5k sqft56 Cardinal Dr S #2217, Gouldsboro, PA 18424Off Market

- $548,6004 bd3 ba3.2k sqft50 Cardinal Dr, Gouldsboro, PA 18424Off Market

- $326,1003 bd2 ba1.5k sqftCardinal Dr, Gouldsboro, PA 18424Off Market

- $484,0003 bd3 ba2.4k sqft6 Blue Jay Ln, Gouldsboro, PA 18424For Sale

- $329,100-- bd-- ba-- sqft2223 Blue Jay Ln, Clifton, PA 18424Off Market
- $460,2005 bd3 ba3k sqft2225 Blue Jay Ln, Clifton, PA 18424Off Market
- $461,1003 bd3 ba2k sqft6 Blue Jay Ln, Clifton Township, PA 18424Off Market
- $13,0001 acre2220 S Cardinal Dr #2220, Gouldsboro, PA 18424Sold
A local agent can set up tours, give advice and negotiate with sellers.
Similar homes
- $484,0003 bd3 ba2.4k sqft6 Blue Jay Ln, Gouldsboro, PA 18424For Sale
 MLS ID #SC263008, Nermin M. Moses, Coldwell Banker Town & Country Properties Moscow. GSBR as distributed by MLS GRID
 - $425,0004 bd3 ba2.1k sqft98 E Creek View Dr #N1941, Gouldsboro, PA 18424For Sale
 MLS ID #SC262409, Pam Shotto, Touchstone Realty by Pam Shotto. GSBR as distributed by MLS GRID
 - $399,0005 bd2 ba1.5k sqft22 Sunset Dr, Clifton, PA 18424For Sale
 MLS ID #PM-140648, Sabrina Wilson, Cobblestone Real Estate, LLC. PMAR
 - $450,0003 bd2 ba1.4k sqft3115/3113 Chip Path, Gouldsboro, PA 18424For Sale
 MLS ID #SC260802, Paula M. Perry, Classic Properties North Pocono. GSBR as distributed by MLS GRID
 - $309,0003 bd2 ba1.4k sqft149 Cardinal Dr, Clifton Township, PA 18424For SaleMLS ID #PM-141932, Sabrina Wilson, Cobblestone Real Estate, LLC. PMAR
- $475,0003 bd2 ba2.4k sqft341 Packanack Dr, Clifton, PA 18424For SaleMLS ID #SC261007, Kathleen Touseull, CLASSIC PROPERTIES. GSBR as distributed by MLS GRID
- $339,9003 bd2 ba1.5k sqft12 Natalie Ct, Gouldsboro, PA 18424For SaleMLS ID #SC262633, Michael D. Cola, Cobblestone Real Estate LLC. GSBR as distributed by MLS GRID
- $345,0004 bd2 ba2k sqft47 Lyman Ln #F891, Gouldsboro, PA 18424For SaleMLS ID #PM-142968, TJ Price, MORE Modern Real Estate LLC. PMAR
- $315,0004 bd2 ba1.7k sqft281 Packanack Dr, Gouldsboro, PA 18424For SaleMLS ID #PM-139863, Erin Horrigan, ADT Realty. PMAR
- $449,9003 bd3 ba2.3k sqft1304 Summit View Dr, Long Pond, PA 18334For SaleMLS ID #PM-142692, Stacey White, Real of Pennsylvania-Brodheadsville. PMAR
- $450,0004 bd4 ba3.6k sqft564 Cayuga Dr, Tobyhanna, PA 18466For SaleMLS ID #780284, Jess Keller, Keller Williams Real Estate. GLVR
- $549,9004 bd3 ba2.4k sqft124 Windsor Way, Moscow, PA 18444For SaleMLS ID #SC263883, Heather L Meagher, RE/MAX Best. GSBR as distributed by MLS GRID
- $424,9004 bd2 ba3k sqft55 Center Ave, Mount Pocono, PA 18344For SaleMLS ID #781830, Keith S. Torregrossa, RE/MAX of the Poconos. GLVR
- $334,0003 bd2 ba1.7k sqft59 Tobyhanna Rd, Gouldsboro, PA 18424For SaleMLS ID #SC261536, The Bill Chupko Team, Keller Williams Real Estate-Clarks Summit. GSBR as distributed by MLS GRID
- $450,0003 bd2 ba2.9k sqft245 Tepee Dr, Pocono Lake, PA 18347For SaleMLS ID #PM-140551, DawnMarie Fisher, Lake Naomi Real Estate. PMAR
- $455,0003 bd2 ba1.7k sqft303 Sir Bradford Rd, Pocono Lake, PA 18347For SaleMLS ID #PM-142904, Heather T Christian, Coldwell Banker Real Estate Services, LLC. PMAR
- $529,0004 bd2 ba2.6k sqft5215 Pioneer Trl, Pocono Pines, PA 18350For SaleMLS ID #PM-143542, Claire Dembinski, Dembinski Realty Company. PMAR
- $459,9004 bd3 ba1.8k sqft256 Devils Hole Rd, Cresco, PA 18326For SaleMLS ID #PM-140431, Jennifer-Lynn Amantea, Amantea Real Estate. PMAR
- $469,8004 bd3 ba2.7k sqft136 Marcelle Ter, Tannersville, PA 18372For SaleMLS ID #PM-143078, Bob Kelly, Keller Williams Real Estate - Stroudsburg 637 Main. PMAR
- $--3 bd3 ba1.8k sqft2607 Ramon Dr, Blakeslee, PA 18610AuctionAuction.com 2
