**Price Improvement!!**Prepare to be impressed! The pride of ownership is evident in this knockout North Pocono property! Immaculate and meticulously maintained, this 3 bed, 2 bath, 3 car garage property sits on a picturesque landscaped lot in the sought after Gold Star Certified Community of Big Bass Lake. Upon entry you will notice the expansive open concept floor plan, perfect for entertaining! Vaulted ceilings, a stoned faced gas fireplace, brand new gleaming hardwood floors and perfectly positioned skylights are just a few of the features this home has to offer. The large eat in kitchen has polished tile floors, top of the line stainless steel appliances, granite countertops, an 8 foot island and a bright and breezy feel. French doors open to the sun drenched 4 season room which provides a panoramic view of the private, tree lined backyard. This home features a thoughtfully designed main level, offering a generously sized primary suite with en suite bath that acts as a private oasis, paired with two additional bedrooms that ensure comfort and flexibility for guests and family. The sizable finished lower level boasts a versatile recreation room with so many possibilities along with a quiet space that works perfectly as a home office or a possible fourth bedroom. The 3 car garage features a workshop and plenty of room for storage. Enjoy the view from the two big brand new AZEK front and rear decks and never worry about the weather with a brand new generator. Anderson storm doors, Simonton windows with life time replacement, Leaf-Filter gutter protection and so much more make this a must see! The gated community amenities include but are not limited to three lakes, tennis, basketball and volleyball courts, a marina, indoor and outdoor pools, a gym, a clubhouse and much more. Only two hours from Philly and New York with outstanding STR opportunity this property is close to everything yet nestled in the peaceful Poconos. Schedule your showing today!
For sale
Price cut: $4K (7/21)
$475,000
341 Packanack Dr, Clifton, PA 18424
3beds
2,423sqft
:
Get pre-qualified$3,298/mo
Residential, Single Family Residence
Built in 1975
0.5 Acres Lot
$451,800 Zestimate®
$196/sqft
$187/mo HOA
What's special
Stoned faced gas fireplaceVersatile recreation roomLeaf-filter gutter protectionSizable finished lower levelPerfectly positioned skylightsPicturesque landscaped lotVaulted ceilings
- 133 days |
- 402 |
- 23 |
Zillow last checked:
Listing updated:
Listed by:
Kathleen Touseull,
CLASSIC PROPERTIES 570-587-7000
Source: GSBR as distributed by MLS GRID,MLS#: SC261007
Facts & features
Interior
Bedrooms & bathrooms
- Bedrooms: 3
- Bathrooms: 2
- Full bathrooms: 2
Rooms
- Room types: Bathroom 2, Kitchen, Master Bedroom, Master Bathroom, Office, Living Room, Family Room, Four Season Room, Dining Room, Bedroom 2, Bathroom 3
Primary bedroom
- Area: 213.92 Square Feet
- Dimensions: 19.1 x 11.2
Bedroom 2
- Area: 152.32 Square Feet
- Dimensions: 13.6 x 11.2
Primary bathroom
- Area: 123.24 Square Feet
- Dimensions: 15.6 x 7.9
Bathroom 2
- Area: 32.39 Square Feet
- Dimensions: 4.1 x 7.9
Bathroom 3
- Area: 109.2 Square Feet
- Dimensions: 9.1 x 12
Dining room
- Area: 255.21 Square Feet
- Dimensions: 18.1 x 14.1
Family room
- Area: 559.13 Square Feet
- Dimensions: 25.3 x 22.1
Other
- Area: 233.24 Square Feet
- Dimensions: 23.8 x 9.8
Kitchen
- Area: 154.9 Square Feet
- Dimensions: 19.1 x 8.11
Living room
- Area: 252.12 Square Feet
- Dimensions: 19.1 x 13.2
Office
- Area: 159.72 Square Feet
- Dimensions: 12.1 x 13.2
Heating
- Baseboard, Propane, Fireplace(s), Heat Pump, Electric, Ductless
Cooling
- Ceiling Fan(s), Wall Unit(s), Ductless
Appliances
- Included: Dishwasher, Washer, Water Softener, Water Heater, Range, Stainless Steel Appliance(s), Self Cleaning Oven, Refrigerator, Microwave, Ice Maker, ENERGY STAR Qualified Water Heater, Dryer, Disposal
- Laundry: In Bathroom, Main Level
Features
- Beamed Ceilings, Recessed Lighting, Walk-In Closet(s), Vaulted Ceiling(s), Storage, Granite Counters, Pantry, Natural Woodwork, Kitchen Island, High Ceilings, Double Vanity, Eat-in Kitchen, Ceiling Fan(s)
- Flooring: Carpet, Tile, Wood, Hardwood
- Doors: ENERGY STAR Qualified Doors, Sliding Doors, Storm Door(s), French Doors
- Windows: ENERGY STAR Qualified Windows, Screens, Insulated Windows
- Attic: Attic Storage,Pull Down Stairs,Storage
- Number of fireplaces: 1
- Fireplace features: Dining Room, Propane
Interior area
- Total structure area: 2,423
- Total interior livable area: 2,423 sqft
- Finished area above ground: 2,423
- Finished area below ground: 0
Video & virtual tour
Property
Parking
- Total spaces: 3
- Parking features: Attached, Workshop in Garage, Storage, Tandem, Off Street, Lighted, Inside Entrance, Gravel, Garage, Driveway
- Attached garage spaces: 3
- Has uncovered spaces: Yes
Features
- Levels: Two
- Stories: 2
- Patio & porch: Deck
- Exterior features: Lighting, Rain Gutters, Private Yard, Private Entrance
- Pool features: Community, Outdoor Pool, Indoor, In Ground, Heated
Lot
- Size: 0.5 Acres
- Dimensions: 100 x 218
- Features: Back Yard, Wooded, Rectangular Lot, Front Yard
Details
- Parcel number: 23304110020
- Zoning: R1
- Other equipment: Dehumidifier, Intercom, Generator
Construction
Type & style
- Home type: SingleFamily
- Architectural style: Ranch
- Property subtype: Residential, Single Family Residence
Materials
- Vinyl Siding
- Foundation: Concrete Perimeter, Raised
- Roof: Shingle
Condition
- New construction: No
- Year built: 1975
Utilities & green energy
- Electric: 200 or Less Amp Service, Circuit Breakers
- Sewer: Septic Tank
- Water: Private, Well
- Utilities for property: Electricity Connected, Phone Connected
Community & HOA
Community
- Features: Clubhouse, Restaurant, Tennis Court(s), Fishing, Pool, Playground, Park, Lake, Gated, Fitness Center
- Security: 24 Hour Security, Gated Community, Smoke Detector(s), Security Lights, Security Guard, Security Gate, Gated with Guard
- Subdivision: Big Bass Lake
HOA
- Has HOA: Yes
- HOA fee: $2,240 annually
- Second HOA fee: $2,000 one time
Location
- Region: Clifton
Financial & listing details
- Price per square foot: $196/sqft
- Tax assessed value: $19,000
- Annual tax amount: $4,345
- Date on market: 3/15/2026
- Cumulative days on market: 134 days
- Listing terms: Cash,Conventional
- Exclusions: Any and all personal property belonging to the seller unless otherwise agreed.
- Electric utility on property: Yes
- Road surface type: Paved
Estimated market value
$451,800
$429,000 - $474,000
$2,146/mo
Price history
| Date | Event | Price |
|---|---|---|
| 7/21/2026 | Price change | $475,000-0.8%$196/sqft |
Source:  GSBR as distributed by MLS GRID #SC261007 Report a problem GSBR as distributed by MLS GRID #SC261007 Report a problem | ||
| 6/19/2026 | Price change | $479,000-4%$198/sqft |
Source: GSBR as distributed by MLS GRID #SC261007 Report a problem | ||
| 3/15/2026 | Listed for sale | $499,000+667.7%$206/sqft |
Source: GSBR as distributed by MLS GRID #SC261007 Report a problem | ||
| 5/8/2000 | Sold | $65,000$27/sqft |
Source: Agent Provided Report a problem | ||
Public tax history
| Year | Property taxes | Tax assessment |
|---|---|---|
| 2025 | $5,049 +14.3% | $19,000 |
| 2024 | $4,417 +4.3% | $19,000 |
| 2023 | $4,233 +3.4% | $19,000 |
| 2022 | $4,094 +1.6% | $19,000 |
| 2021 | $4,030 +6.6% | $19,000 |
| 2020 | $3,779 +1.7% | $19,000 |
| 2018 | $3,717 +64.2% | $19,000 |
| 2017 | $2,264 | $19,000 |
| 2016 | -- | $19,000 |
| 2015 | -- | $19,000 |
| 2014 | -- | $19,000 -9.5% |
| 2013 | -- | $21,000 |
| 2012 | -- | $21,000 |
| 2011 | -- | $21,000 |
| 2010 | -- | $21,000 +5% |
| 2009 | -- | $20,000 |
| 2008 | -- | $20,000 |
| 2007 | -- | $20,000 |
| 2006 | -- | $20,000 |
| 2005 | -- | $20,000 +11.1% |
| 2004 | -- | $18,000 |
| 2003 | -- | $18,000 |
| 2002 | -- | $18,000 |
| 2000 | -- | $18,000 |
Find assessor info on the county website
Monthly payment
Est. payment
Payment breakdown
Explore the cost of this home by adjusting the details. Changes won't be saved.Climate risks
Neighborhood: 18424
Nearby schools
GreatSchools rating
- 5/10North Pocono Intmd SchoolGrades: 4-5Distance: 6.6 mi
- 7/10North Pocono Middle SchoolGrades: 6-8Distance: 6.6 mi
- 7/10North Pocono High SchoolGrades: 9-12Distance: 6.6 mi
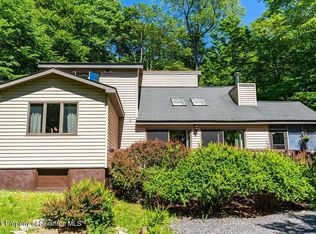
- $378,7003 bd2 ba1.7k sqft339 Packanack Dr, Gouldsboro, PA 18424Off Market
- $254,500-- bd-- ba-- sqft343 Big Bass Dr, Clifton, PA 18424Off Market
- $315,200-- bd-- ba-- sqft341 Big Bass Dr, Clifton, PA 18424Off Market
- $239,300-- bd-- ba-- sqft337 Packanack Dr, Gouldsboro, PA 18424Off Market
- $297,500-- bd-- ba-- sqft1287 Packanack Dr, Gouldsboro, PA 18424Off Market
- $168,6003 bd1 ba900 sqft338 Packanack Dr, Gouldsboro, PA 18424Off Market
- $6,200-- bd-- ba-- sqft342 Packanack Dr, Clifton Township, PA 18424Off Market
- $1,642-- bd-- ba-- sqft348 Packanack Dr, Clifton Township, PA 18424Off Market
A local agent can set up tours, give advice and negotiate with sellers.
A local lender can help you make sure your offer is ready when you are.
Similar homes
- $470,0003 bd3 ba1.9k sqft42 Wildflower Cir, Gouldsboro, PA 18424For Sale
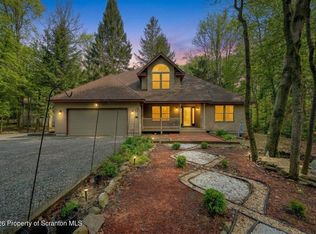
 MLS ID #SC261380, Paula M. Perry, Classic Properties North Pocono. GSBR as distributed by MLS GRID
 - $484,0003 bd3 ba2.4k sqft6 Blue Jay Ln, Gouldsboro, PA 18424For Sale
 MLS ID #SC263008, Nermin M. Moses, Coldwell Banker Town & Country Properties Moscow. GSBR as distributed by MLS GRID
 - $425,0004 bd3 ba2.1k sqft98 E Creek View Dr #N1941, Gouldsboro, PA 18424For Sale
 MLS ID #SC262409, Pam Shotto, Touchstone Realty by Pam Shotto. GSBR as distributed by MLS GRID
 - $415,0003 bd2 ba2k sqft74 Mildred Dr, Gouldsboro, PA 18424For Sale
 MLS ID #SC261439, Sabrina Jean Giltz, Realty ONE Group Supreme Dtown. GSBR as distributed by MLS GRID
 - $479,0004 bd3 ba2.2k sqft67 Bender Rd, Gouldsboro, PA 18424For SaleMLS ID #SC262369, Jolen Brennan, Iron Valley Real Estate Greater Scranton. GSBR as distributed by MLS GRID
- $450,0003 bd2 ba1.4k sqft3115/3113 Chip Path, Gouldsboro, PA 18424For SaleMLS ID #SC260802, Paula M. Perry, Classic Properties North Pocono. GSBR as distributed by MLS GRID
- $449,9004 bd2 ba2.6k sqft18 Blue Jay Ln, Gouldsboro, PA 18424For SaleMLS ID #PM-142423, Michael P Crawley, Sr., Big Bass Lake Realty, Inc.. PMAR
- $424,9995 bd2 ba1.5k sqft22 Sunset Dr, Clifton, PA 18424For SaleMLS ID #PM-140648, Sabrina Wilson, Cobblestone Real Estate, LLC. PMAR
- $385,0004 bd2 ba1.6k sqft112 Thomas Ln, Gouldsboro, PA 18424For SaleMLS ID #SC262379, Michael D. Cola, Cobblestone Real Estate LLC. GSBR as distributed by MLS GRID
- $309,8003 bd2 ba1.7k sqft5 Leah Ln, Covington Township, PA 18424For SaleMLS ID #SC254041, Carl Canedy, Keller Williams Real Estate-Clarks Summit. GSBR as distributed by MLS GRID
- $345,0004 bd2 ba2k sqft47 Lyman Ln #F891, Gouldsboro, PA 18424For SaleMLS ID #PM-142968, TJ Price, MORE Modern Real Estate LLC. PMAR
- $329,0003 bd2 ba1.9k sqft82 Jubilee Rd, Covington Township, PA 18424For SaleMLS ID #SC262674, Michael S. Benner, Cobblestone Real Estate LLC. GSBR as distributed by MLS GRID
- $334,0003 bd2 ba1.7k sqft59 Tobyhanna Rd, Gouldsboro, PA 18424For SaleMLS ID #SC261536, The Bill Chupko Team, Keller Williams Real Estate-Clarks Summit. GSBR as distributed by MLS GRID
- $389,0003 bd2 ba1.3k sqft1028 Foxwood Ln, Gouldsboro, PA 18424For SaleMLS ID #SC261101, Christina M. Dubranski, Cobblestone Real Estate LLC. GSBR as distributed by MLS GRID
- $289,0002 bd3 ba1.5k sqft11 Bass Ct, Gouldsboro, PA 18424For SaleMLS ID #SC262301, Heather Kishel Team, Coldwell Banker Town & Country Properties Moscow. GSBR as distributed by MLS GRID
- $475,0003 bd2 ba1.7k sqft303 Sir Bradford Rd, Pocono Lake, PA 18347For SaleMLS ID #PM-142904, Heather T Christian, Coldwell Banker Real Estate Services, LLC. PMAR
- $499,9993 bd2 ba2.1k sqft1173 Deer Run, Pocono Pines, PA 18350For SaleMLS ID #PM-142717, Meryl Sultanik, Lake Naomi Property Group, Inc.. PMAR
- $435,0003 bd3 ba3.2k sqft175 Winding Way, Albrightsville, PA 18210For SaleMLS ID #PM-143298, Andrew Brensinger, Keller Williams Real Estate - Stroudsburg. PMAR
- $499,0003 bd3 ba2.3k sqft124 Gross Dr, Pocono Pines, PA 18350For SaleMLS ID #PM-140038, Andie L. Gerhard, Dembinski Realty Company. PMAR
- $499,0004 bd4 ba2.8k sqft51 Mott Dr, Moscow, PA 18444For SaleMLS ID #SC262265, Heather Kishel Team, Coldwell Banker Town & Country Properties Moscow. GSBR as distributed by MLS GRID
