Welcome to your dream Pocono retreat! This updated four-bedroom, two-bathroom chalet delivers the perfect blend of rustic charm and modern convenience, nestled on a quiet cul-de-sac where privacy isn't just a promise -- it's a way of life.Step inside and you'll immediately notice the warm, rustic aesthetic that flows throughout the living space. Every detail has been thoughtfully updated to create a home that feels both cozy and current. The tankless water heater ensures endless hot water, because nobody wants a cold shower after a day of mountain adventures.With four generous bedrooms and two full bathrooms, there's plenty of room for family, friends, or guests. The private yard opens to a beautifully wooded backyard, offering a serene backdrop for morning coffee, evening bonfires, or simply soaking in the sounds of nature.Located within the Big Bass Lake Community Association, you'll enjoy access to incredible amenities while being just minutes from Gouldsboro State Park -- a haven for hiking, fishing, and outdoor exploration. Students benefit from the highly regarded North Pocono School District, making this an ideal choice for families seeking quality education.Whether you're searching for a full-time residence, a vacation getaway, or a short-term rental investment, this versatile property checks every box. The Pocono Mountains lifestyle is calling, and this chalet answers with open arms and an updated kitchen.Don't let this opportunity slip away. Schedule your private showing today and discover why the Poconos feel like home!
For sale
$385,000
112 Thomas Ln, Gouldsboro, PA 18424
4beds
1,645sqft
:
Get pre-qualified$2,737/mo
Residential, Single Family Residence
Built in 1984
0.58 Acres Lot
$363,500 Zestimate®
$234/sqft
$187/mo HOA
What's special
Private yardFour generous bedroomsWarm rustic aestheticUpdated four-bedroom two-bathroom chaletTankless water heaterBeautifully wooded backyardUpdated kitchen
- 67 days |
- 127 |
- 19 |
Zillow last checked:
Listing updated:
Listed by:
Michael D. Cola,
Cobblestone Real Estate LLC 570-500-5254
Source: GSBR as distributed by MLS GRID,MLS#: SC262379
Facts & features
Interior
Bedrooms & bathrooms
- Bedrooms: 4
- Bathrooms: 2
- Full bathrooms: 2
Rooms
- Room types: Bathroom 1, Living Room, Kitchen, Dining Room, Den, Bedroom 4, Bedroom 3, Bedroom 2, Bedroom 1, Bathroom 2
Bedroom 1
- Area: 176 Square Feet
- Dimensions: 11 x 16
Bedroom 2
- Area: 224 Square Feet
- Dimensions: 14 x 16
Bedroom 3
- Area: 88 Square Feet
- Dimensions: 11 x 8
Bedroom 4
- Area: 130 Square Feet
- Dimensions: 13 x 10
Bathroom 1
- Area: 60 Square Feet
- Dimensions: 10 x 6
Bathroom 2
- Area: 120 Square Feet
- Dimensions: 10 x 12
Den
- Area: 165 Square Feet
- Dimensions: 11 x 15
Dining room
- Area: 90 Square Feet
- Dimensions: 10 x 9
Kitchen
- Area: 80 Square Feet
- Dimensions: 10 x 8
Living room
- Area: 345 Square Feet
- Dimensions: 15 x 23
Heating
- Baseboard, Electric
Cooling
- Ceiling Fan(s)
Appliances
- Included: Stainless Steel Appliance(s)
- Laundry: In Bathroom
Features
- Drywall, High Ceilings
- Flooring: Tile, Vinyl
- Attic: None
- Has fireplace: Yes
Interior area
- Total structure area: 1,645
- Total interior livable area: 1,645 sqft
- Finished area above ground: 1,645
- Finished area below ground: 0
Video & virtual tour
Property
Parking
- Parking features: Off Street
Features
- Stories: 2
- Patio & porch: Deck, Rear Porch, Front Porch
- Exterior features: Private Yard
- Pool features: None
- Fencing: None
Lot
- Size: 0.58 Acres
- Dimensions: 50 x 250 x 250 x 200
- Features: Front Yard, Wooded
Details
- Additional structures: Storage
- Parcel number: 14000400013
- Zoning: R1
Construction
Type & style
- Home type: SingleFamily
- Architectural style: Chalet
- Property subtype: Residential, Single Family Residence
Materials
- Vinyl Siding
- Foundation: Raised, Slab
- Roof: Asphalt,Shingle
Condition
- New construction: No
- Year built: 1984
Utilities & green energy
- Electric: Circuit Breakers
- Sewer: Holding Tank, Private Sewer
- Water: Well
- Utilities for property: Cable Connected, Sewer Connected, Water Connected, Natural Gas Not Available
Community & HOA
Community
- Subdivision: Big Bass Lake
HOA
- Has HOA: Yes
- Amenities included: Basketball Court, Pool, Recreation Room, Meeting Room, Gated, Game Room, Clubhouse, Boating, Boat Slip, Boat Dock, Beach Rights, Beach Access
- HOA fee: $2,240 annually
- Second HOA fee: $2,000 one time
Location
- Region: Gouldsboro
Financial & listing details
- Price per square foot: $234/sqft
- Tax assessed value: $179,500
- Annual tax amount: $4,979
- Date on market: 5/22/2026
- Listing terms: Cash,Conventional
- Road surface type: Asphalt
Estimated market value
$363,500
$345,000 - $382,000
$2,290/mo
Price history
| Date | Event | Price |
|---|---|---|
| 5/22/2026 | Listed for sale | $385,000+175%$234/sqft |
Source: PMAR #PM-141535 Report a problem | ||
| 11/30/2020 | Sold | $140,000+155%$85/sqft |
Source:  PWAR as distributed by MLS GRID #203903 Report a problem PWAR as distributed by MLS GRID #203903 Report a problem | ||
| 9/21/2009 | Sold | $54,900+5484.9%$33/sqft |
Source: Public Record Report a problem | ||
| 11/17/2008 | Sold | $983-99%$1/sqft |
Source: Public Record Report a problem | ||
| 3/2/2005 | Sold | $95,000$58/sqft |
Source: Public Record Report a problem | ||
Public tax history
| Year | Property taxes | Tax assessment |
|---|---|---|
| 2025 | $3,014 +4.2% | $179,500 |
| 2024 | $2,892 | $179,500 |
| 2023 | $2,892 -23% | $179,500 +21.7% |
| 2022 | $3,757 -8.2% | $147,500 |
| 2021 | $4,092 0% | $147,500 |
| 2020 | $4,092 +6.2% | $147,500 |
| 2019 | $3,854 +4.5% | $147,500 |
| 2018 | $3,687 +511.4% | $147,500 |
| 2017 | $603 -79.4% | $147,500 |
| 2016 | $2,925 | $147,500 |
| 2014 | $2,925 | $147,500 |
| 2013 | -- | $147,500 |
| 2012 | -- | $147,500 |
| 2011 | -- | $147,500 |
| 2010 | -- | $147,500 -3% |
| 2007 | -- | $152,000 |
Find assessor info on the county website
Monthly payment
Est. payment
Payment breakdown
Explore the cost of this home by adjusting the details. Changes won't be saved.Climate risks
Neighborhood: 18424
Nearby schools
GreatSchools rating
- 5/10North Pocono Intmd SchoolGrades: 4-5Distance: 7.1 mi
- 7/10North Pocono Middle SchoolGrades: 6-8Distance: 7.1 mi
- 7/10North Pocono High SchoolGrades: 9-12Distance: 7.1 mi
- $330,7003 bd2 ba1.8k sqft10 John Dr, Gouldsboro, PA 18424Off Market
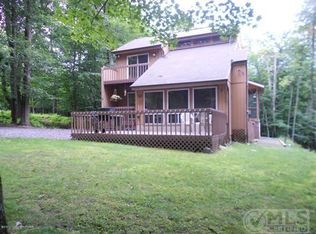
- $185,0004 bd2 ba960 sqft7 Louis Ln, Gouldsboro, PA 18424Sold
- $275,5002 bd2 ba980 sqft19 Louis Ln, Gouldsboro, PA 18424Sold

- $387,2002 bd2 ba1.4k sqft7 Robert Ln, Gouldsboro, PA 18424Off Market
- $319,5003 bd2 ba1.3k sqft21 Louis Ln, Gouldsboro, PA 18424Off Market
- $---- sqft16 Louise Ln #AA, Gouldsboro, PA 18424Off Market
- $369,0003 bd2 ba1.3k sqft5 Louis Ln, Gouldsboro, PA 18424Sold
- $---- sqft25 Louise Ln #AA, Gouldsboro, PA 18424Off Market
A local agent can set up tours, give advice and negotiate with sellers.
A local lender can help you make sure your offer is ready when you are.
Similar homes
- $375,0004 bd2 ba1.7k sqft31 Adventure Dr #T2326, Gouldsboro, PA 18424For Sale
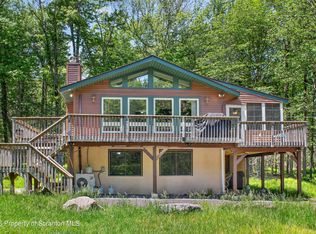
 MLS ID #SC262726, Bernie L. Wright, Cobblestone Real Estate LLC. GSBR as distributed by MLS GRID
 - $425,0004 bd3 ba2.1k sqft98 E Creek View Dr #N1941, Gouldsboro, PA 18424For Sale
 MLS ID #SC262409, Pam Shotto, Touchstone Realty by Pam Shotto. GSBR as distributed by MLS GRID
 - $345,0004 bd2 ba2k sqft47 Lyman Ln #F891, Gouldsboro, PA 18424For Sale
 MLS ID #PM-142968, TJ Price, MORE Modern Real Estate LLC. PMAR
 - $415,0003 bd2 ba2k sqft74 Mildred Dr, Gouldsboro, PA 18424For Sale
 MLS ID #SC261439, Sabrina Jean Giltz, Realty ONE Group Supreme Dtown. GSBR as distributed by MLS GRID
 - $424,9995 bd2 ba1.5k sqft22 Sunset Dr, Clifton, PA 18424For SaleMLS ID #PM-140648, Sabrina Wilson, Cobblestone Real Estate, LLC. PMAR
- $309,8003 bd2 ba1.7k sqft5 Leah Ln, Covington Township, PA 18424For SaleMLS ID #SC254041, Carl Canedy, Keller Williams Real Estate-Clarks Summit. GSBR as distributed by MLS GRID
- $334,0003 bd2 ba1.7k sqft59 Tobyhanna Rd, Gouldsboro, PA 18424For SaleMLS ID #SC261536, The Bill Chupko Team, Keller Williams Real Estate-Clarks Summit. GSBR as distributed by MLS GRID
- $389,0003 bd2 ba1.3k sqft1028 Foxwood Ln, Gouldsboro, PA 18424For SaleMLS ID #SC261101, Christina M. Dubranski, Cobblestone Real Estate LLC. GSBR as distributed by MLS GRID
- $470,0003 bd3 ba1.9k sqft42 Wildflower Cir, Gouldsboro, PA 18424For SaleMLS ID #SC261380, Paula M. Perry, Classic Properties North Pocono. GSBR as distributed by MLS GRID
- $479,0004 bd3 ba2.2k sqft67 Bender Rd, Gouldsboro, PA 18424For SaleMLS ID #SC262369, Jolen Brennan, Iron Valley Real Estate Greater Scranton. GSBR as distributed by MLS GRID
- $475,0003 bd2 ba2.4k sqft341 Packanack Dr, Clifton, PA 18424For SaleMLS ID #SC261007, Kathleen Touseull, CLASSIC PROPERTIES. GSBR as distributed by MLS GRID
- $450,0003 bd2 ba1.4k sqft3115/3113 Chip Path, Gouldsboro, PA 18424For SaleMLS ID #SC260802, Paula M. Perry, Classic Properties North Pocono. GSBR as distributed by MLS GRID
- $289,0002 bd3 ba1.5k sqft11 Bass Ct, Gouldsboro, PA 18424For SaleMLS ID #SC262301, Heather Kishel Team, Coldwell Banker Town & Country Properties Moscow. GSBR as distributed by MLS GRID
- $329,0003 bd2 ba1.9k sqft82 Jubilee Rd, Covington Township, PA 18424For SaleMLS ID #SC262674, Michael S. Benner, Cobblestone Real Estate LLC. GSBR as distributed by MLS GRID
- $309,0003 bd2 ba1.4k sqft149 Cardinal Dr, Clifton Township, PA 18424For SaleMLS ID #PM-141932, Sabrina Wilson, Cobblestone Real Estate, LLC. PMAR
- $484,0003 bd3 ba2.4k sqft6 Blue Jay Ln, Gouldsboro, PA 18424For SaleMLS ID #SC263008, Nermin M. Moses, Coldwell Banker Town & Country Properties Moscow. GSBR as distributed by MLS GRID
- $259,0003 bd2 ba1.1k sqft191 Campfire Ln, Gouldsboro, PA 18424For SaleMLS ID #PM-143237, Sabrina Wilson, Cobblestone Real Estate, LLC. PMAR
- $399,9994 bd3 ba1.7k sqft4172 Brook Ct, Tobyhanna, PA 18466For SaleMLS ID #SC262973, Roger G. Sherwood, Real of Pennsylvania. GSBR as distributed by MLS GRID
- $279,9004 bd1 ba910 sqft147 3rd St, Gouldsboro, PA 18424For SaleMLS ID #SC261570, Heather Kishel Team, Coldwell Banker Town & Country Properties Moscow. GSBR as distributed by MLS GRID
- $349,0004 bd3 ba1.8k sqft126 Maxatawny Dr, Pocono Lake, PA 18347For SaleMLS ID #PM-143293, Artie Rosenberg, RE/MAX of the Poconos. PMAR
