Skip main navigation
For sale
  • Price cut: $4.2K (5/29)
    $309,800

    5 Leah Ln, Covington Township, PA 18424

    3beds
    1,728sqft
    : 
    Loading
    Get pre-qualified
    Residential, Single Family Residence
    Built in 1985
    0.65 Acres Lot
    $304,400 Zestimate®
    $179/sqft
    $366/mo HOA

    What's special

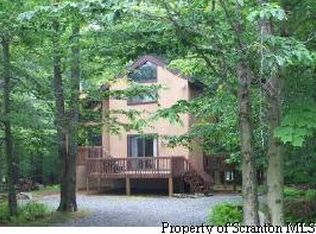
    Beautiful contemporary pocono homeSecluded cul-de-sac
    3 Bedroom 2 Bath home. Whether Year round home or summer getaway this home is the perfect house. Big Bass Lake Community Association isn't just another Pocono Mountain Resort. It is an award winning and Gold Star Certified premier Community located in the Pocono Mountains with amenities including the clubhouse, indoor and outdoor pool, Big Bass Lake and surrounding beaches. Beautiful contemporary Pocono home on a secluded cul-de-sac. This home is move in ready! Everything about this home says ''PRIDE OF OWNERSHIP''! Located in the A+ Big Bass Lake resort. The Resort offers multiple lakes , clubhouse, beaches, indoor/outdoor pools, tennis, ski slopes, 24/7 security and much more! You'll love this beautiful home!, Tax Information available, Pellet stove heats first and second floors. All information approximate not warranted or guaranteed.
    181 days
    |
    219
    |
    11
    |

    Zillow last checked:

    Listing updated:

    Listed by:

    Carl Canedy,

    Keller Williams Real Estate-Clarks Summit 570-585-5800

    Source: GSBR as distributed by MLS GRID,MLS#: SC254041MLS Logo

    Loading...

      Facts & features

      Interior

      Bedrooms & bathrooms
      • Bedrooms: 3
      • Bathrooms: 2
      • Full bathrooms: 2
      Rooms
      • Room types: Bathroom 1, Master Bedroom, Living Room, Laundry, Kitchen, Family Room, Dining Room, Bedroom 3, Bedroom 1, Bathroom 2
      Primary bedroom
      • Area: 146.94 Square Feet
      • Dimensions: 15.8 x 9.3
      Bedroom 1
      • Area: 144 Square Feet
      • Dimensions: 12 x 12
      Bedroom 3
      • Area: 109.12 Square Feet
      • Dimensions: 12.4 x 8.8
      Bathroom 1
      • Area: 39.56 Square Feet
      • Dimensions: 9.2 x 4.3
      Bathroom 2
      • Area: 69.03 Square Feet
      • Dimensions: 11.7 x 5.9
      Dining room
      • Area: 64.38 Square Feet
      • Dimensions: 8.7 x 7.4
      Family room
      • Area: 556.87 Square Feet
      • Dimensions: 23.9 x 23.3
      Kitchen
      • Area: 80.04 Square Feet
      • Dimensions: 9.2 x 8.7
      Laundry
      • Area: 26.46 Square Feet
      • Dimensions: 6.3 x 4.2
      Living room
      • Area: 374 Square Feet
      • Dimensions: 22 x 17
      Heating
      • Electric, Propane, Wood
      Cooling
      • Wall Unit(s)
      Appliances
      • Included: Built-In Electric Range, Refrigerator, Water Softener Owned, Water Softener, Water Purifier Owned, Water Purifier, Washer/Dryer, Microwave, Exhaust Fan, Electric Water Heater, Dishwasher
      • Laundry: Lower Level
      Features
      • Cathedral Ceiling(s), Eat-in Kitchen
      • Flooring: Carpet, Laminate, Hardwood
      • Windows: Double Pane Windows
      • Basement: Exterior Entry,Interior Entry,Heated,Full
      • Attic: None
      • Number of fireplaces: 2
      • Fireplace features: Pellet Stove
      Interior area
      • Total structure area: 1,728
      • Total interior livable area: 1,728 sqft
      • Finished area above ground: 1,048
      • Finished area below ground: 680

      Property

      Parking
      • Total spaces: 4
      • Parking features: Driveway, Gravel
      • Uncovered spaces: 4
      Features
      • Levels: Two
      • Stories: 2
      • Patio & porch: Deck
      • Exterior features: Balcony
      • Pool features: Community, Outdoor Pool, Indoor
      • Body of water: Big Bass Lake
      Lot
      • Size: 0.65 Acres
      • Dimensions: 42 x 116 x 202 x 219 x 27 x 24 x 43
      • Features: Cul-De-Sac, Wooded, Level, Landscaped
      Details
      • Parcel number: 23401080030
      • Zoning: Residential
      • Zoning description: Residential

      Construction

      Type & style
      • Home type: SingleFamily
      • Architectural style: Contemporary
      • Property subtype: Residential, Single Family Residence
      Materials
      • Vinyl Siding
      • Foundation: Block
      • Roof: Composition
      Condition
      • New construction: No
      • Year built: 1985

      Utilities & green energy

      • Electric: 200+ Amp Service, Circuit Breakers
      • Sewer: Septic Tank
      • Water: Well
      • Utilities for property: Electricity Connected

      Community & HOA

      Community
      • Features: Clubhouse, Gated, Pool, Lake
      • Security: Carbon Monoxide Detector(s), Security Gate, Smoke Detector(s), Security Service
      • Subdivision: Big Bass Lake
      HOA
      • Has HOA: Yes
      • Amenities included: Beach Access, Boating, Boat Dock, Beach Rights
      • Services included: Snow Removal, Trash
      • HOA fee: $1,100 semi-annually
      • Second HOA fee: $1,100 semi-annually
      Location
      • Region: Covington Township

      Financial & listing details

      • Price per square foot: $179/sqft
      • Tax assessed value: $20,000
      • Annual tax amount: $5,314
      • Date on market: 1/17/2026
      • Cumulative days on market: 325 days
      • Listing terms: Cash,FHA,Conventional
      • Inclusions: All Appliances
      • Electric utility on property: Yes
      • Road surface type: Asphalt

        Estimated market value

        $304,400

        $289,000 - $320,000

        $2,044/mo

        Price history

        DateEventPrice
        5/29/2026Price change$309,800-1.3%$179/sqft
        Source: GSBR as distributed by MLS GRID #SC254041 Report a problem
        3/19/2026Price change$314,000-1.6%$182/sqft
        Source: GSBR as distributed by MLS GRID #SC254041 Report a problem
        11/15/2025Price change$319,000-2%$185/sqft
        Source: GSBR as distributed by MLS GRID #SC254041 Report a problem
        9/17/2025Price change$325,500-1.1%$188/sqft
        Source: GSBR as distributed by MLS GRID #SC254041 Report a problem
        8/13/2025Listed for sale$329,000+182.2%$190/sqft
        Source: GSBR as distributed by MLS GRID #SC254041 Report a problem
        11/9/2017Sold$116,600$67/sqft
        Source: GSBR as distributed by MLS GRID #173314 Report a problem

        Public tax history

        YearProperty taxesTax assessment
        2025$6,479 +14%$24,000
        2024$5,681 +4.3%$24,000
        2023$5,449 +3.3%$24,000
        2022$5,273 +1.5%$24,000
        2021$5,193 +6.5%$24,000
        2020$4,876 +1.7%$24,000
        2018$4,797 +64.7%$24,000
        2017$2,912 $24,000
        2016-- $24,000
        2015-- $24,000
        2014-- $24,000
        2013-- $24,000
        2012-- $24,000
        2011-- $24,000 -25%
        2010-- $32,000
        2009-- $32,000
        2008-- $32,000
        2007-- $32,000
        2006-- $32,000 -5.9%
        2005-- $34,000
        2004-- $34,000 +750%
        2003-- $4,000
        2002-- $4,000
        2000-- $4,000
        Find assessor info on the county website

        Monthly payment

        Est. payment

        Payment breakdown

        Explore the cost of this home by adjusting the details. Changes won't be saved.
        All calculations are estimates and provided by Zillow, Inc. for informational purposes only. Actual amounts may vary.
        HOA fees may include property taxes on listings classified as Co-Ops. Contact the listing agent and/or owner for fee details.
        Mortgage interest rates are dependent on a number of factors, including credit score, down payment, and repayment length. Interest rate data provided by Zillow Group Marketplace, Inc. as of 1/1/1970 from various mortgage lenders with which we have lead or other similar arrangements; the Estimated Payment is an average of those rates.
        See how much you could borrow to make a competitive offer.

        Climate risks

        Neighborhood: 18424

        Getting around

        1 / 100
        Car-Dependent
        19 / 100
        Somewhat Bikeable

        Nearby schools

        GreatSchools rating

        A local agent can set up tours, give advice and negotiate with sellers.

        A local lender can help you make sure your offer is ready when you are.

        Browse local experts

        Similar homes