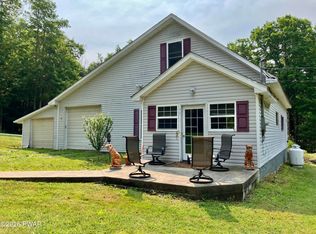
Discover your dream Pocono's escape here in Big Bass Lake!
Nestled within the serene landscape of the Pocono Mountain's, this home offers the ultimate cozy retreat. Imagine crisp mornings & peaceful evenings sitting by the beautiful stone fireplace. Once to arrive home you can unwind in your very own traditional wood fired sauna surrounded by natures tranquility.
This 3 bedroom 2 bath home offers all the comforts of home. Recently renovated bathrooms as well as whole house A C & Heat have also been installed.
Big Bass Lake offers privacy, nature and access to fantastic amenities, making every season an adventure. Come experience the magic of the Pocono's - your perfect escape is waiting for you right here!
For sale
$359,000
7 Leah Ln, Clifton Township, PA 18424
3beds
1,400sqft
:
Get pre-qualified$2,572/mo
Single Family Residence
Built in 1983
0.5 Acres Lot
$349,000 Zestimate®
$256/sqft
$193/mo HOA
What's special
Stone fireplaceRecently renovated bathroomsTraditional wood fired sauna
- 146 days |
- 135 |
- 11 |
Zillow last checked:
Listing updated:
Listed by:
Sabrina Wilson 570-677-7144,
Cobblestone Real Estate, LLC 570-351-7408
Source: PMAR,MLS#: PM-139211
Facts & features
Interior
Bedrooms & bathrooms
- Bedrooms: 3
- Bathrooms: 2
- Full bathrooms: 2
Primary bedroom
- Level: Main
- Area: 140.7
- Dimensions: 13.4 x 10.5
Bedroom 2
- Level: Upper
- Area: 142.04
- Dimensions: 13.4 x 10.6
Bedroom 3
- Level: Upper
- Area: 146.06
- Dimensions: 13.4 x 10.9
Primary bathroom
- Description: Recently Renovated
- Level: Main
- Area: 35.77
- Dimensions: 7.3 x 4.9
Bathroom 2
- Description: Recently Renovated
- Level: Upper
- Area: 36.26
- Dimensions: 7.4 x 4.9
Dining room
- Description: Sliders lead out to deck
- Level: Main
- Area: 165
- Dimensions: 15 x 11
Kitchen
- Level: Main
- Area: 152.9
- Dimensions: 13.9 x 11
Living room
- Level: Main
- Area: 217
- Dimensions: 14 x 15.5
Other
- Description: Entry-Mud Room / Laundry Area
- Level: Main
- Area: 73.92
- Dimensions: 13.2 x 5.6
Heating
- Baseboard, Central, Fireplace(s), Forced Air, Heat Pump, Hot Water, Electric, Propane, Wood
Cooling
- Ceiling Fan(s), Central Air
Appliances
- Included: Electric Oven, Electric Range, Refrigerator, Dishwasher, Range Hood, Microwave, Washer, Dryer, Water Purifier Owned
- Laundry: Main Level
Features
- Kitchen Island, Granite Counters, Jack and Jill Bath, Sauna, High Ceilings, Vaulted Ceiling(s), Open Floorplan, Recessed Lighting, Ceiling Fan(s), Hand-held Shower Head
- Flooring: Laminate
- Windows: Skylight(s), Storm Window(s), Double Pane Windows, Blinds, Window Treatments
- Basement: Crawl Space
- Has fireplace: Yes
- Fireplace features: Family Room, Propane, Wood Burning, Stone, Glass Doors
- Furnished: Yes
- Common walls with other units/homes: No Common Walls
Interior area
- Total structure area: 1,615
- Total interior livable area: 1,400 sqft
- Finished area above ground: 1,400
- Finished area below ground: 1,400
Property
Parking
- Total spaces: 4
- Parking features: Open
- Uncovered spaces: 4
Features
- Stories: 2
- Patio & porch: Wrap Around, Deck, Covered, Enclosed, Screened
- Exterior features: Gas Grill, Fire Pit
- Has private pool: Yes
- Has spa: Yes
- Spa features: Indoor, Above Ground, See Remarks
Lot
- Size: 0.5 Acres
- Dimensions: 50 x 155 x 234 x 219
- Features: Cul-De-Sac, Irregular Lot, Level
Details
- Parcel number: 23401080029
- Zoning: res
- Zoning description: Residential
Construction
Type & style
- Home type: SingleFamily
- Architectural style: Country,Salt Box
- Property subtype: Single Family Residence
Materials
- Stone, T1-11, Wood Siding
- Foundation: Block
- Roof: Asphalt,Fiberglass
Condition
- Year built: 1983
Utilities & green energy
- Sewer: Septic Tank, Shared Septic
- Water: Well
Community & HOA
Community
- Security: 24 Hour Security, Carbon Monoxide Detector(s), Security Gate, Security Guard
- Subdivision: Big Bass Lake
HOA
- Has HOA: Yes
- Amenities included: Security, Gated, Clubhouse, Meeting Room, Picnic Area, Playground, Recreation Room, Outdoor Ice Skating, Outdoor Pool, Indoor Pool, Children's Pool, Fitness Center, Tennis Court(s), Pickleball, Game Court Exterior
- Services included: Trash, Security, Maintenance Road
- HOA fee: $2,321 annually
Location
- Region: Clifton Township
Financial & listing details
- Price per square foot: $256/sqft
- Tax assessed value: $20,300
- Annual tax amount: $5,571
- Date on market: 3/3/2026
- Listing terms: Cash,Conventional,FHA,USDA Loan,VA Loan,1031 Exchange
- Inclusions: Furnished
- Road surface type: Paved
Estimated market value
$349,000
$332,000 - $366,000
$1,968/mo
Price history
| Date | Event | Price |
|---|---|---|
| 3/3/2026 | Listed for sale | $359,000+56.1%$256/sqft |
Source: PMAR #PM-139211 Report a problem | ||
| 2/27/2023 | Sold | $230,000-4%$164/sqft |
Source: PMAR #PM-98967 Report a problem | ||
| 1/3/2023 | Listed for sale | $239,500$171/sqft |
Source: PMAR #PM-98967 Report a problem | ||
| 12/16/2022 | Listing removed | -- |
Source: PMAR #PM-98967 Report a problem | ||
| 11/10/2022 | Price change | $239,500-4.2%$171/sqft |
Source: PMAR #PM-98967 Report a problem | ||
| 7/13/2022 | Listed for sale | $250,000$179/sqft |
Source: PMAR #PM-98967 Report a problem | ||
Public tax history
| Year | Property taxes | Tax assessment |
|---|---|---|
| 2025 | $5,394 +14.3% | $20,300 |
| 2024 | $4,719 +4.3% | $20,300 |
| 2023 | $4,523 +3.4% | $20,300 |
| 2022 | $4,374 +1.6% | $20,300 |
| 2021 | $4,306 +6.6% | $20,300 |
| 2020 | $4,038 +1.7% | $20,300 |
| 2018 | $3,971 +50.9% | $20,300 |
| 2017 | $2,631 | $20,300 |
| 2016 | -- | $20,300 |
| 2015 | -- | $20,300 |
| 2014 | -- | $20,300 |
| 2013 | -- | $20,300 |
| 2012 | -- | $20,300 |
| 2011 | -- | $20,300 |
| 2010 | -- | $20,300 |
| 2009 | -- | $20,300 |
| 2008 | -- | $20,300 |
| 2007 | -- | $20,300 |
| 2006 | -- | $20,300 |
| 2005 | -- | $20,300 |
| 2004 | -- | $20,300 |
| 2003 | -- | $20,300 |
| 2002 | -- | $20,300 |
| 2000 | -- | $20,300 |
Find assessor info on the county website
Monthly payment
Est. payment
Payment breakdown
Explore the cost of this home by adjusting the details. Changes won't be saved.Climate risks
Neighborhood: 18424
Nearby schools
GreatSchools rating
- 5/10North Pocono Intmd SchoolGrades: 4-5Distance: 6.7 mi
- 7/10North Pocono Middle SchoolGrades: 6-8Distance: 6.7 mi
- 7/10North Pocono High SchoolGrades: 9-12Distance: 6.7 mi
- $276,900-- bd-- ba-- sqft5 Leah Ln, Covington Township, PA 18424Off Market
- $309,8003 bd2 ba1.7k sqft5 Leah Ln, Covington Township, PA 18424For Sale

- $332,4003 bd2 ba1.5k sqft30 Leah Ln, Gouldsboro, PA 18424Off Market
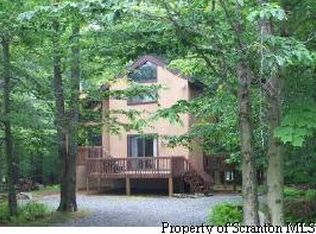
- $83,0003 bd2 ba1k sqft8 Leah Ln, Gouldsboro, PA 18424Sold
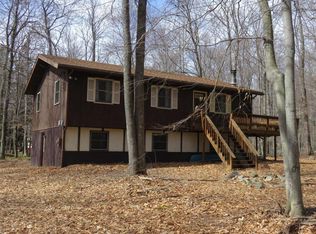
- $3,800-- bd-- ba-- sqft7 Leah Ln, Covington township, PA 18424Off Market
- $38,600-- bd-- ba-- sqft150 Fox Farm Rd, Clifton Township, PA 18424Off Market
- $7,200-- bd-- ba-- sqft38 Mildred Dr, Clifton Township, PA 18424Off Market
- $455,0005 bd3 ba3.1k sqft6 Leah Ln, Gouldsboro, PA 18424Sold
A local agent can set up tours, give advice and negotiate with sellers.
A local lender can help you make sure your offer is ready when you are.
Similar homes
- $359,0003 bd2 ba1.3k sqft95 Creekview Dr W, Clifton, PA 18424For Sale
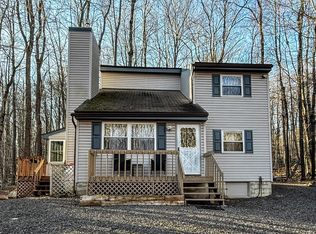 MLS ID #PM-138565, Sabrina Wilson, Cobblestone Real Estate, LLC. PMAR
 - $299,9503 bd2 ba1.3k sqft31 Ingrid Dr, Clifton Township, PA 18424For Sale
 MLS ID #PM-142623, Michael P Crawley, Jr., Big Bass Lake Realty, Inc.. PMAR
 - $358,0003 bd2 ba1.2k sqft105 Lyman Ln, Gouldsboro, PA 18424For Sale
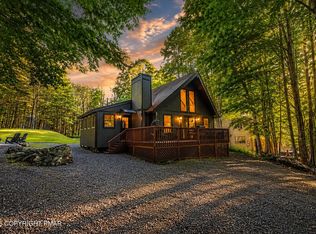 MLS ID #PM-142829, Shorena Kharziani, Smart Way America Realty. PMAR
 - $305,0003 bd2 ba1.9k sqft52 Bentler Rd, Clifton Township, PA 18424For Sale
 MLS ID #PW262428, Kathleen M Bateman, RE/MAX WAYNE. PWAR as distributed by MLS GRID
 - $356,0003 bd2 ba1.1k sqft201 Long View Ln, Pocono Pines, PA 18350For SaleMLS ID #PM-140107, Michael P Kummer, CENTURY 21 Select Group - Blakeslee. PMAR
- $375,0003 bd2 ba1.7k sqft5144 Hounds Ear Rd, Tobyhanna, PA 18466For SaleMLS ID #PM-140270, Cristina Primrose, Keller Williams Real Estate - West End. PMAR
- $350,0004 bd2 ba1.4k sqft5205 Sundew Ter, Tobyhanna, PA 18466For SaleMLS ID #777476, Heather Schwartz, Iron Valley R E - Mountainside. GLVR
- $359,9004 bd3 ba2k sqft6137 Victoria Dr, Tobyhanna, PA 18466For SaleMLS ID #PM-142226, Maria T Mancuso, Smart Way America Realty. PMAR
- $346,9003 bd2 ba1.2k sqft167 Tommys Ln, Pocono Lake, PA 18347For Sale
 MLS ID #PAMR2006742, Cindy Derolf, Pocono Area Realty Benz Group. Bright MLS
 - $280,0003 bd2 ba1.2k sqft1281 N Rocky Mountain Dr, Effort, PA 18330For SaleMLS ID #781476, Alex Neff, BHHS Fox & Roach Macungie. GLVR
- $275,0003 bd2 ba1.9k sqft1019 Maplewood Dr, Newfoundland, PA 18445For SaleMLS ID #PW262377, Jamie Lukeski, CENTURY 21 Select Group - Lake Ariel. PWAR as distributed by MLS GRID
- $409,0003 bd2 ba1.2k sqft1413 Pine Cone Rd, Pocono Pines, PA 18350For SaleMLS ID #PM-140682, Frank N Racano, Jr, Keller Williams Real Estate - Stroudsburg. PMAR
- $319,9003 bd3 ba1.3k sqft134 Wyalusing Dr, Pocono Lake, PA 18347For SaleMLS ID #PAMR2006712, Marion Gaeta, The Real Estate Group, LLC. Bright MLS
- $350,0004 bd1 ba1.6k sqft41 Arciel Dr, Albrightsville, PA 18210For SaleMLS ID #PAMR2006864, Cindy Derolf, Pocono Area Realty Benz Group. Bright MLS
- $322,5003 bd2 ba1.2k sqft1355 Winding Way, Tobyhanna, PA 18466For SaleMLS ID #PAMR2006048, Jotham Oliver, Century 21 Keim Realtors. Bright MLS
- $350,0003 bd2 ba1.3k sqft88 Wild Turkey Cir, Lake Ariel, PA 18436For SaleMLS ID #PM-141986, Shorena Kharziani, Smart Way America Realty. PMAR
- $284,9994 bd2 ba1.4k sqft7414 Ventnor Dr, Tobyhanna, PA 18466For SaleMLS ID #PM-143254, Kimberly Ibarra, Berkshire Hathaway HomeServices Fox & Roach Realtors Pocono - Stroudsburg. PMAR
- $309,0003 bd2 ba1.3k sqft4619 Burnside Dr, Tobyhanna, PA 18466For SaleMLS ID #PM-139978, Irene Santiago, Keller Williams Real Estate - Stroudsburg. PMAR
- $349,0003 bd2 ba1.6k sqft78 Orion Way, Lake Ariel, PA 18436For SaleMLS ID #PW261783, Caleb Vogler, Iron Valley R E Innovate. PWAR as distributed by MLS GRID
- $279,9993 bd2 ba1.2k sqft9554 Jasmine Dr, Tobyhanna, PA 18466For SaleMLS ID #PM-142498, Yessica K Degia, Smart Way America Realty. PMAR
