! Beautiful completely remodeled house in amenity filled community.
This house offers a modern kitchen with Quart countertop, ceramic backsplash, and stainless steel appliances. 2 full bathrooms with ceramic tiles and modern accessories, 3 generously size bedrooms, living room with vaulted ceiling and skylights that makes this house bright and airy, completed with a wood fireplace and nice yard. Ceramic and deluxe vinyl floor through out the house., Digital thermostats, modern light fixtures, all new windows, plumbing, painting in and out. One car garage. Make this house your personal oasis today. Short term rental allowed.
For sale
$279,999
9554 Jasmine Dr, Tobyhanna, PA 18466
3beds
1,274sqft
:
Get pre-qualified$1,983/mo
Single Family Residence
Built in 1986
0.32 Acres Lot
$-- Zestimate®
$220/sqft
$133/mo HOA
What's special
Wood fireplaceOne car garageNice yardDigital thermostatsCeramic backsplashModern light fixturesAll new windows
- 41 days |
- 315 |
- 24 |
Zillow last checked:
Listing updated:
Listed by:
Yessica K Degia 646-267-2793,
Smart Way America Realty 570-371-5173
Source: PMAR,MLS#: PM-142498
Facts & features
Interior
Bedrooms & bathrooms
- Bedrooms: 3
- Bathrooms: 2
- Full bathrooms: 2
Primary bedroom
- Level: First
- Area: 110
- Dimensions: 11 x 10
Bedroom 2
- Level: Third
- Area: 130
- Dimensions: 13 x 10
Bedroom 3
- Level: Second
- Area: 100
- Dimensions: 10 x 10
Primary bathroom
- Description: Tiled shower
- Level: First
- Area: 60
- Dimensions: 6 x 10
Bathroom 2
- Description: Tiled shower
- Level: Second
- Area: 60
- Dimensions: 6 x 10
Kitchen
- Description: Quart counter tops, ceramic backsplash, stainless
- Level: First
- Area: 168
- Dimensions: 14 x 12
Living room
- Description: Wood fire place, sliding doors, vaulted ceilings.
- Level: Second
- Area: 400
- Dimensions: 20 x 20
Heating
- Baseboard, Electric
Cooling
- Ceiling Fan(s)
Appliances
- Included: Electric Range, Refrigerator, Water Heater, Dishwasher, Exhaust Fan, Washer, Dryer
Features
- Pantry, Eat-in Kitchen, Other
- Flooring: Ceramic Tile, Vinyl
- Doors: Sliding Doors
- Basement: Crawl Space
- Number of fireplaces: 1
- Fireplace features: Wood Burning
- Common walls with other units/homes: No Common Walls
Interior area
- Total structure area: 1,274
- Total interior livable area: 1,274 sqft
- Finished area above ground: 1,274
- Finished area below ground: 0
Property
Parking
- Total spaces: 9
- Parking features: Garage - Attached, Open
- Attached garage spaces: 1
- Uncovered spaces: 8
Features
- Stories: 2
Lot
- Size: 0.32 Acres
- Features: Cleared
Details
- Parcel number: 03.9B.1.60
- Zoning description: Residential
Construction
Type & style
- Home type: SingleFamily
- Architectural style: Contemporary
- Property subtype: Single Family Residence
Materials
- Wood Siding
- Roof: Asphalt,Fiberglass
Condition
- Year built: 1986
Utilities & green energy
- Electric: 200+ Amp Service
- Sewer: Public Sewer
- Water: Public
Community & HOA
Community
- Subdivision: A Pocono Country Place
HOA
- Has HOA: Yes
- Amenities included: Security, Gated, Clubhouse, Dog Park, Picnic Area, Playground, Outdoor Pool, Basketball Court
- Services included: Trash, Security, Maintenance Road
- HOA fee: $1,597 annually
Location
- Region: Tobyhanna
Financial & listing details
- Price per square foot: $220/sqft
- Tax assessed value: $54,130
- Annual tax amount: $1,797
- Date on market: 6/25/2026
- Listing terms: Cash,Conventional,FHA,USDA Loan,VA Loan
- Road surface type: Paved
Estimated market value
Not available
Estimated sales range
Not available
$1,944/mo
Price history
| Date | Event | Price |
|---|---|---|
| 6/25/2026 | Listed for sale | $279,999+5.7%$220/sqft |
Source: PMAR #PM-142498 Report a problem | ||
| 4/17/2026 | Listing removed | $265,000$208/sqft |
Source: PMAR #PM-136653 Report a problem | ||
| 3/17/2026 | Listed for sale | $265,000$208/sqft |
Source: PMAR #PM-136653 Report a problem | ||
| 3/2/2026 | Pending sale | $265,000$208/sqft |
Source: PMAR #PM-136653 Report a problem | ||
| 12/1/2025 | Price change | $265,000-3.6%$208/sqft |
Source: PMAR #PM-136653 Report a problem | ||
| 10/20/2025 | Listed for sale | $275,000-1.4%$216/sqft |
Source: PMAR #PM-136653 Report a problem | ||
| 7/31/2024 | Listing removed | -- |
Source: PMAR #PM-115425 Report a problem | ||
| 7/17/2024 | Price change | $279,000-3.8%$219/sqft |
Source: PMAR #PM-115425 Report a problem | ||
| 5/23/2024 | Listed for sale | $289,900+141%$228/sqft |
Source: PMAR #PM-115425 Report a problem | ||
| 9/16/2022 | Sold | $120,300+44.7%$94/sqft |
Source: PMAR #PM-99564 Report a problem | ||
| 5/9/2022 | Sold | $83,156+38.6%$65/sqft |
Source: Public Record Report a problem | ||
| 3/5/2020 | Listing removed | -- |
Source: Auction.com Report a problem | ||
| 1/29/2020 | Listed for sale | -- |
Source: Auction.com Report a problem | ||
| 12/28/2011 | Sold | $60,000$47/sqft |
Source: Public Record Report a problem | ||
Public tax history
| Year | Property taxes | Tax assessment |
|---|---|---|
| 2025 | $1,743 +8.2% | $54,130 |
| 2024 | $1,612 +7.6% | $54,130 |
| 2023 | $1,498 +2.1% | $54,130 |
| 2022 | $1,467 +0.6% | $54,130 |
| 2021 | $1,458 +1.4% | $54,130 |
| 2020 | $1,437 -58.2% | $54,130 +174.5% |
| 2019 | $3,437 +0.6% | $19,720 |
| 2018 | $3,417 +0.1% | $19,720 |
| 2017 | $3,412 | $19,720 |
| 2016 | -- | $19,720 |
| 2015 | -- | $19,720 |
| 2014 | -- | $19,720 |
| 2013 | -- | $19,720 |
| 2012 | -- | $19,720 |
| 2011 | -- | $19,720 |
| 2010 | -- | $19,720 |
| 2008 | -- | $19,720 |
| 2007 | -- | $19,720 |
| 2006 | -- | $19,720 |
| 2005 | -- | $19,720 |
| 2004 | -- | $19,720 |
| 2003 | -- | $19,720 |
Find assessor info on the county website
Monthly payment
Est. payment
Payment breakdown
Explore the cost of this home by adjusting the details. Changes won't be saved.Climate risks
Neighborhood: 18466
Nearby schools
GreatSchools rating
- 3/10Clear Run Intermediate SchoolGrades: 3-6Distance: 4.2 mi
- 4/10Pocono Mountain West Junior High SchoolGrades: 7-8Distance: 7.9 mi
- 7/10Pocono Mountain West High SchoolGrades: 9-12Distance: 7.8 mi
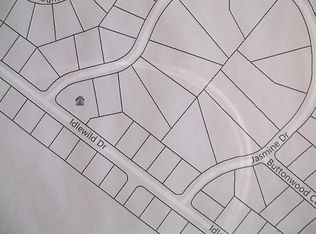
- $--0.49 AcresJ 47 Jasmine Dr, Tobyhanna, PA 18466Off Market
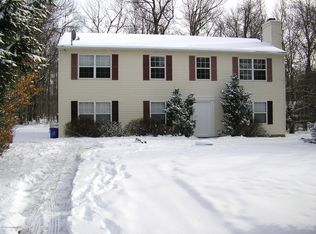
- $233,8003 bd2 ba1.2k sqft9061 Idlewild Dr, Tobyhanna, PA 18466Off Market
- $222,1005 bd2 ba2.3k sqft9552 Jasmine Dr, Tobyhanna, PA 18466Off Market
- $290,9003 bd2 ba1.8k sqft9553 Jasmine Dr, Tobyhanna, PA 18466Off Market
- $1,8003 bd2 ba1.4k sqft9551 Jasmine Dr, Tobyhanna, PA 18466For Rent
- $216,6003 bd2 ba1.4k sqft9059 Idlewild Dr, Tobyhanna, PA 18466Off Market
- $183,4003 bd1 ba1.1k sqft9550 Jasmine Dr, Tobyhanna, PA 18466Off Market
- $198,2004 bd2 ba2.2k sqft9555 Jasmine Dr, Tobyhanna, PA 18466Off Market
A local agent can set up tours, give advice and negotiate with sellers.
A local lender can help you make sure your offer is ready when you are.
Similar homes
- $289,0004 bd2 ba1.4k sqft304 Leaf St, Tobyhanna, PA 18466For Sale
 MLS ID #PM-143576, Sabrina Wilson, Cobblestone Real Estate, LLC. PMAR
 - $284,9994 bd2 ba1.4k sqft7414 Ventnor Dr, Tobyhanna, PA 18466For Sale
 MLS ID #PM-143254, Kimberly Ibarra, Berkshire Hathaway HomeServices Fox & Roach Realtors Pocono - Stroudsburg. PMAR
 - $275,0003 bd2 ba1.2k sqft5040 Melrose Dr, Tobyhanna, PA 18466For Sale
 MLS ID #PM-143225, Yuliya Tsoy, iSmart Move Realty, LLC. PMAR
 - $279,0003 bd2 ba1.5k sqft8934 Deerfield Rd, Tobyhanna, PA 18466For Sale

 MLS ID #PAMR2006746, Harry Houck, Real of Pennsylvania. Bright MLS
 - $289,5754 bd2 ba1.4k sqft8482 Bumble Bee Way, Tobyhanna, PA 18466For SaleMLS ID #PM-142505, Lori Pettinato, Coldwell Banker Pennco Real Estate. PMAR
- $279,9993 bd2 ba1.8k sqft1647 Sunny Side Dr, Tobyhanna, PA 18466For SaleMLS ID #26-2437, Jacqui Martinez, Wychock Real Estate, LLC. Luzerne County AOR
- $300,0003 bd3 ba1.2k sqft1146 Placid Ln, Tobyhanna, PA 18466For SaleMLS ID #PM-141592, Arthur Goode, Jr, Monroe County Real Estate. PMAR
- $285,0003 bd2 ba1.5k sqft1686 Moonbeam Ter, Tobyhanna, PA 18466For SaleMLS ID #PM-141420, Liliana Cesarano, Smart Way America Realty. PMAR
- $269,9003 bd2 ba1.8k sqft8232 Sunset Dr, Tobyhanna, PA 18466For SaleMLS ID #PM-141928, Margaret A. Knipe, D-N-A Property Management Co. PMAR
- $252,9003 bd2 ba1.2k sqft7437 Tamara Ln, Tobyhanna, PA 18466For SaleMLS ID #26-1590, Roberto Jose Cabrera Pena, Pecora Realtor, P.C.. Luzerne County AOR
- $305,0003 bd2 ba1.3k sqft8138 Pecan Ter, Tobyhanna, PA 18466For SaleMLS ID #779500, Heather Schwartz, Iron Valley R E - Mountainside. GLVR
- $309,0003 bd2 ba1.3k sqft4619 Burnside Dr, Tobyhanna, PA 18466For SaleMLS ID #PM-139978, Irene Santiago, Keller Williams Real Estate - Stroudsburg. PMAR
- $332,9004 bd2 ba1.8k sqft2667 Highview Dr, Tobyhanna, PA 18466For SaleMLS ID #PM-142832, Cynthia McCullough-Nobles, Smart Way America Realty. PMAR
- $279,9003 bd2 ba1.2k sqft1726 Rolling Hills Dr, Tobyhanna, PA 18466For SaleMLS ID #PM-142035, Stephanie Benjamin, Classic Properties - Mountainhome. PMAR
- $245,0002 bd2 ba1.3k sqft1892 Susan Ct, Tobyhanna, PA 18466For SaleMLS ID #PM-141397, Joanne L Dowd, At Your Service Realty. PMAR
- $278,0005 bd2 ba1.7k sqft3332 Oberon Rd, Tobyhanna, PA 18466For SaleMLS ID #PM-141706, Heideen Shin, Pocono Realty. PMAR
- $289,9993 bd2 ba1.4k sqft121 Overland Dr, Long Pond, PA 18334For SaleMLS ID #PM-142392, Elzbieta Rosser, WEICHERT Realtors Acclaim - Tannersville. PMAR
- $215,0003 bd2 ba1.2k sqft7174 Robinwood Dr, Tobyhanna, PA 18466For SaleMLS ID #PM-141006, Maria Melendez, D-N-A Property Management Co. PMAR
- $225,0004 bd2 ba1.8k sqft5607 Pembrook Dr, Tobyhanna, PA 18466For SaleMLS ID #PM-142853, Patrick C Parker, Jr, E-Realty Services - Pocono Summit. PMAR
- $220,9003 bd1 ba1k sqft4506 Briarcliff Ter, Tobyhanna, PA 18466For SaleMLS ID #PM-139581, Cynthia McCullough-Nobles, Smart Way America Realty. PMAR
