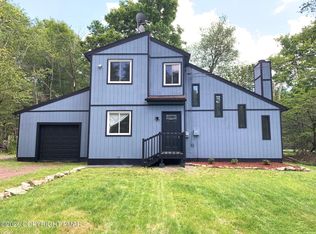
*Completely renovated 3-bedroom, 2-bath ranch with an attached garage, separate lounge, and spacious open-concept living area in STR-friendly A Pocono Country Place.** This move-in-ready home features a brand-new kitchen, two beautifully renovated full bathrooms, new flooring, updated fixtures, and an improved crawl space. The flexible lounge/family room is perfect for a game room, media room, home office, or additional gathering space.
Situated on a quiet dead-end road, the property offers added privacy along with a large deck, an attached one-car garage, and a barn for additional storage. Whether you're looking for a full-time residence, weekend getaway, or investment property, this home checks all the boxes. Enjoy all the amenities A Pocono Country Place has to offer, including pools, lakes, playgrounds, clubhouses, and gated security.
Move-in ready and priced to sell--schedule your private showing today!
For sale
$275,000
5040 Melrose Dr, Tobyhanna, PA 18466
3beds
1,200sqft
Single Family Residence
Built in 1982
0.26 Acres Lot
$269,100 Zestimate®
$229/sqft
$147/mo HOA
What's special
Attached garageLarge deckAttached one-car garageBarn for additional storageUpdated fixturesNew flooringBrand-new kitchen
- 26 days |
- 2,304 |
- 228 |
Likely to sell faster than
Zillow last checked:
Listing updated:
Listed by:
Yuliya Tsoy 347-977-2476,
iSmart Move Realty, LLC 347-977-2476
Source: PMAR,MLS#: PM-143225
Facts & features
Interior
Bedrooms & bathrooms
- Bedrooms: 3
- Bathrooms: 2
- Full bathrooms: 2
Heating
- Baseboard, Electric
Cooling
- Ceiling Fan(s)
Appliances
- Included: Electric Cooktop, Electric Oven, Refrigerator, Dishwasher, Microwave, Stainless Steel Appliance(s)
- Laundry: Main Level, Inside
Features
- Eat-in Kitchen, Granite Counters, Stone Counters, Soaking Tub, Walk-In Closet(s), Open Floorplan, Recessed Lighting, Ceiling Fan(s), Storage, No Interior Steps, See Remarks
- Flooring: Vinyl
- Doors: Sliding Doors
- Basement: Crawl Space
- Number of fireplaces: 1
- Fireplace features: Living Room
- Common walls with other units/homes: No Common Walls,No One Above,No One Below
Interior area
- Total structure area: 2,100
- Total interior livable area: 1,200 sqft
- Finished area above ground: 1,200
- Finished area below ground: 0
Property
Parking
- Total spaces: 3
- Parking features: Garage - Attached, Open
- Attached garage spaces: 1
- Uncovered spaces: 2
Features
- Stories: 1
- Patio & porch: Patio, Terrace, Porch, Front Porch, Deck, Covered
- Exterior features: Outdoor Grill, Storage
Lot
- Size: 0.26 Acres
- Features: Dead End Street, Front Yard
Details
- Additional structures: Shed(s)
- Parcel number: 03.9A.1.177
- Zoning description: Residential
Construction
Type & style
- Home type: SingleFamily
- Architectural style: Ranch
- Property subtype: Single Family Residence
Condition
- Year built: 1982
Utilities & green energy
- Sewer: Public Sewer
- Water: Public
Community & HOA
Community
- Security: Smoke Detector(s)
- Subdivision: A Pocono Country Place
HOA
- Has HOA: Yes
- Amenities included: Security, Gated, Cabana, Clubhouse, Dog Park, Picnic Area, Playground, Sidewalks, Recreation Facilities, Outdoor Pool, Tennis Court(s), Pickleball
- Services included: Trash, Maintenance Road
- HOA fee: $1,766 annually
Location
- Region: Tobyhanna
Financial & listing details
- Price per square foot: $229/sqft
- Tax assessed value: $66,880
- Annual tax amount: $2,220
- Date on market: 8/4/2026
Estimated market value
$269,100
$256,000 - $283,000
$1,946/mo
Price history
| Date | Event | Price |
|---|---|---|
| 7/22/2026 | Listed for sale | $275,000-3.5%$229/sqft |
Source: PMAR #PM-143225 Report a problem | ||
| 7/22/2026 | Listing removed | $285,000$238/sqft |
Source: PMAR #PM-142776 Report a problem | ||
| 7/4/2026 | Listed for sale | $285,000+305.4%$238/sqft |
Source: PMAR #PM-142776 Report a problem | ||
| 1/5/2026 | Sold | $70,300$59/sqft |
Source: Public Record Report a problem | ||
Public tax history
| Year | Property taxes | Tax assessment |
|---|---|---|
| 2025 | $2,154 +8.2% | $66,880 |
| 2024 | $1,991 +7.6% | $66,880 |
| 2023 | $1,851 +2.1% | $66,880 |
| 2022 | $1,812 +0.6% | $66,880 |
| 2021 | $1,801 +1.4% | $66,880 |
| 2020 | $1,776 -46.9% | $66,880 +248.3% |
| 2019 | $3,346 +0.6% | $19,200 |
| 2018 | $3,327 +0.1% | $19,200 |
| 2017 | $3,322 +367.7% | $19,200 |
| 2016 | $710 -73.8% | $19,200 |
| 2015 | $2,713 | $19,200 |
| 2014 | $2,713 | $19,200 |
| 2013 | -- | $19,200 |
| 2012 | -- | $19,200 |
| 2011 | -- | $19,200 |
| 2010 | -- | $19,200 |
| 2008 | -- | $19,200 |
| 2007 | -- | $19,200 |
| 2006 | -- | $19,200 |
| 2005 | -- | $19,200 |
| 2004 | -- | $19,200 +0.5% |
| 2003 | -- | $19,100 -0.5% |
| 2002 | -- | $19,200 |
| 2000 | -- | $19,200 |
Find assessor info on the county website
Monthly payment
Est. payment
Payment breakdown
Explore the cost of this home by adjusting the details. Changes won't be saved.Climate risks
Neighborhood: 18466
Nearby schools
GreatSchools rating
- 3/10Clear Run Intermediate SchoolGrades: 3-6Distance: 3.4 mi
- 4/10Pocono Mountain West Junior High SchoolGrades: 7-8Distance: 7.2 mi
- 7/10Pocono Mountain West High SchoolGrades: 9-12Distance: 7.2 mi
- $228,2004 bd2 ba1.6k sqft5042 Melrose Dr, Tobyhanna, PA 18466Off Market
- $151,3003 bd1 ba1.1k sqft5038 Melrose Dr, Tobyhanna, PA 18466Off Market
- $126,3002 bd1 ba912 sqft5618 Pembrook Dr, Tobyhanna, PA 18466Off Market
- $169,7002 bd1 ba2.2k sqft5616 Pembrook Dr, Tobyhanna, PA 18466Off Market
- $196,9002 bd2 ba756 sqft5620 Pembrook Dr, Tobyhanna, PA 18466Off Market
- $46,6401 bd1 ba915 sqft5622 Pembrook Dr, Tobyhanna, PA 18466Off Market
- $240,3003 bd3 ba1.4k sqft5044 Melrose Dr, Tobyhanna, PA 18466Off Market
- $229,3003 bd2 ba1.7k sqft5043 Melrose Dr, Tobyhanna, PA 18466Off Market
A local agent can set up tours, give advice and negotiate with sellers.
A local lender can help you make sure your offer is ready when you are.
Similar homes
- $269,9004 bd2 ba1.4k sqft8482 Bumble Bee Way, Tobyhanna, PA 18466For Sale
 MLS ID #PM-143786, Lori Pettinato, Coldwell Banker Pennco Real Estate. PMAR
 - $279,9993 bd2 ba1.2k sqft9554 Jasmine Dr, Tobyhanna, PA 18466For Sale
 MLS ID #PM-142498, Yessica K Degia, Smart Way America Realty. PMAR
 - $284,9994 bd2 ba1.4k sqft7414 Ventnor Dr, Tobyhanna, PA 18466For Sale
 MLS ID #PM-143254, Kimberly Ibarra, Berkshire Hathaway HomeServices Fox & Roach Realtors Pocono - Stroudsburg. PMAR
 - $279,0003 bd2 ba1.5k sqft8934 Deerfield Rd, Tobyhanna, PA 18466For Sale

 MLS ID #PAMR2006746, Harry Houck, Real of Pennsylvania. Bright MLS
 - $225,0003 bd1 ba980 sqft5671 Pembrook Dr, Tobyhanna, PA 18466For SaleMLS ID #PM-143714, Moira M Sjolund, Berkshire Hathaway HomeServices Fox & Roach Realtors - Bethlehem. PMAR
- $229,0003 bd1 ba1.4k sqft5358 Lockwood Dr, Tobyhanna, PA 18466For SaleMLS ID #PM-143779, Janine Marie Guarriello, Realty Executives - Stroudsburg. PMAR
- $283,9003 bd2 ba1.3k sqft4554 Briarcliff Ter, Tobyhanna, PA 18466For SaleMLS ID #PM-140823, Aneta Emilia Grabowska, Pocono Mountains Real Estate, Inc - Brodheadsville. PMAR
- $238,0003 bd2 ba1.3k sqft7277 Long Pine Dr, Tobyhanna, PA 18466For SaleMLS ID #PM-143596, Ryan Collins, Keller Williams Real Estate - Stroudsburg. PMAR
- $289,0003 bd2 ba1.2k sqft2103 Rosemont Dr, Tobyhanna, PA 18466For SaleMLS ID #PM-138918, Sean Esposito, Cobblestone Real Estate, LLC. PMAR
- $289,0004 bd2 ba1.4k sqft7430 Ventnor Dr, Tobyhanna, PA 18466For SaleMLS ID #PAMR2006798, Michelle Cappabianca, Weichert Realtors Acclaim. Bright MLS
- $279,0004 bd2 ba1.4k sqft2554 Waterfront Dr, Tobyhanna, PA 18466For SaleMLS ID #PM-135696, Kimberly A Gay, E-Realty Services - Pocono Summit. PMAR
- $300,0003 bd3 ba1.2k sqft1146 Placid Ln, Tobyhanna, PA 18466For SaleMLS ID #PM-141592, Arthur Goode, Jr, Monroe County Real Estate. PMAR
- $298,9003 bd2 ba1.4k sqft8943 Deerfield Rd, Tobyhanna, PA 18466For SaleMLS ID #PM-140030, Yessica K Degia, Smart Way America Realty. PMAR
- $288,0003 bd2 ba1.3k sqft9246 Westwood Dr, Tobyhanna, PA 18466For SaleMLS ID #PAMR2006256, Amin Khalili, RE/MAX Central - Lansdale. Bright MLS
- $265,0003 bd2 ba1.1k sqft1379 Winding Way, Tobyhanna, PA 18466For Sale
 MLS ID #SC260235, Alexsis McGhee, EXP Realty LLC. GSBR as distributed by MLS GRID
 - $279,9003 bd2 ba1.2k sqft1726 Rolling Hills Dr, Tobyhanna, PA 18466For SaleMLS ID #PM-142035, Stephanie Benjamin, Classic Properties - Mountainhome. PMAR
- $289,0003 bd2 ba1.6k sqft2802 Fairhaven Dr, Tobyhanna, PA 18466For SaleMLS ID #PM-139402, Thomas M Waslowski - Realtor, Wilkins & Associates Real Estate, Inc.. PMAR
- $305,0003 bd2 ba1.3k sqft8138 Pecan Ter, Tobyhanna, PA 18466For SaleMLS ID #779500, Heather Schwartz, Iron Valley R E - Mountainside. GLVR
- $278,0005 bd2 ba1.7k sqft3332 Oberon Rd, Tobyhanna, PA 18466For SaleMLS ID #PM-141706, Heideen Shin, Pocono Realty. PMAR
- $227,5003 bd2 ba1k sqft8531 Hillcrest Dr, Tobyhanna, PA 18466For SaleMLS ID #PM-140554, Kacey Conaty, Wilkins & Associates Real Estate, Inc.. PMAR
