Welcome to this beautifully maintained 3-bedroom, 2-bath contemporary home located in the desirable Pocono Country Place community. Featuring soaring vaulted ceilings, skylights, and a stunning floor-to-ceiling wood accent wall with a cozy brick fireplace, this home offers the perfect blend of rustic charm and modern comfort. The open-concept living and dining area flows into the kitchen, creating an inviting space for entertaining family and friends.
Enjoy additional living space in the bright enclosed sunroom overlooking the peaceful wooded surroundings, or relax on the spacious deck. The home's thoughtful layout provides comfortable bedrooms, two full baths, abundant natural light, and a warm mountain retreat feel.
Whether you're looking for a full-time residence, vacation getaway, or investment opportunity, this property offers the best of Pocono living with access to Pocono Country Place amenities, including lakes, beaches, pools, tennis courts, playgrounds, and 24-hour gated security. Conveniently located near skiing, water parks, casinos, shopping, restaurants, and major highways.
Don't miss your opportunity to own this inviting Pocono retreat!
For sale
$238,000
7277 Long Pine Dr, Tobyhanna, PA 18466
3beds
1,329sqft
:
Get pre-qualified$1,753/mo
Single Family Residence
Built in 1987
0.25 Acres Lot
$234,800 Zestimate®
$179/sqft
$149/mo HOA
What's special
Cozy brick fireplaceSpacious deckAbundant natural lightWarm mountain retreat feelSoaring vaulted ceilingsComfortable bedrooms
- 3 days |
- 837 |
- 93 |
Zillow last checked:
Listing updated:
Listed by:
Ryan Collins 570-216-2940,
Keller Williams Real Estate - Stroudsburg 570-421-2890
Source: PMAR,MLS#: PM-143596
Facts & features
Interior
Bedrooms & bathrooms
- Bedrooms: 3
- Bathrooms: 2
- Full bathrooms: 2
Primary bedroom
- Level: First
- Area: 144
- Dimensions: 12 x 12
Bedroom 2
- Level: Second
- Area: 150
- Dimensions: 15 x 10
Bedroom 3
- Level: Second
- Area: 120
- Dimensions: 10 x 12
Primary bathroom
- Level: First
- Area: 56
- Dimensions: 7 x 8
Bathroom 2
- Level: Second
- Area: 45
- Dimensions: 9 x 5
Bonus room
- Description: Sun Room
- Level: First
- Area: 96
- Dimensions: 12 x 8
Kitchen
- Level: First
- Area: 144
- Dimensions: 12 x 12
Living room
- Level: First
- Area: 210
- Dimensions: 14 x 15
Loft
- Level: Second
- Area: 126
- Dimensions: 9 x 14
Heating
- Baseboard, Electric
Cooling
- Ceiling Fan(s)
Appliances
- Included: Electric Oven, Refrigerator, Dishwasher, Microwave, Washer, Dryer
- Laundry: Common Area
Features
- Pantry, Laminate Counters, High Ceilings, Storage, Other
- Flooring: Laminate, Tile
- Number of fireplaces: 1
- Fireplace features: Living Room
- Common walls with other units/homes: No Common Walls
Interior area
- Total structure area: 1,329
- Total interior livable area: 1,329 sqft
- Finished area above ground: 1,329
- Finished area below ground: 0
Property
Parking
- Total spaces: 4
- Covered spaces: 4
Features
- Stories: 2
- Patio & porch: Patio, Porch, Front Porch, Deck, Enclosed
- Exterior features: Rain Gutters
Lot
- Size: 0.25 Acres
- Features: Close to Clubhouse, Many Trees
Details
- Parcel number: 03.8D.1.483
- Zoning description: Residential
- Special conditions: Standard
Construction
Type & style
- Home type: SingleFamily
- Architectural style: Contemporary
- Property subtype: Single Family Residence
Materials
- Wood Siding
- Foundation: Concrete Perimeter
- Roof: Asphalt
Condition
- Year built: 1987
Utilities & green energy
- Electric: 200+ Amp Service
- Sewer: Public Sewer
- Water: Public
Community & HOA
Community
- Subdivision: A Pocono Country Place
HOA
- Has HOA: Yes
- Amenities included: Security, Clubhouse, Community Store, Dog Park, Picnic Area, Park, Outdoor Pool, Tennis Court(s), Pickleball, Racquetball, Basketball Court, Other
- Services included: Trash, Snow Removal, Security, Maintenance Grounds
- HOA fee: $1,788 annually
Location
- Region: Tobyhanna
Financial & listing details
- Price per square foot: $179/sqft
- Tax assessed value: $63,650
- Annual tax amount: $2,113
- Date on market: 8/3/2026
- Listing terms: Cash,Conventional
- Road surface type: Paved
Estimated market value
$234,800
$223,000 - $247,000
$2,135/mo
Price history
| Date | Event | Price |
|---|---|---|
| 8/3/2026 | Listed for sale | $238,000-7.4%$179/sqft |
Source: PMAR #PM-143596 Report a problem | ||
| 1/14/2026 | Listing removed | $257,000$193/sqft |
Source: PMAR #PM-137114 Report a problem | ||
| 10/23/2025 | Price change | $257,000-3.7%$193/sqft |
Source:  GSBR as distributed by MLS GRID #SC254423 Report a problem GSBR as distributed by MLS GRID #SC254423 Report a problem | ||
| 8/29/2025 | Listed for sale | $267,000+18.7%$201/sqft |
Source: GSBR as distributed by MLS GRID #SC254423 Report a problem | ||
| 3/22/2024 | Listing removed | $225,000$169/sqft |
Source:  GLVR #730078 Report a problem GLVR #730078 Report a problem | ||
| 12/30/2023 | Listed for sale | $225,000+200%$169/sqft |
Source: PMAR #PM-111765 Report a problem | ||
| 3/25/2021 | Sold | $75,000$56/sqft |
Source: Public Record Report a problem | ||
Public tax history
| Year | Property taxes | Tax assessment |
|---|---|---|
| 2025 | $2,050 +8.2% | $63,650 |
| 2024 | $1,895 +7.6% | $63,650 |
| 2023 | $1,762 +2.1% | $63,650 |
| 2022 | $1,725 +0.6% | $63,650 |
| 2021 | $1,714 +1.4% | $63,650 |
| 2020 | $1,690 -54.4% | $63,650 +199.7% |
| 2019 | $3,702 +0.6% | $21,240 |
| 2018 | $3,681 +0.1% | $21,240 |
| 2017 | $3,675 +367.7% | $21,240 |
| 2016 | $786 -73.8% | $21,240 |
| 2015 | $3,001 | $21,240 |
| 2014 | $3,001 | $21,240 |
| 2013 | -- | $21,240 |
| 2012 | -- | $21,240 |
| 2011 | -- | $21,240 |
| 2010 | -- | $21,240 |
| 2008 | -- | $21,240 |
| 2007 | -- | $21,240 |
| 2006 | -- | $21,240 |
| 2005 | -- | $21,240 |
| 2004 | -- | $21,240 |
| 2003 | -- | $21,240 |
Find assessor info on the county website
Monthly payment
Est. payment
Payment breakdown
Explore the cost of this home by adjusting the details. Changes won't be saved.Climate risks
Neighborhood: 18466
Nearby schools
GreatSchools rating
- 3/10Clear Run Intermediate SchoolGrades: 3-6Distance: 3.4 mi
- 4/10Pocono Mountain West Junior High SchoolGrades: 7-8Distance: 7.1 mi
- 7/10Pocono Mountain West High SchoolGrades: 9-12Distance: 7.1 mi
- $30-- bd-- ba-- sqftCountry Pl Dr South, Tobyhanna, PA 18466Off Market
- $225,0003 bd2 ba1.2k sqft7275 Long Pine Dr, Tobyhanna, PA 18466Sold
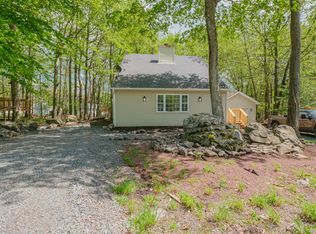
- $5,250-- bd-- ba-- sqftLong Pine Dr, Tobyhanna, PA 18466Off Market
- $241,4003 bd2 ba1.1k sqft1116 Country Place Dr, Tobyhanna, PA 18466Off Market
- $168,7003 bd2 ba935 sqft7276 Long Pine Dr, Tobyhanna, PA 18466Off Market
- $249,8004 bd3 ba2.3k sqft1115 Country Place Dr, Tobyhanna, PA 18466Off Market
- $189,8002 bd2 ba1k sqft7273 Long Pine Dr, Tobyhanna, PA 18466Off Market
- $205,4003 bd2 ba1.3k sqft1111 Country Place Dr, Tobyhanna, PA 18466Off Market
A local agent can set up tours, give advice and negotiate with sellers.
A local lender can help you make sure your offer is ready when you are.
Similar homes
- $249,4003 bd2 ba1k sqft9640 Stony Hollow Dr, Tobyhanna, PA 18466For Sale
 MLS ID #PM-143303, Daniel J Demers, Sell Your Home Services. PMAR
 - $275,0003 bd2 ba1.2k sqft5040 Melrose Dr, Tobyhanna, PA 18466For Sale
 MLS ID #PM-143225, Yuliya Tsoy, iSmart Move Realty, LLC. PMAR
 - $239,9003 bd2 ba1k sqft3152 Hamlet Dr, Tobyhanna, PA 18466For Sale
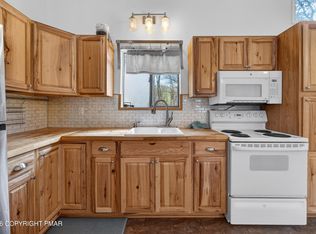 MLS ID #PM-141212, Samantha Bonnett, RE/MAX of the Poconos. PMAR
 - $235,0003 bd2 ba1k sqft131 Colt Pl, Tobyhanna, PA 18466For Sale
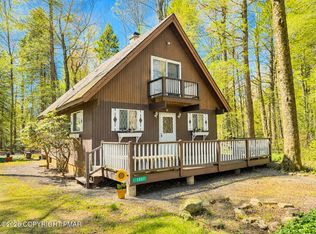 MLS ID #PM-140652, Alexandria Colon, Pocono Farms Realty Inc.. PMAR
 - $265,0003 bd2 ba1.1k sqft1379 Winding Way, Tobyhanna, PA 18466For Sale
 MLS ID #SC260235, Alexsis McGhee, EXP Realty LLC. GSBR as distributed by MLS GRID
 - $298,0003 bd2 ba1.6k sqft1778 Otsego Ln, Tobyhanna, PA 18466For SaleMLS ID #PM-142312, Alexandria Colon, Pocono Farms Realty Inc.. PMAR
- $279,0004 bd2 ba1.4k sqft2554 Waterfront Dr, Tobyhanna, PA 18466For SaleMLS ID #PM-135696, Kimberly A Gay, E-Realty Services - Pocono Summit. PMAR
- $309,9003 bd2 ba1.4k sqft2127 Onondaga Way, Tobyhanna, PA 18466For SaleMLS ID #PM-142889, Miguel Caceres Concepcion, Keller Williams Real Estate - Tannersville. PMAR
- $285,0003 bd2 ba1.5k sqft1686 Moonbeam Ter, Tobyhanna, PA 18466For SaleMLS ID #PM-141420, Liliana Cesarano, Smart Way America Realty. PMAR
- $300,0003 bd3 ba1.2k sqft1146 Placid Ln, Tobyhanna, PA 18466For SaleMLS ID #PM-141592, Arthur Goode, Jr, Monroe County Real Estate. PMAR
- $235,0003 bd2 ba1.1k sqft1010 Ojibwa Trl, Gouldsboro, PA 18424For SaleMLS ID #PM-141917, Breanne Taylor Olwan, Keller Williams Real Estate - Stroudsburg. PMAR
- $329,8003 bd2 ba1.8k sqft621 Glen Circle Dr, Tobyhanna, PA 18466For SaleMLS ID #PM-142384, Bob Kelly, Keller Williams Real Estate - Stroudsburg 637 Main. PMAR
- $332,9004 bd2 ba1.8k sqft2667 Highview Dr, Tobyhanna, PA 18466For SaleMLS ID #PM-142832, Cynthia McCullough-Nobles, Smart Way America Realty. PMAR
- $285,0004 bd2 ba1.6k sqft3119 Essex Rd, Tobyhanna, PA 18466For SaleMLS ID #PM-136984, Tara Tall, RE/MAX Crossroads. PMAR
- $278,0005 bd2 ba1.7k sqft3332 Oberon Rd, Tobyhanna, PA 18466For SaleMLS ID #PM-141706, Heideen Shin, Pocono Realty. PMAR
- $349,9003 bd2 ba1.8k sqft3320 Buck Run, Tobyhanna, PA 18466For SaleMLS ID #PM-142379, Chloe Buffone, CENTURY 21 Select Group - Blakeslee. PMAR
- $250,0003 bd2 ba1k sqft143 Keats Ln, Albrightsville, PA 18210For SaleMLS ID #PM-143597, Mariah E Reilly, Mary Enck Realty Inc. PMAR
- $267,0003 bd2 ba1.9k sqft6384 Decker Rd, Bushkill, PA 18324For SaleMLS ID #PM-143604, Steven Smaracko, Saw Creek Real Estate. PMAR
- $--3 bd3 ba1.8k sqft2607 Ramon Dr, Blakeslee, PA 18610AuctionAuction.com 2
- $250,0002 bd2 ba1.8k sqft5114 Ash Dr, Pocono Summit, PA 18346For SaleMLS ID #PM-142895, Michael Daniels Vasquez, E-Realty Services - Pocono Summit. PMAR
