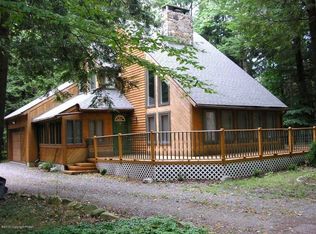
Escape to this charming 3-bedroom, 2-bath Pocono chalet located in the amenity-filled Pocono Farms Country Club community. Perfect as a vacation home, short-term rental, or year-round residence, this home captures the essence of classic Pocono living.
Inside, you'll find warm tongue-and-groove ceilings and a stunning stone-faced wood-burning fireplace that anchors the living space--ideal for cozy nights and entertaining. The home offers three generously sized bedrooms and a functional layout designed for both everyday living and weekend getaways.
Step outside to a spacious, flat backyard--perfect for gatherings, entertaining, or simply relaxing in a peaceful setting. Enjoy evenings around the dedicated firepit area or unwind on the covered rear deck, offering year-round outdoor enjoyment.
Additional highlights include ample parking for 3-4 vehicles and a setting that blends privacy with convenience.
Located within Pocono Farms Country Club, residents enjoy access to premier amenities including a golf course, lake access, Olympic-size pool, fitness center, restaurant/bar, tennis courts, and more. Conveniently situated near Route 80, top Pocono attractions, water parks, restaurants, and shopping, with easy access to both New York and Philadelphia.
A true Pocono retreat--don't miss this opportunity!
Sold for $210,000
$210,000
131 Colt Pl, Tobyhanna, PA 18466
3beds
1,080sqft
Single Family Residence
Built in 1969
0.27 Acres Lot
$211,600 Zestimate®
$194/sqft
$2,018 Estimated rent
Home value
$211,600
$171,000 - $260,000
$2,018/mo
Zestimate® history
Owner options
List your home for rent
$2,018/mo
Rent Zestimate®
Find your next renter with Zillow Rental Manager. Plus, with online applications, you can quickly screen prospective tenants – for free.
$2,018/mo
Rent Zestimate®
Refinance and save
$3,243/mo
Est. payment
Refinancing to a lower rate could help reduce your monthly payments and save thousands over the life of the loan.
$3,243/mo
Est. payment
Explore your selling options
Work with a Zillow partner agent
Leverage their expertise and Zillow's premium Showcase listings to get your home seen by more buyers.
Get startedList with your own agent
Get your home in front of millions of buyers by listing it on Zillow.
Learn how to do itSell it yourself
Take full control of how buyers see your home on Zillow by listing For Sale by Owner (FSBO).
List your homeWhat's special
Spacious flat backyardDedicated firepit areaFunctional layoutStunning stone-faced wood-burning fireplaceThree generously sized bedroomsWarm tongue-and-groove ceilingsCovered rear deck
Zillow last checked:
Listing updated:
Listed by:
Alexandria Colon 570-994-8972,
Pocono Farms Realty Inc.
Bought with:
Miriam Espinal, RS376114
RE/MAX Crossroads
Source: PMAR,MLS#: PM-140652
Facts & features
Interior
Bedrooms & bathrooms
- Bedrooms: 3
- Bathrooms: 2
- Full bathrooms: 2
Primary bedroom
- Level: Second
- Area: 221.64
- Dimensions: 17.01 x 13.03
Bedroom 2
- Level: First
- Area: 90.77
- Dimensions: 10.03 x 9.05
Bedroom 3
- Level: Second
- Area: 170.44
- Dimensions: 17.01 x 10.02
Primary bathroom
- Level: First
- Area: 30.45
- Dimensions: 6.09 x 5
Bathroom 2
- Level: Second
- Area: 30.28
- Dimensions: 6.02 x 5.03
Dining room
- Level: First
- Area: 92.01
- Dimensions: 10.1 x 9.11
Kitchen
- Level: First
- Area: 80.52
- Dimensions: 10.04 x 8.02
Living room
- Level: First
- Area: 232.24
- Dimensions: 23.04 x 10.08
Heating
- Baseboard, Electric
Appliances
- Included: Electric Cooktop, Electric Oven, Refrigerator, Microwave, Washer, Dryer
- Laundry: Main Level
Features
- Flooring: Carpet, Linoleum, Wood
- Basement: Crawl Space
- Number of fireplaces: 1
- Fireplace features: Wood Burning
Interior area
- Total structure area: 1,080
- Total interior livable area: 1,080 sqft
- Finished area above ground: 1,080
- Finished area below ground: 0
Property
Parking
- Total spaces: 4
- Parking features: Open
- Uncovered spaces: 4
Features
- Stories: 2
- Patio & porch: Rear Porch, Deck, Covered
Lot
- Size: 0.27 Acres
Details
- Parcel number: 03.7C.1.10
- Zoning description: Residential
Construction
Type & style
- Home type: SingleFamily
- Property subtype: Single Family Residence
Materials
- T1-11
- Roof: Asphalt
Condition
- Year built: 1969
Utilities & green energy
- Sewer: On Site Septic
- Water: Private
Community & HOA
Community
- Security: Smoke Detector(s)
- Subdivision: Pocono Farms Country Club
HOA
- Has HOA: Yes
- Amenities included: Security, Bar, Cabana, Clubhouse, Meeting Room, Party Room, Picnic Area, Restaurant, Day Camp, Recreation Facilities, Golf Course, Outdoor Ice Skating, Fitness Center, Tennis Court(s), Pickleball, Basketball Court, Game Court Exterior
- Services included: Trash, Security
- HOA fee: $1,750 annually
Location
- Region: Tobyhanna
Financial & listing details
- Price per square foot: $194/sqft
- Tax assessed value: $73,760
- Annual tax amount: $2,448
- Date on market: 4/24/2026
- Listing terms: Cash,Conventional,FHA,USDA Loan,VA Loan
- Road surface type: Paved
Price history
| Date | Event | Price |
|---|---|---|
| 8/12/2026 | Pending sale | $235,000+11.9%$218/sqft |
Source: PMAR #PM-140652 Report a problem | ||
| 8/11/2026 | Sold | $210,000-10.6%$194/sqft |
Source: PMAR #PM-140652 Report a problem | ||
| 4/24/2026 | Listed for sale | $235,000+327.3%$218/sqft |
Source: PMAR #PM-140652 Report a problem | ||
| 12/28/2005 | Sold | $55,000$51/sqft |
Source: Public Record Report a problem | ||
Public tax history
| Year | Property taxes | Tax assessment |
|---|---|---|
| 2026 | $2,453 +3.3% | $73,760 |
| 2025 | $2,375 +8.2% | $73,760 |
| 2024 | $2,196 +7.6% | $73,760 |
| 2023 | $2,041 +2.1% | $73,760 |
| 2022 | $1,999 +0.6% | $73,760 |
| 2021 | $1,986 +1.4% | $73,760 |
| 2020 | $1,958 -19.3% | $73,760 +429.9% |
| 2019 | $2,426 +0.6% | $13,920 |
| 2018 | $2,412 +0.1% | $13,920 |
| 2017 | $2,409 +367.7% | $13,920 |
| 2016 | $515 -73.8% | $13,920 |
| 2015 | $1,967 | $13,920 |
| 2014 | $1,967 | $13,920 |
| 2013 | -- | $13,920 |
| 2012 | -- | $13,920 |
| 2011 | -- | $13,920 |
| 2010 | -- | $13,920 |
| 2008 | -- | $13,920 |
| 2007 | -- | $13,920 |
| 2006 | -- | $13,920 |
| 2005 | -- | $13,920 |
| 2004 | -- | $13,920 |
| 2003 | -- | $13,920 |
Find assessor info on the county website
Neighborhood: 18466
Nearby homes
- $299,7004 bd2 ba1.5k sqft129 Colt Pl, Tobyhanna, PA 18466Off Market
- $214,4003 bd1 ba996 sqft5260 Iroquois St, Tobyhanna, PA 18466Off Market
- $339,5004 bd3 ba2k sqft132 Colt Pl, Tobyhanna, PA 18466For Sale

- $288,8003 bd2 ba2k sqft137 Colt Pl, Tobyhanna, PA 18466Off Market
- $388,0004 bd2 ba2.2k sqft136 Colt Pl, Tobyhanna, PA 18466Off Market
- $246,5004 bd3 ba1.3k sqft125 Colt Pl, Tobyhanna, PA 18466Off Market
- $226,9003 bd2 ba1.2k sqft5261 Iroquois St, Tobyhanna, PA 18466Off Market
- $219,7003 bd2 ba1k sqft124 Colt Pl, Tobyhanna, PA 18466Off Market
Nearby schools
GreatSchools rating
- 3/10Clear Run Intermediate SchoolGrades: 3-6Distance: 0.7 mi
- 4/10Pocono Mountain West Junior High SchoolGrades: 7-8Distance: 4.5 mi
- 7/10Pocono Mountain West High SchoolGrades: 9-12Distance: 4.5 mi
Sell for more on Zillow
Get a Zillow Showcase℠ listing at no additional cost and you could sell for .
$211,600
2% more
+$4,232
With Zillow Showcase(estimated)
$215,832
Sell for more on Zillow
Get a Zillow Showcase℠ listing at no additional cost and you could sell for .
$211,600
2% more
+$4,232
With Zillow Showcase(estimated)
$215,832
- Pennsylvania
- Monroe County
- Tobyhanna
- 18466
- 131 Colt Pl
