*** Wonderful Opportunity in Pocono Farms Country Club ***
Welcome to this beautifully maintained 4-bedroom, 2.5-bath home nestled in the heart of the Poconos! Whether you're searching for a peaceful primary residence, the perfect weekend getaway, or a property with potential as a short-term rental, this home offers an exciting opportunity.
Located in an amenity-filled community, you'll have plenty to enjoy without traveling far from home. Spend your summer days at the lake boating, fishing, or relaxing by the water, take a refreshing swim in the community pools, or enjoy a round of golf on the community golf course.
Inside, the home has been well cared for and offers four comfortable bedrooms with plenty of space for family and guests. Its inviting layout makes it easy to relax, entertain, and enjoy everything that Pocono living has to offer.Best of all, you're only approximately 90 minutes from New York City, making this an ideal escape from the city. The property is also centrally located near many of the Poconos' popular resorts, ski areas, water parks, casinos, shopping, dining, and year-round attractions.
Whether you're looking for your own Pocono retreat or exploring the possibilities of a vacation rental property, this well-maintained home offers the space, location, amenities, and lifestyle you've been looking for. Come experience all that the Poconos has to offer!
For sale
Price cut: $2.5K (8/26)
$339,500
132 Colt Pl, Tobyhanna, PA 18466
4beds
2,048sqft
Single Family Residence
Built in 1994
0.3 Acres Lot
$335,000 Zestimate®
$166/sqft
$146/mo HOA
What's special
Community poolsCommunity golf courseWell-maintained homeInviting layout
- 71 days
- 663
- 57
Zillow last checked:
Listing updated:
Listed by:
Brian Michael Peters 570-982-5920,
Keller Williams Real Estate - Stroudsburg 570-421-2890
Source: PMAR,MLS#: PM-143516
Facts & features
Interior
Bedrooms & bathrooms
- Bedrooms: 4
- Bathrooms: 3
- Full bathrooms: 2
- 1/2 bathrooms: 1
Primary bedroom
- Level: Second
- Area: 246.64
- Dimensions: 11.11 x 22.2
Bedroom 2
- Level: Second
- Area: 118.41
- Dimensions: 8.11 x 14.6
Bedroom 3
- Level: Second
- Area: 104.5
- Dimensions: 9.5 x 11
Bedroom 4
- Level: Second
- Area: 126
- Dimensions: 10 x 12.6
Primary bathroom
- Level: Second
- Area: 69.68
- Dimensions: 10.4 x 6.7
Bathroom 2
- Level: Second
- Area: 57.2
- Dimensions: 5.2 x 11
Bathroom 3
- Level: Main
- Area: 29.12
- Dimensions: 5.2 x 5.6
Dining room
- Level: Main
- Area: 249.09
- Dimensions: 19 x 13.11
Eating area
- Description: breakfast nook
- Level: Main
- Area: 78.66
- Dimensions: 6 x 13.11
Family room
- Level: Main
- Area: 147.84
- Dimensions: 11.2 x 13.2
Kitchen
- Level: Main
- Area: 137.66
- Dimensions: 10.5 x 13.11
Laundry
- Level: Main
- Area: 32.48
- Dimensions: 5.8 x 5.6
Living room
- Level: Main
- Area: 380.36
- Dimensions: 25.7 x 14.8
Other
- Description: garage
- Level: Main
- Area: 309.97
- Dimensions: 13.9 x 22.3
Heating
- Baseboard, Electric, Fireplace Insert
Cooling
- Ceiling Fan(s), Window Unit(s), Electric
Appliances
- Included: Electric Cooktop, Electric Oven, Convection Oven, Self Cleaning Oven, Electric Range, Refrigerator, Water Heater, Ice Maker, Dishwasher, Range Hood, Vented Exhaust Fan, Microwave, Stainless Steel Appliance(s), Washer, Dryer
- Laundry: Main Level, Electric Dryer Hookup, Washer Hookup, Accessible Utilities or Laundry
Features
- Breakfast Nook, Breakfast Bar, Pantry, Eat-in Kitchen, Kitchen Island, Granite Counters, Low Flow Plumbing Fixtures, Soaking Tub, His and Hers Closets, Open Floorplan, Ceiling Fan(s), Storage, Hand-held Shower Head
- Flooring: Carpet, Ceramic Tile, Engineered Hardwood, Laminate, Simulated Wood
- Doors: Sliding Doors, Storm Door(s), Levered or Graspable Door Handles
- Windows: Vinyl Frames, Double Pane Windows, Blinds, Drapes, Window Treatments, Screens
- Basement: Stone Floor,Sump Hole,Sump Pump
- Number of fireplaces: 1
- Fireplace features: Living Room, Wood Burning, Blower Fan, Factory Built, Glass Doors, Raised Hearth, Stove Flue
- Common walls with other units/homes: No Common Walls
Interior area
- Total structure area: 2,048
- Total interior livable area: 2,048 sqft
- Finished area above ground: 2,048
- Finished area below ground: 0
Property
Parking
- Total spaces: 7
- Parking features: Association
- Attached garage spaces: 1
- Uncovered spaces: 6
Features
- Stories: 2
- Patio & porch: Patio, Front Porch, Rear Porch, Deck, Covered
- Exterior features: Rain Gutters, Fire Pit, Private Yard
Lot
- Size: 0.3 Acres
- Features: Cul-De-Sac, Level, Back Yard, Front Yard, Few Trees, Landscaped
Details
- Additional structures: Gazebo
- Parcel number: 03.7C.1.148
- Zoning: Residential
- Zoning description: Other
- Special conditions: Standard
Construction
Type & style
- Home type: SingleFamily
- Architectural style: Colonial
- Property subtype: Single Family Residence
Materials
- Asphalt, Block, Brick, Concrete, Glass, Plaster, Vinyl Siding, Attic/Crawl Hatchway(s) Insulated
- Foundation: Block
- Roof: Shingle
Condition
- Year built: 1994
Utilities & green energy
- Electric: 3 Phase, 220 Volts, Circuit Breakers
- Sewer: Mound Septic
- Water: Private, Water Fees
- Utilities for property: Phone Connected, Cable Connected, Cable Available, Natural Gas Not Available, Underground Utilities
Community & HOA
Community
- Security: 24 Hour Security, Carbon Monoxide Detector(s), Closed Circuit Camera(s), Fire Alarm, Security Lights, Security System, Security System Leased, Smoke Detector(s)
- Subdivision: Pocono Farms Country Club
HOA
- Has HOA: Yes
- Amenities included: Security, Bar, Barbecue, Clubhouse, Concierge, Meeting Room, Party Room, Picnic Area, Restaurant, Roof Deck, Playground, Street Lights, Elevator(s), Park, Parking, Golf Carts Allowed, Recreation Room, Golf Course, Outdoor Ice Skating, Outdoor Pool, Children's Pool, Fitness Center, Trail(s), Tennis Court(s), Basketball Court
- Services included: Sewer, Trash, Security, Maintenance Grounds, Maintenance Road, Golf Club Membership
- HOA fee: $1,750 annually
Location
- Region: Tobyhanna
Financial & listing details
- Price per square foot: $166/sqft
- Tax assessed value: $129,560
- Annual tax amount: $4,301
- Date on market: 7/30/2026
- Listing terms: Cash,Conventional,FHA,VA Loan
- Road surface type: Paved, Asphalt
Estimated market value
$335,000
$318,000 - $352,000
$2,712/mo
Price history
| Date | Event | Price |
|---|---|---|
| 8/26/2026 | Price change | $339,500-0.7%$166/sqft |
Source: PMAR #PM-143516 Report a problem | ||
| 8/17/2026 | Price change | $342,000-1.6%$167/sqft |
Source: PMAR #PM-143516 Report a problem | ||
| 7/30/2026 | Listed for sale | $347,500-3.5%$170/sqft |
Source: PMAR #PM-143516 Report a problem | ||
| 7/27/2026 | Listing removed | $360,000$176/sqft |
Source: PMAR #PM-140468 Report a problem | ||
| 7/11/2026 | Price change | $360,000-1.4%$176/sqft |
Source: PMAR #PM-140468 Report a problem | ||
| 6/12/2026 | Price change | $365,000-5.2%$178/sqft |
Source: PMAR #PM-140468 Report a problem | ||
| 5/27/2026 | Price change | $385,000-2.5%$188/sqft |
Source: PMAR #PM-140468 Report a problem | ||
| 5/2/2026 | Price change | $395,000-3.7%$193/sqft |
Source: PMAR #PM-140468 Report a problem | ||
| 4/19/2026 | Listed for sale | $410,000+645.5%$200/sqft |
Source: PMAR #PM-140468 Report a problem | ||
| 11/5/2015 | Sold | $55,000$27/sqft |
Source: Public Record Report a problem | ||
Public tax history
| Year | Property taxes | Tax assessment |
|---|---|---|
| 2026 | $4,308 +3.3% | $129,560 |
| 2025 | $4,172 +8.2% | $129,560 |
| 2024 | $3,857 +7.6% | $129,560 |
| 2023 | $3,586 +2.1% | $129,560 |
| 2022 | $3,510 +0.6% | $129,560 |
| 2021 | $3,489 +1.4% | $129,560 |
| 2020 | $3,440 -32.2% | $129,560 +345.2% |
| 2019 | $5,072 +0.6% | $29,100 |
| 2018 | $5,043 +0.1% | $29,100 |
| 2017 | $5,035 +367.7% | $29,100 |
| 2016 | $1,077 -73.8% | $29,100 |
| 2015 | $4,112 | $29,100 |
| 2014 | $4,112 | $29,100 |
| 2013 | -- | $29,100 |
| 2012 | -- | $29,100 |
| 2011 | -- | $29,100 |
| 2010 | -- | $29,100 |
| 2008 | -- | $29,100 |
| 2007 | -- | $29,100 |
| 2006 | -- | $29,100 |
| 2005 | -- | $29,100 |
| 2004 | -- | $29,100 +0.3% |
| 2003 | -- | $29,000 +0.9% |
| 2002 | -- | $28,730 |
| 2000 | -- | $28,730 |
Find assessor info on the county website
Monthly payment
Est. payment
Payment breakdown
Explore the cost of this home by adjusting the details. Changes won't be saved.Climate risks
Neighborhood: 18466
Similar homes
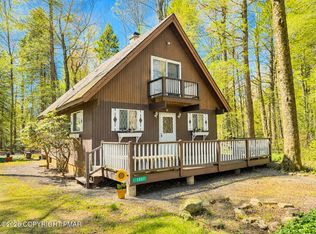
- $299,0004 bd2 ba1.7k sqft2114 Onondaga Way, Tobyhanna, PA 18466For Sale
 MLS ID #PM-144633, Dondell Leonard, MORE Modern Real Estate LLC. PMAR
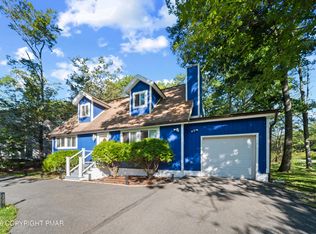
 - $379,9003 bd2 ba2.1k sqft3366 Ross Rd, Tobyhanna, PA 18466For Sale
 MLS ID #PM-144644, Nancy E Willis, Smart Way America Realty. PMAR
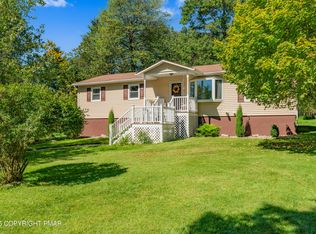
 - $344,9995 bd3 ba2.1k sqft7436 Tamara Ln, Tobyhanna, PA 18466For Sale
 MLS ID #PM-142731, Victoria Lynn Goldstein, Coldwell Banker Hearthside Pocono. PMAR
 - $329,9003 bd3 ba2k sqft8555 Bumble Bee Way, Tobyhanna, PA 18466For Sale
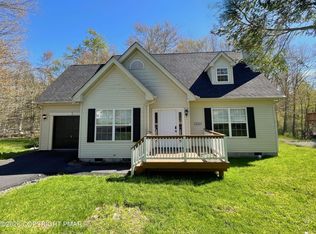 MLS ID #PM-141262, Tina Tobin, Classic Properties - Mountainhome. PMAR
