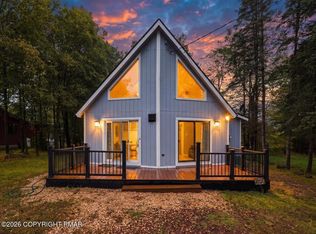
Colonial full of potential, welcoming entrance with 2 story foyer and plenty of space for any eat in kitchen & Spacious living room with focal point a Propane insert Fireplace which is very efficient for additional heating! First floor has Ceramic tile on most of the common areas (except Living room). Upstairs you will fine 3 generously sized bedrooms with the primary bedroom that is very Large and Spacious & the other 2 bedrooms are also decent in size as well. One good sized full bathroom is all on the second level while the downstairs has an additional half bath. Roof is installed in 2017- LOWER taxes less than $3,000 per year. Property can use some TLC and is priced accordingly. It is being sold AS IS.
For sale
$199,000
5456 Jennifer Ln, Tobyhanna, PA 18466
3beds
1,920sqft
Single Family Residence
Built in 1998
10,454 Square Feet Lot
$196,200 Zestimate®
$104/sqft
$146/mo HOA
What's special
Propane insert fireplace
- 17 days
- 1,484
- 150
Likely to sell faster than
Zillow last checked:
Listing updated:
Listed by:
Ourania Renata Mavrogiorgos 240-478-4256,
RE/MAX of the Poconos 570-421-2345
Source: PMAR,MLS#: PM-145202
Facts & features
Interior
Bedrooms & bathrooms
- Bedrooms: 3
- Bathrooms: 2
- Full bathrooms: 1
- 1/2 bathrooms: 1
Primary bedroom
- Description: Large Bedroom | Carpet
- Level: Second
- Area: 306.15
- Dimensions: 19.5 x 15.7
Bedroom 2
- Description: Faces Front of house | Carpet
- Level: Second
- Area: 160.46
- Dimensions: 11.3 x 14.2
Bedroom 3
- Description: Faces Back of house | Carpet
- Level: Second
- Area: 106.92
- Dimensions: 8.1 x 13.2
Bathroom 2
- Description: Full Bathroom | Soak Tub | Updated
- Level: Second
- Area: 769.5
- Dimensions: 8.1 x 95
Other
- Description: Half Bathroom | Ceramic Tile
- Level: First
- Area: 22.01
- Dimensions: 7.1 x 3.1
Den
- Description: Breakfast Bar | Or Eat in Kitchen | Ceramic Tiles
- Level: First
- Area: 134.55
- Dimensions: 11.5 x 11.7
Dining room
- Description: Ceramic Tile
- Level: First
- Area: 136.73
- Dimensions: 11.3 x 12.1
Other
- Description: Ceramic Floors | 2 Story Foyer
- Level: First
- Area: 104.13
- Dimensions: 11.7 x 8.9
Kitchen
- Description: Ceramic Tile |
- Level: First
- Area: 146.05
- Dimensions: 11.5 x 12.7
Living room
- Description: Carpet | Propane Fireplace
- Level: First
- Area: 324.3
- Dimensions: 23 x 14.1
Heating
- Baseboard, Fireplace(s), Electric, Propane
Cooling
- Ceiling Fan(s), Window Unit(s)
Appliances
- Included: Cooktop, Electric Cooktop, Self Cleaning Oven, Range, Electric Range, Dishwasher
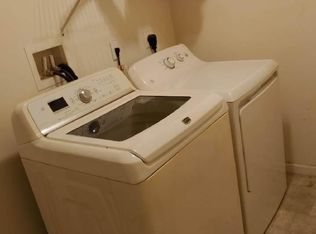
- Laundry: Main Level, In Hall, In Kitchen
Features
- Eat-in Kitchen
- Flooring: Carpet, Ceramic Tile
- Windows: Storm Window(s), Vinyl Frames
- Basement: Stone Floor,Crawl Space
- Number of fireplaces: 1
- Fireplace features: Living Room, Propane
- Common walls with other units/homes: No Common Walls
Interior area
- Total structure area: 1,920
- Total interior livable area: 1,920 sqft
- Finished area above ground: 1,920
- Finished area below ground: 0
Property
Parking
- Total spaces: 4
- Parking features: Open
- Uncovered spaces: 4
Features
- Stories: 2
- Patio & porch: Deck
Lot
- Size: 10,454 Square Feet
- Features: Close to Clubhouse
Details
- Parcel number: 03.9A.1.402
- Zoning description: Residential
- Special conditions: Standard
Construction
Type & style
- Home type: SingleFamily
- Architectural style: Colonial,Contemporary
- Property subtype: Single Family Residence
Materials
- Vinyl Siding
- Foundation: Block
- Roof: Shingle
Condition
- Year built: 1998
Utilities & green energy
- Sewer: Public Sewer
- Water: Public
- Utilities for property: Cable Connected, Cable Available
Community & HOA
Community
- Subdivision: A Pocono Country Place
HOA
- Has HOA: Yes
- Amenities included: Security, Gated, Clubhouse, Dog Park, Picnic Area, Playground, Park, Recreation Room, Outdoor Pool, Children's Pool, Tennis Court(s), Pickleball, Basketball Court, Game Court Exterior, Shuffleboard Court, Sport Court
- Services included: Trash
- HOA fee: $1,757 annually
Location
- Region: Tobyhanna
Financial & listing details
- Price per square foot: $104/sqft
- Tax assessed value: $79,960
- Annual tax amount: $2,654
- Date on market: 9/30/2026
- Listing terms: Cash,Conventional,FHA,VA Loan
- Exclusions: Washer & Dryer - Additional refrigerator & Freezer not staying. The Stove that is currently there is not staying -- it will be switched with another stove.
- Road surface type: Asphalt
Estimated market value
$196,200
$186,000 - $206,000
$2,329/mo
Price history
| Date | Event | Price |
|---|---|---|
| 9/30/2026 | Listed for sale | $199,000+89.5%$104/sqft |
Source: PMAR #PM-145202 Report a problem | ||
| 7/29/2014 | Sold | $105,000+162.5%$55/sqft |
Source: Public Record Report a problem | ||
| 7/5/2013 | Sold | $40,000$21/sqft |
Source: PMAR #11-10064 Report a problem | ||
Public tax history
| Year | Property taxes | Tax assessment |
|---|---|---|
| 2026 | $2,659 +3.3% | $79,960 |
| 2025 | $2,575 +8.2% | $79,960 |
| 2024 | $2,381 +7.6% | $79,960 |
| 2023 | $2,213 +2.1% | $79,960 |
| 2022 | $2,167 +0.6% | $79,960 |
| 2021 | $2,153 +1.4% | $79,960 |
| 2020 | $2,123 -25.6% | $79,960 +388.2% |
| 2019 | $2,855 +0.6% | $16,380 |
| 2018 | $2,838 +0.1% | $16,380 |
| 2017 | $2,834 +179.2% | $16,380 -40.3% |
| 2016 | $1,015 -73.8% | $27,440 |
| 2015 | $3,877 | $27,440 |
| 2014 | $3,877 | $27,440 |
| 2013 | -- | $27,440 |
| 2012 | -- | $27,440 |
| 2011 | -- | $27,440 |
| 2010 | -- | $27,440 |
| 2008 | -- | $27,440 |
| 2007 | -- | $27,440 |
| 2006 | -- | $27,440 |
| 2005 | -- | $27,440 |
| 2004 | -- | $27,440 |
| 2003 | -- | $27,440 |
Find assessor info on the county website
Monthly payment
Est. payment
Payment breakdown
Explore the cost of this home by adjusting the details. Changes won't be saved.Climate risks
Neighborhood: 18466
Similar homes
- $195,0003 bd2 ba1k sqft3434 Primrose Ter, Tobyhanna, PA 18466For Sale
 MLS ID #PM-142646, Cira Salerno, Smart Way America Realty. PMAR
 - $205,0003 bd2 ba1.2k sqft1615 Church St, Tobyhanna, PA 18466For Sale
 MLS ID #PM-145671, Brian C Mitchell, Freeby Lai Real Estate. PMAR
 - $213,0003 bd1 ba1.4k sqft5358 Lockwood Dr, Tobyhanna, PA 18466For Sale
 MLS ID #PM-143779, Janine Marie Guarriello, Realty Executives - Stroudsburg. PMAR
 - $238,8003 bd2 ba1.3k sqft5389 Vine Ter, Tobyhanna, PA 18466For Sale
 MLS ID #PM-145136, Patricia Gordon-Wilson, Smart Way America Realty. PMAR
 - $274,9004 bd3 ba2.1k sqft1010 Knollwood Dr, Tobyhanna, PA 18466For Sale
 MLS ID #SC263339, Amber Lam, SaraVista Real Estate LLC. GSBR as distributed by MLS GRID
