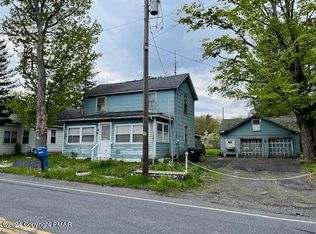
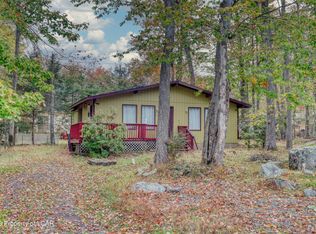
Older-home character, practical updates, and no HOA. This Tobyhanna home brings together details worth keeping and improvements that matter, including a Peerless boiler updated in 2018 and a Bath Fitter walk-in shower installed in 2021. The kitchen and laundry room offer plentiful storage, while a built-in living room bookcase adds character and a place for books or display. Newer appliances, a first-floor half bath, and a walk-up attic add everyday convenience. An entry ramp and walk-in shower are additional features. With 3 bedrooms, 1.5 baths, and 1,232 finished square feet, the home sits on approximately 0.2 acre with a detached garage and LiftMaster opener. The yard offers outdoor space with natural landscape views. C-3 zoning is an additional consideration; buyers should verify permitted uses. Explore nearby Tobyhanna State Park for hiking, fishing, and seasonal lake activities, with Kalahari, Camelback, and Pocono Premium Outlets offering more to do across the region. Access to I-380 and Route 611 connects you to Mount Pocono shopping and the wider Poconos, with I-80 connections for regional travel. See the character, assess the updates, and explore the setting in person. Schedule your private showing today.
For sale
$205,000
1615 Church St, Tobyhanna, PA 18466
3beds
1,232sqft
Single Family Residence
Built in 1902
8,712 Square Feet Lot
$201,300 Zestimate®
$166/sqft
$-- HOA
What's special
Detached garageWalk-up atticFirst-floor half bathEntry rampOlder-home characterPractical updatesLiftmaster opener
- 8 days
- 1,286
- 116
Likely to sell faster than
Zillow last checked:
Listing updated:
Listed by:
Brian C Mitchell 570-209-9557,
Freeby Lai Real Estate 888-558-3898
Source: PMAR,MLS#: PM-145671
Facts & features
Interior
Bedrooms & bathrooms
- Bedrooms: 3
- Bathrooms: 2
- Full bathrooms: 1
- 1/2 bathrooms: 1
Bedroom 2
- Level: Second
- Area: 110
- Dimensions: 11 x 10
Bathroom 2
- Description: Full Bath
- Level: Second
- Area: 49
- Dimensions: 7 x 7
Bathroom 3
- Level: Second
- Area: 88
- Dimensions: 8 x 11
Other
- Level: First
- Area: 27
- Dimensions: 9 x 3
Other
- Level: Second
- Area: 108
- Dimensions: 12 x 9
Basement
- Level: Basement
- Area: 567
- Dimensions: 21 x 27
Dining room
- Level: First
- Area: 90
- Dimensions: 6 x 15
Kitchen
- Level: First
- Area: 195
- Dimensions: 13 x 15
Laundry
- Level: First
- Area: 104
- Dimensions: 13 x 8
Living room
- Level: First
- Area: 176
- Dimensions: 16 x 11
Other
- Description: Attic
- Level: Third
- Area: 598
- Dimensions: 23 x 26
Heating
- Baseboard, Hot Water, Oil
Cooling
- Ceiling Fan(s), Window Unit(s)
Appliances
- Included: Electric Range, Refrigerator, Dishwasher, Washer, Dryer
- Laundry: Main Level
Features
- Eat-in Kitchen, Bookcases
- Basement: Full
- Has fireplace: No
Interior area
- Total structure area: 1,232
- Total interior livable area: 1,232 sqft
- Finished area above ground: 1,232
- Finished area below ground: 0
Property
Parking
- Total spaces: 4
- Parking features: Garage, Open
- Garage spaces: 2
- Uncovered spaces: 2
Features
- Stories: 2
- Patio & porch: Front Porch, Side Porch, Covered
Lot
- Size: 8,712 Square Feet
Details
- Additional structures: Shed(s)
- Parcel number: 03.11.1.93
- Zoning description: Commercial
- Special conditions: Standard
Construction
Type & style
- Home type: SingleFamily
- Architectural style: Colonial,Traditional
- Property subtype: Single Family Residence
Materials
- Roof: Asphalt,Shingle
Condition
- Year built: 1902
Utilities & green energy
- Sewer: Public Sewer
- Water: Public
Community & HOA
Community
- Subdivision: None
HOA
- Has HOA: No
Location
- Region: Tobyhanna
Financial & listing details
- Price per square foot: $166/sqft
- Tax assessed value: $100,710
- Annual tax amount: $3,343
- Date on market: 10/15/2026
- Listing terms: Cash,Conventional
- Road surface type: Paved
Estimated market value
$201,300
$191,000 - $211,000
$2,125/mo
Price history
| Date | Event | Price |
|---|---|---|
| 10/15/2026 | Listed for sale | $205,000-1.9%$166/sqft |
Source: PMAR #PM-145671 Report a problem | ||
| 7/1/2026 | Listing removed | $209,000$170/sqft |
Source: eXp Realty #26-905 Report a problem | ||
| 5/29/2026 | Price change | $209,000-0.9%$170/sqft |
Source: eXp Realty #26-905 Report a problem | ||
| 4/7/2026 | Price change | $210,900-1.9%$171/sqft |
Source: Luzerne County AOR #26-905 Report a problem | ||
| 3/7/2026 | Listed for sale | $214,900-1.9%$174/sqft |
Source: Luzerne County AOR #26-905 Report a problem | ||
| 1/16/2026 | Listing removed | $219,000$178/sqft |
Source:  Bright MLS #PAMR2005852 Report a problem | ||
| 11/19/2025 | Listed for sale | $219,000+1.9%$178/sqft |
Source: PMAR #PM-137336 Report a problem | ||
| 8/27/2025 | Listing removed | $214,900$174/sqft |
Source: PMAR #PM-134175 Report a problem | ||
| 8/13/2025 | Price change | $214,900-3.2%$174/sqft |
Source: PMAR #PM-134175 Report a problem | ||
| 7/22/2025 | Listed for sale | $222,000+16.8%$180/sqft |
Source: PMAR #PM-134175 Report a problem | ||
| 11/15/2024 | Sold | $189,995-2.6%$154/sqft |
Source: PMAR #PM-118155 Report a problem | ||
| 8/27/2024 | Listed for sale | $194,995$158/sqft |
Source: PMAR #PM-118155 Report a problem | ||
Public tax history
| Year | Property taxes | Tax assessment |
|---|---|---|
| 2026 | $3,349 +3.3% | $100,710 |
| 2025 | $3,243 +8.2% | $100,710 |
| 2024 | $2,998 +7.6% | $100,710 |
| 2023 | $2,787 +2.1% | $100,710 |
| 2022 | $2,729 +0.6% | $100,710 |
| 2021 | $2,712 +1.4% | $100,710 |
| 2020 | $2,674 +82.8% | $100,710 +1100.4% |
| 2019 | $1,462 +0.6% | $8,390 |
| 2018 | $1,454 +0.1% | $8,390 |
| 2017 | $1,452 +367.7% | $8,390 |
| 2016 | $310 -60.5% | $8,390 |
| 2015 | $785 | $8,390 |
| 2014 | $785 | $8,390 |
| 2013 | -- | $8,390 |
| 2012 | -- | $8,390 |
| 2011 | -- | $8,390 |
| 2010 | -- | $8,390 |
| 2008 | -- | $8,390 |
| 2007 | -- | $8,390 |
| 2006 | -- | $8,390 |
| 2005 | -- | $8,390 |
| 2004 | -- | $8,390 |
| 2003 | -- | $8,390 |
Find assessor info on the county website
Monthly payment
Est. payment
Payment breakdown
Explore the cost of this home by adjusting the details. Changes won't be saved.Climate risks
Neighborhood: 18466
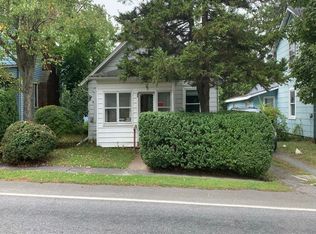
Similar homes
- $208,0003 bd2 ba1.2k sqft9193 Buttonwood Ct, Tobyhanna, PA 18466For Sale
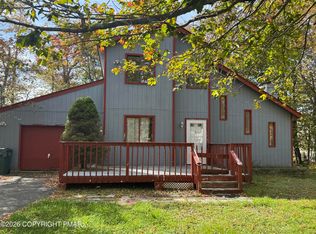 MLS ID #PM-145543, Lysandra I Batista, Christian Saunders Real Estate. PMAR
- $239,9003 bd2 ba1k sqft3152 Hamlet Dr, Tobyhanna, PA 18466For Sale
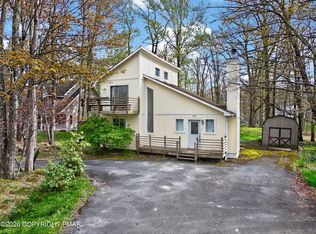 MLS ID #PM-145780, Samantha Bonnett, RE/MAX of the Poconos. PMAR
- $185,9993 bd1 ba936 sqft8535 Bumble Bee Way, Tobyhanna, PA 18466For Sale
 MLS ID #26-5398, Arisleidy Salazar, RPA Real Estate. Luzerne County AOR
- $195,0003 bd2 ba1k sqft3434 Primrose Ter, Tobyhanna, PA 18466For Sale
 MLS ID #PM-142646, Cira Salerno, Smart Way America Realty. PMAR
- $190,0003 bd1 ba912 sqft241 Champlain Dr, Tobyhanna, PA 18466For Sale
 MLS ID #PAMR2006822, Michelle Cappabianca, Weichert Realtors Acclaim. Bright MLS
- $295,0004 bd2 ba1.5k sqft932 Country Place Dr, Tobyhanna, PA 18466For Sale
 MLS ID #SC264426, Frandy Dort, EXP Realty LLC. GSBR as distributed by MLS GRID
