*GENEROUS PRICE REDUCTION *
Live the Pocono Lifestyle in Pocono Farms Country Club!
Opportunity awaits with this spacious split-level home nestled in the desirable Pocono Farms Country Club. Offering 3 bedrooms plus a versatile bonus room that can easily serve as a 4th bedroom, home office, or hobby space, this home also features 2 full baths, a 2-car garage with abundant storage, and plenty of character throughout.
One of the home's standout features is the bright second-floor sunroom, surrounded by crank-out windows that overlook the peaceful backyard gardens--an ideal spot to enjoy your morning coffee or unwind after a day on the golf course. The kitchen offers its own unique charm with a beautiful arched stone feature wall above the stove, adding warmth and personality you won't find in today's cookie-cutter homes.
Step outside to the covered rear deck for outdoor entertaining or cozy up beside the wood-burning fireplace in the family room on cool Pocono evenings.
While the home is ready for your personal updates and finishing touches, it presents an excellent opportunity to build equity and create the mountain retreat you've always envisioned.
Located within the highly sought-after Pocono Farms Country Club, you'll enjoy exceptional year-round amenities including an 18-hole championship golf course, private lake and beach, swimming pool, fitness center, tennis courts, clubhouse, restaurant, and more. Just minutes from skiing, hiking, water parks, Pocono Raceway, shopping, and everything that makes the Pocono Mountains a premier four-season destination.
Please note: This property is being sold AS-IS as part of an estate. The seller will make no repairs. 'Priced to reflect the updates needed'
If you've been searching for a home with character, space, and unlimited potential in one of the Poconos' most desirable communities, this is an opportunity you won't want to miss. Schedule your private showing today!
For sale
Price cut: $29K (9/11)
$260,000
304 Leaf St, Tobyhanna, PA 18466
4beds
1,441sqft
Single Family Residence
Built in 1977
0.28 Acres Lot
$256,900 Zestimate®
$180/sqft
$146/mo HOA
What's special
- 77 days
- 691
- 61
Zillow last checked:
Listing updated:
Listed by:
Sabrina Wilson 570-677-7144,
Cobblestone Real Estate, LLC 570-351-7408
Source: PMAR,MLS#: PM-143576
Facts & features
Interior
Bedrooms & bathrooms
- Bedrooms: 4
- Bathrooms: 2
- Full bathrooms: 2
Primary bedroom
- Level: Main
- Area: 131.1
- Dimensions: 11.11 x 11.8
Bedroom 2
- Level: Main
- Area: 82.81
- Dimensions: 9.1 x 9.1
Bedroom 3
- Level: Lower
- Area: 131.44
- Dimensions: 12.4 x 10.6
Bedroom 4
- Level: Lower
- Area: 122.96
- Dimensions: 11.6 x 10.6
Primary bathroom
- Level: Main
- Area: 53.82
- Dimensions: 7.8 x 6.9
Bathroom 2
- Level: Lower
- Area: 54.4
- Dimensions: 8 x 6.8
Dining room
- Description: Kitchen/Dining
- Level: Main
- Area: 126.84
- Dimensions: 15.1 x 8.4
Family room
- Level: Lower
- Area: 237.12
- Dimensions: 20.8 x 11.4
Other
- Level: Main
- Area: 134.68
- Dimensions: 14.8 x 9.1
Other
- Level: Main
- Area: 86.4
- Dimensions: 14.4 x 6
Laundry
- Level: Lower
- Area: 54.4
- Dimensions: 8 x 6.8
Living room
- Level: Main
- Area: 229.4
- Dimensions: 15.5 x 14.8
Workshop
- Description: STORAGE
- Level: Lower
- Area: 161.19
- Dimensions: 19.9 x 8.1
Workshop
- Description: Garage
- Level: Lower
- Area: 443.9
- Dimensions: 23 x 19.3
Heating
- Baseboard, Wood Stove, Electric, Wood
Cooling
- Wall Unit(s)
Appliances
- Included: Electric Oven, Electric Range, Water Heater, Washer
- Laundry: Lower Level, Sink
Features
- Storage, Hand-held Shower Head
- Flooring: Carpet, Tile, Vinyl
- Doors: Sliding Doors, Storm Door(s)
- Windows: Storm Window(s), Aluminum Frames, Vinyl Frames, Double Pane Windows, Screens
- Number of fireplaces: 1
- Fireplace features: Family Room, Insert, Wood Burning, Stone
- Common walls with other units/homes: No Common Walls
Interior area
- Total structure area: 1,602
- Total interior livable area: 1,441 sqft
- Finished area above ground: 1,441
- Finished area below ground: 0
Property
Parking
- Total spaces: 7
- Parking features: Garage - Attached, Open
- Attached garage spaces: 2
- Uncovered spaces: 5
Features
- Stories: 2
- Patio & porch: Deck, Covered
- Exterior features: Private Yard
- Has private pool: Yes
- Has view: Yes
- View description: Golf Course
Lot
- Size: 0.28 Acres
- Dimensions: 28 x 42 x 119 x 163 x 107
- Features: Near Golf Course, Close to Clubhouse, Irregular Lot, Paved
Details
- Parcel number: 03.7D.1.90
- Zoning: R-3
- Zoning description: Residential
- Special conditions: Standard
- Other equipment: Satellite Dish
Construction
Type & style
- Home type: SingleFamily
- Architectural style: Bi-Level
- Property subtype: Single Family Residence
Materials
- Block, Vinyl Siding
- Foundation: Block
- Roof: Shingle
Condition
- Year built: 1977
Utilities & green energy
- Electric: 150 Amp Service, Circuit Breakers
- Sewer: Mound Septic, On Site Septic
- Water: Public
Community & HOA
Community
- Subdivision: Pocono Farms Country Club
HOA
- Has HOA: Yes
- Amenities included: Bar, Clubhouse, Restaurant, Golf Course, Outdoor Pool
- Services included: Maintenance Grounds, Maintenance Road
- HOA fee: $1,750 annually
Location
- Region: Tobyhanna
Financial & listing details
- Price per square foot: $180/sqft
- Tax assessed value: $115,390
- Annual tax amount: $3,831
- Date on market: 9/11/2026
- Listing terms: Cash,Conventional,FHA,USDA Loan,VA Loan
- Road surface type: Paved, Asphalt
Estimated market value
$256,900
$244,000 - $270,000
$2,322/mo
Price history
| Date | Event | Price |
|---|---|---|
| 9/11/2026 | Price change | $260,000-10%$180/sqft |
Source: PMAR #PM-143576 Report a problem | ||
| 8/1/2026 | Listed for sale | $289,000+228.4%$200/sqft |
Source: PMAR #PM-143576 Report a problem | ||
| 4/27/1987 | Sold | $88,000$61/sqft |
Source: Agent Provided Report a problem | ||
Public tax history
| Year | Property taxes | Tax assessment |
|---|---|---|
| 2026 | $3,837 +3.3% | $115,390 |
| 2025 | $3,716 +8.2% | $115,390 |
| 2024 | $3,435 +7.6% | $115,390 |
| 2023 | $3,194 +2.1% | $115,390 |
| 2022 | $3,127 +0.6% | $115,390 |
| 2021 | $3,107 +1.4% | $115,390 |
| 2020 | $3,064 -24.3% | $115,390 +396.7% |
| 2019 | $4,049 +0.6% | $23,230 |
| 2018 | $4,026 +0.1% | $23,230 |
| 2017 | $4,020 +367.7% | $23,230 |
| 2016 | $860 -70.2% | $23,230 |
| 2015 | $2,882 | $23,230 |
| 2014 | $2,882 | $23,230 |
| 2013 | -- | $23,230 |
| 2012 | -- | $23,230 |
| 2011 | -- | $23,230 |
| 2010 | -- | $23,230 |
| 2008 | -- | $23,230 |
| 2007 | -- | $23,230 |
| 2006 | -- | $23,230 |
| 2005 | -- | $23,230 |
| 2004 | -- | $23,230 |
| 2003 | -- | $23,230 |
Find assessor info on the county website
Monthly payment
Est. payment
Payment breakdown
Explore the cost of this home by adjusting the details. Changes won't be saved.Climate risks
Neighborhood: 18466
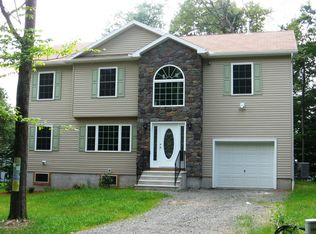
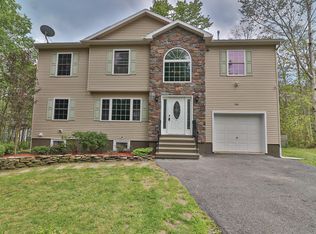
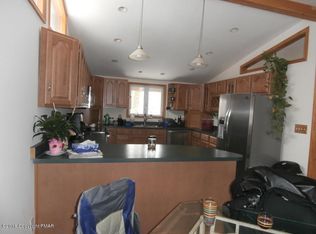

Similar homes
- $229,8003 bd3 ba1.2k sqft104 Spyglass Hill Rd, Tobyhanna, PA 18466For Sale

 MLS ID #PAMR2007120, Sharon Spognardi-Abaca, RE/MAX Signature. Bright MLS
 - $260,0003 bd2 ba1.2k sqft5171 Classic Dr, Tobyhanna, PA 18466For Sale

 MLS ID #PW261951, Justine Eichner, Iron Valley R E Tri-State. PWAR as distributed by MLS GRID
 - $309,0003 bd2 ba1.6k sqft3117 Tutelo Way, Tobyhanna, PA 18466For Sale
 MLS ID #PAMR2007402, Jessica Ouellette, Century 21 Select Group. Bright MLS
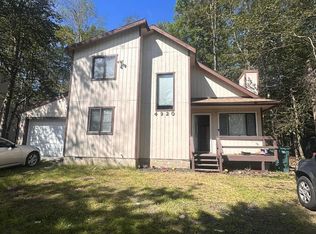
 - $252,9003 bd2 ba1.2k sqft7437 Tamara Ln, Tobyhanna, PA 18466For Sale
 MLS ID #26-1590, Roberto Jose Cabrera Pena, Pecora Realtor, P.C.. Luzerne County AOR
 - $255,0002 bd2 ba1.3k sqft197 Timber Hill Rd, Henryville, PA 18332For SaleMLS ID #PAMR2007522, Kerry J McCaw, BHHS Fox & Roach-Bethlehem. Bright MLS
- $224,9953 bd1 ba1k sqft5 Oak St, Mount Pocono, PA 18344For SaleMLS ID #PAMR2007472, Hayden Caballero, Keller Williams Elite. Bright MLS
- $259,9003 bd3 ba1.1k sqft1042 Maplewood Dr, Newfoundland, PA 18445For SaleMLS ID #PW262102, Olivia Jollimore, CENTURY 21 Select Group - Lake Ariel. PWAR as distributed by MLS GRID
- $299,0004 bd2 ba1.6k sqft805 Pastern Ct, Lords Valley, PA 18428For SaleMLS ID #PW263627, Kevin Orr, Iron Valley R E Innovate. PWAR as distributed by MLS GRID
