Pristine Pocono Farms Ranch with Dedicated Den/Home Office & Pet-Friendly Yard!Welcome home to this beautiful 3-bedroom, 2-bathroom Ranch nestled in the highly sought-after Pocono Farms Country Club and Golf Community. Designed with modern living in mind, the home boasts a bright, inviting open-concept layout that effortlessly connects your living and entertaining spaces. Cozy up by the fireplace in the spacious living room, or host memorable gatherings in the expansive family and game room.Perfect for remote professionals, the dedicated den serves as an ideal home office, providing a quiet and productive workspace away from the main living areas. The well-appointed kitchen is a chef's delight, complete with modern appliances, ample storage, and a casual breakfast bar that opens to the formal dining room. Slip away to the massive primary suite, featuring a private reading area, a full en-suite bathroom, and its own direct entrance to the back deck. Outside, the fully fenced yard provides a safe haven for your furry family members to run freely.Living here means enjoying a resort-style lifestyle with unparalleled community amenities, including a PGA golf course, a brand-new Olympic-sized pool and splash pad, tennis and basketball courts, a modern gym, a lake, and a vibrant country club restaurant and bar featuring live entertainment. Don't miss your chance to own this private oasis!
For sale
Price cut: $10K (8/8)
$339,000
215 Larch Oval, Tobyhanna, PA 18466
3beds
1,776sqft
Single Family Residence
Built in 1970
0.28 Acres Lot
$333,600 Zestimate®
$191/sqft
$146/mo HOA
What's special
- 136 days
- 154
- 16
Zillow last checked:
Listing updated:
Listed by:
Ken Carey 610-751-8422,
BHHS Fox & Roach Bethlehem 610-865-0033,
Donna M. Frantz 610-462-9528,
BHHS Fox & Roach Bethlehem
Source: GLVR,MLS#: 778165 Originating MLS: Lehigh Valley MLS
Originating MLS: Lehigh Valley MLSFacts & features
Interior
Bedrooms & bathrooms
- Bedrooms: 3
- Bathrooms: 2
- Full bathrooms: 2
Rooms
- Room types: Den, Office
Primary bedroom
- Description: Bathroom connected to Primary Bedroom
- Level: First
- Dimensions: 18.00 x 11.00
Bedroom
- Level: First
- Dimensions: 10.00 x 10.00
Bedroom
- Level: First
- Dimensions: 10.00 x 9.00
Primary bathroom
- Level: First
- Dimensions: 10.00 x 5.00
Den
- Level: First
- Dimensions: 9.00 x 8.00
Dining room
- Level: First
- Dimensions: 15.00 x 12.00
Family room
- Description: Front side sliding glass door and backyard access
- Level: First
- Dimensions: 22.00 x 18.00
Other
- Level: First
- Dimensions: 8.00 x 6.00
Kitchen
- Level: First
- Dimensions: 14.00 x 11.00
Living room
- Level: First
- Dimensions: 17.00 x 13.00
Heating
- Electric, Fireplace(s), Gas, Propane
Cooling
- Central Air, Ceiling Fan(s), Wall/Window Unit(s)
Appliances
- Included: Dryer, Dishwasher, Electric Oven, Electric Range, Electric Water Heater, Microwave, Refrigerator, Washer
- Laundry: Main Level
Features
- Dining Area, Separate/Formal Dining Room, Eat-in Kitchen, Home Office, Kitchen Island, Family Room Main Level
- Flooring: Hardwood
- Basement: None
- Has fireplace: Yes
- Fireplace features: Family Room, Insert
Interior area
- Total interior livable area: 1,776 sqft
- Finished area above ground: 1,776
- Finished area below ground: 0
Property
Parking
- Parking features: Driveway, Off Street
- Has uncovered spaces: Yes
Features
- Stories: 1
- Patio & porch: Deck
- Exterior features: Deck, Fence, Propane Tank - Leased
- Fencing: Yard Fenced
Lot
- Size: 0.28 Acres
Details
- Additional structures: Barn(s)
- Parcel number: 03/7D/1/8
- Zoning: R-3
- Special conditions: None
Construction
Type & style
- Home type: SingleFamily
- Architectural style: Ranch
- Property subtype: Single Family Residence
Materials
- Stone, Vinyl Siding
- Roof: Asphalt,Fiberglass
Condition
- Year built: 1970
Utilities & green energy
- Sewer: Septic Tank
- Water: Public
- Utilities for property: Cable Available
Community & HOA
Community
- Security: Closed Circuit Camera(s)
- Subdivision: Pocono Farms
HOA
- Has HOA: Yes
- HOA fee: $1,750 annually
Location
- Region: Tobyhanna
Financial & listing details
- Price per square foot: $191/sqft
- Tax assessed value: $132,910
- Annual tax amount: $4,240
- Date on market: 6/2/2026
- Ownership type: Fee Simple
Estimated market value
$333,600
$317,000 - $350,000
$2,456/mo
Price history
| Date | Event | Price |
|---|---|---|
| 8/8/2026 | Price change | $339,000-2.9%$191/sqft |
Source:  Bright MLS #PAMR2006658 Report a problem Bright MLS #PAMR2006658 Report a problem | ||
| 6/3/2026 | Listed for sale | $349,000+9.1%$197/sqft |
Source: PMAR #PM-141857 Report a problem | ||
| 7/24/2023 | Sold | $320,000+1.6%$180/sqft |
Source: PMAR #PM-106804 Report a problem | ||
| 4/27/2023 | Listed for sale | $315,000+94.4%$177/sqft |
Source: PMAR #PM-105633 Report a problem | ||
| 7/13/2018 | Sold | $162,000-1.8%$91/sqft |
Source: PMAR #PM-57600 Report a problem | ||
| 5/18/2018 | Listed for sale | $165,000+3.2%$93/sqft |
Source: Keller Williams Real Estate - Stroudsburg #PM-57600 Report a problem | ||
| 12/6/2010 | Listing removed | $159,900+11.8%$90/sqft |
Source: Weichert Realtors Acclaim #09-10625 Report a problem | ||
| 4/16/2010 | Sold | $143,000-10.6%$81/sqft |
Source: Public Record Report a problem | ||
| 12/5/2009 | Listed for sale | $159,900+159.6%$90/sqft |
Source: Weichert Realtors Acclaim #09-10625 Report a problem | ||
| 10/26/2009 | Sold | $61,605$35/sqft |
Source: Public Record Report a problem | ||
Public tax history
| Year | Property taxes | Tax assessment |
|---|---|---|
| 2026 | $4,419 +3.3% | $132,910 |
| 2025 | $4,280 +8.2% | $132,910 |
| 2024 | $3,957 +7.6% | $132,910 |
| 2023 | $3,679 +2.1% | $132,910 |
| 2022 | $3,601 +0.6% | $132,910 |
| 2021 | $3,579 +1.4% | $132,910 |
| 2020 | $3,529 +5% | $132,910 +589.4% |
| 2019 | $3,360 +0.6% | $19,280 |
| 2018 | $3,341 +0.1% | $19,280 |
| 2017 | $3,336 +361.4% | $19,280 |
| 2016 | $723 -73.8% | $19,280 -1.3% |
| 2015 | $2,761 | $19,540 |
| 2014 | $2,761 | $19,540 |
| 2013 | -- | $19,540 +1.3% |
| 2012 | -- | $19,280 |
| 2011 | -- | $19,280 +7.2% |
| 2010 | -- | $17,980 |
| 2008 | -- | $17,980 |
| 2007 | -- | $17,980 |
| 2006 | -- | $17,980 |
| 2005 | -- | $17,980 |
| 2004 | -- | $17,980 |
| 2003 | -- | $17,980 |
Find assessor info on the county website
Monthly payment
Est. payment
Payment breakdown
Explore the cost of this home by adjusting the details. Changes won't be saved.Climate risks
Neighborhood: 18466
Nearby schools
Schools provided by the listing agent
- Elementary: Pocono Mountain
- Middle: Pocono Mountain
- High: Pocono Mountain
- District: Pocono Mountain
Source: GLVR. This data may not be complete. We recommend contacting the local school district to confirm school assignments for this home.

Similar homes
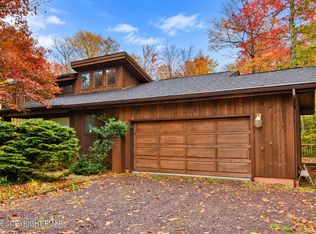
- $360,0002 bd2 ba2.2k sqft1225 Kilmer Rd, Tobyhanna, PA 18466For Sale
 MLS ID #776206, Ella Rosser, Weichert Realtors Acclaim. GLVR
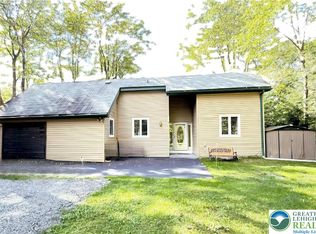
 - $309,0003 bd2 ba1.6k sqft3117 Tutelo Way, Tobyhanna, PA 18466For Sale

 MLS ID #PAMR2007402, Jessica Ouellette, Century 21 Select Group. Bright MLS
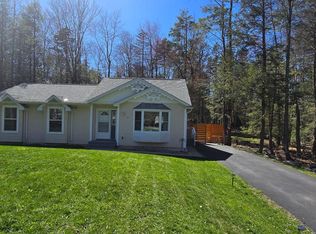
 - $325,0003 bd2 ba1.1k sqft331 Mohansic Ln, Tobyhanna, PA 18466For Sale
 MLS ID #PAMR2007478, Ken Garzillo, Century 21 Select Group. Bright MLS
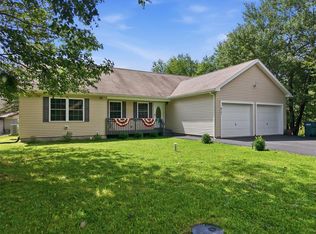
 - $325,0003 bd2 ba1.5k sqft3106 Briarwood Dr, Tobyhanna, PA 18466For Sale
 MLS ID #783069, Ella Rosser, Weichert Realtors Acclaim. GLVR
 - $338,0005 bd3 ba1.7k sqft5265 Glen Ter, Tobyhanna, PA 18466For Sale
 MLS ID #PW262745, Samantha Jackson, Berkshire Hathaway HomeServices Pocono Real Estate Hawley. PWAR as distributed by MLS GRID
 - $229,8003 bd3 ba1.2k sqft104 Spyglass Hill Rd, Tobyhanna, PA 18466For SaleMLS ID #PAMR2007120, Sharon Spognardi-Abaca, RE/MAX Signature. Bright MLS
